Custom-built in 2014 and located in Palma Ceia West, this block home is immaculate and a true South Tampa gem. No flood insurance required (zone X); fantastic schools. Step through the front door into the spacious open floorplan with high ceilings, and you're greeted by ample sunlight streaming through the many large windows. Beautiful hardwood floors and stone countertops await you throughout. Walk into the generous first floor owner's suite to find a large custom-built walk-in closet. French doors lead to the spacious screened lanai, your personal sanctuary. The second and third bedrooms and a full bath are nearby. Continue up the distinguished open staircase to find the fourth bedroom with en suite half bath - perfect for guests or an office. Impact doors and windows give this home a sense of security, while the tankless water heater and pre-wired surround sound add convenience. The 3-car garage features an additional storage room and Rain Bird sprinkler system. Finally, the home's central location provides easy access to all that Tampa has to offer: South Tampa shopping and dining, Downtown Tampa, Tampa International Airport, Historic Ybor, The International Plaza and Bay Street, and the bridges to Tampa Bay's world-famous beaches.
Sold for $956,000
$956,000
2305 S CHURCH AVENUE, TAMPA, FL 33629
4beds
2,148sqft
Single Family Residence
Built in 2014
8,025 Square Feet Lot
$941,500 Zestimate®
$445/sqft
$4,608 Estimated rent
Home value
$941,500
$866,000 - $1.02M
$4,608/mo
Zestimate® history
Owner options
List your home for rent
$4,608/mo
Rent Zestimate®
Find your next renter with Zillow Rental Manager. Plus, with online applications, you can quickly screen prospective tenants – for free.
$4,608/mo
Rent Zestimate®
Refinance and save
$6,571/mo
Est. payment
Refinancing to a lower rate could help reduce your monthly payments and save thousands over the life of the loan.
$6,571/mo
Est. payment
Explore your selling options
Work with a Zillow partner agent
Leverage their expertise and Zillow's premium Showcase listings to get your home seen by more buyers.
Get startedList with your own agent
Get your home in front of millions of buyers by listing it on Zillow.
Learn how to do itSell it yourself
Take full control of how buyers see your home on Zillow by listing For Sale by Owner (FSBO).
List your homeWhat's special
High ceilingsLarge windowsOpen staircaseFrench doorsSpacious screened lanaiHardwood floorsStone countertops
Zillow last checked:
Listing updated:
Listed by:
Kyle Hollister 813-833-6971,
AGENTRY REAL ESTATE LLC 813-225-1616
Bought with:
Non-Member Agent
STELLAR NON-MEMBER OFFICE
Source: Stellar MLS,MLS#: TB8427690 Originating MLS: Suncoast Tampa
Originating MLS: Suncoast Tampa
Facts & features
Interior
Bedrooms & bathrooms
- Bedrooms: 4
- Bathrooms: 3
- Full bathrooms: 2
- 1/2 bathrooms: 1
Primary bedroom
- Features: Ceiling Fan(s), En Suite Bathroom, Walk-In Closet(s)
- Level: First
- Area: 264 Square Feet
- Dimensions: 22x12
Bedroom 2
- Features: Built-in Closet
- Level: First
- Area: 140 Square Feet
- Dimensions: 14x10
Bedroom 3
- Features: Built-in Closet
- Level: First
- Area: 120 Square Feet
- Dimensions: 10x12
Bedroom 4
- Features: Walk-In Closet(s)
- Level: Second
- Area: 196 Square Feet
- Dimensions: 14x14
Balcony porch lanai
- Level: First
- Area: 391 Square Feet
- Dimensions: 23x17
Dining room
- Level: First
- Area: 156 Square Feet
- Dimensions: 12x13
Kitchen
- Features: Granite Counters, Kitchen Island
- Level: First
- Area: 168 Square Feet
- Dimensions: 14x12
Living room
- Level: First
- Area: 320 Square Feet
- Dimensions: 16x20
Heating
- Electric
Cooling
- Central Air, Ductless
Appliances
- Included: Cooktop, Dishwasher, Disposal, Dryer, Microwave, Range, Refrigerator, Tankless Water Heater, Washer, Water Softener
- Laundry: Laundry Room
Features
- Built-in Features, Ceiling Fan(s), Crown Molding, High Ceilings, Kitchen/Family Room Combo, Open Floorplan, Primary Bedroom Main Floor, Stone Counters, Thermostat, Walk-In Closet(s)
- Flooring: Engineered Hardwood, Tile
- Doors: French Doors
- Has fireplace: No
Interior area
- Total structure area: 3,183
- Total interior livable area: 2,148 sqft
Property
Parking
- Total spaces: 3
- Parking features: Garage - Attached
- Attached garage spaces: 3
Features
- Levels: Two
- Stories: 2
- Exterior features: Irrigation System, Lighting, Sidewalk
Lot
- Size: 8,025 Square Feet
Details
- Parcel number: A2829183RL00000000058.0
- Zoning: RS-75
- Special conditions: None
Construction
Type & style
- Home type: SingleFamily
- Property subtype: Single Family Residence
Materials
- Block
- Foundation: Slab
- Roof: Shingle
Condition
- New construction: No
- Year built: 2014
Utilities & green energy
- Sewer: Public Sewer
- Water: None
- Utilities for property: Cable Connected, Electricity Connected, Natural Gas Connected, Sewer Connected, Water Connected
Community & HOA
Community
- Pet fee: $0 monthly
- Subdivision: SAN ORLUDO
HOA
- Has HOA: No
Location
- Region: Tampa
Financial & listing details
- Price per square foot: $445/sqft
- Tax assessed value: $893,117
- Annual tax amount: $13,551
- Date on market: 9/16/2025
- Cumulative days on market: 17 days
- Ownership: Fee Simple
- Total actual rent: 0
- Electric utility on property: Yes
- Road surface type: Asphalt
Price history
| Date | Event | Price |
|---|---|---|
| 10/22/2025 | Sold | $956,000-9%$445/sqft |
Source:  Stellar MLS #TB8427690 Report a problem Stellar MLS #TB8427690 Report a problem | ||
| 10/6/2025 | Pending sale | $1,050,000$489/sqft |
Source: Stellar MLS #TB8427690 Report a problem | ||
| 9/16/2025 | Listed for sale | $1,050,000+40%$489/sqft |
Source: Stellar MLS #TB8427690 Report a problem | ||
| 7/15/2024 | Listing removed | $750,000-3.2%$349/sqft |
Source: Stellar MLS #T3309004 Report a problem | ||
| 7/14/2021 | Sold | $775,000+3.3%$361/sqft |
Source: Stellar MLS #T3309004 Report a problem | ||
| 6/8/2021 | Pending sale | $750,000$349/sqft |
Source: Stellar MLS #T3309004 Report a problem | ||
| 6/4/2021 | Listed for sale | $750,000+54.6%$349/sqft |
Source: Stellar MLS #T3309004 Report a problem | ||
| 1/15/2014 | Sold | $485,000-1%$226/sqft |
Source: Public Record Report a problem | ||
| 11/21/2013 | Pending sale | $490,000$228/sqft |
Source: CENTURY 21 LIST with BEGGINS #T2598426 Report a problem | ||
| 10/30/2013 | Listed for sale | $490,000+211.1%$228/sqft |
Source: CENTURY 21 LIST with BEGGINS #T2598426 Report a problem | ||
| 6/7/2013 | Sold | $157,500-7.4%$73/sqft |
Source: Public Record Report a problem | ||
| 4/27/2013 | Pending sale | $170,000$79/sqft |
Source: CENTURY 21 LIST with BEGGINS #T2529515 Report a problem | ||
| 9/25/2012 | Price change | $170,000-5.6%$79/sqft |
Source: CENTURY 21 LIST with BEGGINS #T2529515 Report a problem | ||
| 7/31/2012 | Listed for sale | $180,000$84/sqft |
Source: CENTURY 21 LIST with BEGGINS #T2529274 Report a problem | ||
Public tax history
| Year | Property taxes | Tax assessment |
|---|---|---|
| 2025 | $14,550 +7.4% | $893,117 +19.8% |
| 2024 | $13,551 +2.3% | $745,511 +3% |
| 2023 | $13,242 +2.5% | $723,797 +3% |
| 2022 | $12,915 +49.8% | $702,716 +49.2% |
| 2021 | $8,619 +19.7% | $471,118 +18.7% |
| 2020 | $7,199 +1.7% | $396,859 +2.3% |
| 2019 | $7,075 | $387,936 +1.9% |
| 2018 | $7,075 +0.6% | $380,703 +2.1% |
| 2017 | $7,030 +1.4% | $372,873 +1.4% |
| 2016 | $6,936 +2.2% | $367,730 +7.1% |
| 2015 | $6,789 +106.1% | $343,313 -10.9% |
| 2014 | $3,295 | $385,257 +142.9% |
| 2013 | $3,295 +261.7% | $158,595 +93.1% |
| 2012 | $911 +5.7% | $82,127 +3% |
| 2011 | $862 +4.5% | $79,735 +1.5% |
| 2010 | $824 +4.9% | $78,557 +2.7% |
| 2009 | $786 -0.4% | $76,492 +0.1% |
| 2008 | $789 -26.6% | $76,416 +3% |
| 2007 | $1,075 -5% | $74,190 +2.5% |
| 2006 | $1,132 +1.6% | $72,380 +3% |
| 2005 | $1,114 | $70,272 +3% |
| 2004 | -- | $68,225 +1.9% |
| 2003 | -- | $66,953 +2.4% |
| 2002 | -- | $65,384 +1.6% |
| 2001 | -- | $64,354 -26.5% |
| 2000 | $955 | $87,597 |
Find assessor info on the county website
Neighborhood: Palma Ceia West
Nearby homes
- $1,733,7005 bd5 ba3.5k sqft3901 W San Carlos St, Tampa, FL 33629Off Market

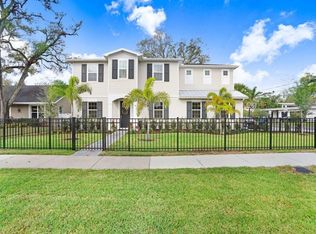
- $1,825,0005 bd6 ba4k sqft2301 S Church Ave, Tampa, FL 33629Sold
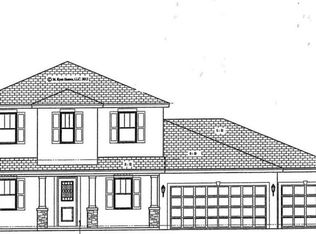
- $1,484,8004 bd5 ba3.3k sqft3906 W San Miguel St, Tampa, FL 33629Off Market
- $797,3003 bd2 ba1.7k sqft3903 W San Carlos St, Tampa, FL 33629Off Market

- $643,7003 bd1 ba1.2k sqft3820 W San Miguel St, Tampa, FL 33629Off Market
- $637,9003 bd2 ba1.4k sqft3902 W San Carlos St, Tampa, FL 33629Off Market
- $1,568,4004 bd3 ba3.3k sqft3819 W San Carlos St, Tampa, FL 33629Off Market
- $625,0002 bd3 ba2.3k sqft3908 W San Miguel St, Tampa, FL 33629Sold
Nearby schools
GreatSchools rating
- 10/10Mabry Elementary SchoolGrades: PK-5Distance: 0.5 mi
- 10/10Coleman Middle SchoolGrades: 6-8Distance: 0.6 mi
- 8/10Plant High SchoolGrades: 9-12Distance: 0.3 mi
Schools provided by the listing agent
- Elementary: Dale Mabry Elementary-HB
- Middle: Coleman-HB
- High: Plant-HB
Source: Stellar MLS. This data may not be complete. We recommend contacting the local school district to confirm school assignments for this home.
Get a cash offer in 3 minutes
Find out how much your home could sell for in as little as 3 minutes with a no-obligation cash offer.
Estimated market value
$941,500
Get a cash offer in 3 minutes
Find out how much your home could sell for in as little as 3 minutes with a no-obligation cash offer.
Estimated market value
$941,500
- Florida
- Hillsborough County
- Tampa
- 33629
- Palma Ceia West
- 2305 S CHURCH AVENUE
Nearby cities
Nearby neighborhoods
Nearby zip codes
Other Tampa Topics
