Welcome to this beautifully maintained, move-in-ready home situated on a corner lot in Northlake! Offering exceptional curb appeal with a new roof (2024), upgraded flower bed landscaping and a welcoming covered front porch, this home blends modern style, thoughtful upgrades, and an unbeatable community lifestyle. Inside, you’ll find an expansive open-concept floor plan filled with natural light, featuring durable wood-look flooring and clean, neutral finishes throughout. The kitchen serves as the heart of the home with a large island and breakfast bar, crisp white countertops, stainless steel appliances, abundant cabinetry, and pendant lighting. The kitchen flows seamlessly into the dining and living areas, where a cozy fireplace anchors the space and creates a warm, inviting atmosphere. The private primary suite is a relaxing retreat with plush carpeting and a spa-inspired ensuite bath featuring dual sinks, generous storage, a soaking tub, and a separate glass-enclosed shower. Secondary bedrooms are well-sized and versatile, perfect for guests, a home office, or growing needs. A dedicated laundry room with built-in shelving adds everyday convenience. Step outside to enjoy a covered back patio overlooking a spacious, low-maintenance backyard—ideal for outdoor dining, play, or relaxing evenings! This home is perfectly positioned within walking distance to the elementary school and offers access to an impressive array of neighborhood amenities, including multiple community pools, parks, a dog park, pickleball courts, a basketball court, a mini putt-putt course, and a community firepit. Residents also enjoy a community coworking space and a vibrant neighborhood square where food trucks regularly gather—creating a true sense of connection and lifestyle. Schedule your showing today!
Sold
Price Unknown
2301 Shorthorn Dr, Northlake, TX 76247
4beds
2,215sqft
Single Family Residence
Built in 2021
6,185 Square Feet Lot
$374,600 Zestimate®
$--/sqft
$2,917 Estimated rent
Home value
$374,600
$352,000 - $397,000
$2,917/mo
Zestimate® history
Owner options
List your home for rent
$2,917/mo
Rent Zestimate®
Find your next renter with Zillow Rental Manager. Plus, with online applications, you can quickly screen prospective tenants – for free.
$2,917/mo
Rent Zestimate®
Refinance and save
$1,130/mo
Est. payment
Refinancing to a lower rate could help reduce your monthly payments and save thousands over the life of the loan.
$1,130/mo
Est. payment
Explore your selling options
Work with a Zillow partner agent
Leverage their expertise and Zillow's premium Showcase listings to get your home seen by more buyers.
Get startedList with your own agent
Get your home in front of millions of buyers by listing it on Zillow.
Learn how to do itSell it yourself
Take full control of how buyers see your home on Zillow by listing For Sale by Owner (FSBO).
List your homeWhat's special
Cozy fireplacePlush carpetingSpacious low-maintenance backyardStainless steel appliancesDurable wood-look flooringUpgraded flower bed landscapingExpansive open-concept floor plan
Zillow last checked:
Listing updated:
Listed by:
Jordyn Swingle 0762649,
EC Legacy Realty 817-903-2434,
Lauren Gandy 0808081 817-966-0417,
EC Legacy Realty
Bought with:
Iti Rout
Local Pro Realty LLC
Source: NTREIS,MLS#: 21153805
Facts & features
Interior
Bedrooms & bathrooms
- Bedrooms: 4
- Bathrooms: 2
- Full bathrooms: 2
Primary bedroom
- Features: Ceiling Fan(s), Walk-In Closet(s)
- Level: First
- Dimensions: 17 x 14
Bedroom
- Features: Ceiling Fan(s)
- Level: First
- Dimensions: 13 x 13
Bedroom
- Features: Ceiling Fan(s)
- Level: First
- Dimensions: 10 x 11
Bedroom
- Features: Ceiling Fan(s)
- Level: First
- Dimensions: 13 x 10
Primary bathroom
- Features: Built-in Features, Dual Sinks, En Suite Bathroom, Granite Counters
- Level: First
- Dimensions: 13 x 8
Kitchen
- Features: Built-in Features, Granite Counters, Kitchen Island, Pantry, Walk-In Pantry
- Level: First
- Dimensions: 14 x 9
Living room
- Features: Ceiling Fan(s), Fireplace
- Level: First
- Dimensions: 19 x 10
Office
- Level: First
- Dimensions: 24 x 9
Heating
- Central, Fireplace(s), Natural Gas
Cooling
- Attic Fan, Central Air, Ceiling Fan(s), Electric
Appliances
- Included: Dishwasher, Disposal, Microwave, Tankless Water Heater
- Laundry: Washer Hookup, Laundry in Utility Room
Features
- Granite Counters, High Speed Internet, Kitchen Island, Open Floorplan, Pantry, Smart Home, Cable TV, Walk-In Closet(s)
- Flooring: Carpet, Ceramic Tile
- Windows: Window Coverings
- Has basement: No
- Number of fireplaces: 1
- Fireplace features: Gas, Living Room
Interior area
- Total interior livable area: 2,215 sqft
Property
Parking
- Total spaces: 2
- Parking features: Driveway, Garage Faces Front, Garage, Garage Door Opener, On Street
- Attached garage spaces: 2
- Has uncovered spaces: Yes
Features
- Levels: One
- Stories: 1
- Patio & porch: Rear Porch, Covered, Front Porch, Patio
- Exterior features: Lighting, Rain Gutters
- Pool features: None, Community
- Fencing: Back Yard,Fenced,Wood
Lot
- Size: 6,185 Square Feet
- Features: Corner Lot, Landscaped, Level, Sprinkler System, Few Trees
Details
- Parcel number: R960537
Construction
Type & style
- Home type: SingleFamily
- Architectural style: Traditional,Detached
- Property subtype: Single Family Residence
Materials
- Brick
- Foundation: Slab
- Roof: Shingle
Condition
- Year built: 2021
Utilities & green energy
- Sewer: Public Sewer
- Water: Public
- Utilities for property: Electricity Available, Natural Gas Available, Phone Available, Sewer Available, Water Available, Cable Available
Community & HOA
Community
- Features: Clubhouse, Fitness Center, Fishing, Lake, Playground, Park, Pool, Trails/Paths, Community Mailbox, Curbs, Sidewalks
- Security: Security System, Smoke Detector(s)
- Subdivision: Pecan Square Ph 2a-1
HOA
- Has HOA: Yes
- Services included: All Facilities, Internet
- HOA fee: $1,130 semi-annually
- HOA name: First Service
- HOA phone: 214-871-9700
Location
- Region: Northlake
Financial & listing details
- Tax assessed value: $448,000
- Annual tax amount: $10,887
- Date on market: 1/16/2026
- Cumulative days on market: 23 days
- Listing terms: Cash,Conventional,FHA,VA Loan
- Exclusions: TV in primary bedroom, floating shelves in primary bathroom and floating shelves in formal dining room
- Electric utility on property: Yes
- Road surface type: Asphalt
Price history
| Date | Event | Price |
|---|---|---|
| 3/5/2026 | Sold | -- |
Source: NTREIS #21153805 Report a problem | ||
| 2/18/2026 | Pending sale | $389,000$176/sqft |
Source: NTREIS #21153805 Report a problem | ||
| 2/7/2026 | Contingent | $389,000$176/sqft |
Source: NTREIS #21153805 Report a problem | ||
| 1/16/2026 | Listed for sale | $389,000$176/sqft |
Source: NTREIS #21153805 Report a problem | ||
| 5/1/2024 | Listing removed | -- |
Source: Zillow Rentals Report a problem | ||
| 4/22/2024 | Listed for rent | $2,499$1/sqft |
Source: Zillow Rentals Report a problem | ||
Public tax history
| Year | Property taxes | Tax assessment |
|---|---|---|
| 2025 | $9,095 +3.4% | $448,000 +8.6% |
| 2024 | $8,800 +17.1% | $412,610 +10% |
| 2023 | $7,513 -7.2% | $375,100 +10% |
| 2022 | $8,095 +184.9% | $341,000 +215% |
| 2021 | $2,842 | $108,247 |
Find assessor info on the county website
Neighborhood: 76247
Nearby homes
- $367,5004 bd2 ba1.8k sqft2305 Shorthorn Dr, Northlake, TX 76247Off Market
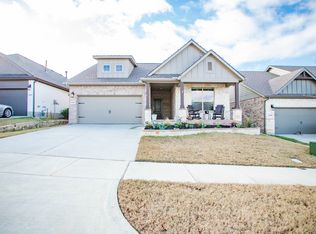
- $414,6004 bd3 ba2.2k sqft2309 Shorthorn Dr, Northlake, TX 76247Off Market

- $546,8005 bd4 ba2.9k sqft2247 Shorthorn Dr, Northlake, TX 76247Off Market
- $400,0004 bd2 ba2.2k sqft2304 Mockingbird Ct, Northlake, TX 76247For Sale

- $446,7004 bd3 ba2.6k sqft2300 Shorthorn Dr, Northlake, TX 76247Off Market
- $450,0004 bd4 ba2.7k sqft2312 Mockingbird Ct, Northlake, TX 76247For Sale
- $417,3004 bd2 ba2.2k sqft2308 Shorthorn Dr, Northlake, TX 76247Off Market
- $436,7004 bd3 ba2.2k sqft2248 Shorthorn Dr, Northlake, TX 76247Off Market
Nearby schools
GreatSchools rating
- 8/10Johnie R Daniel Elementary SchoolGrades: PK-5Distance: 0.3 mi
- 7/10Gene Pike Middle SchoolGrades: 6-8Distance: 6.3 mi
- 8/10Byron Nelson High SchoolGrades: 9-12Distance: 5.5 mi
Schools provided by the listing agent
- Elementary: Johnie Daniel
- Middle: Pike
- High: Byron Nelson
- District: Northwest ISD
Source: NTREIS. This data may not be complete. We recommend contacting the local school district to confirm school assignments for this home.
Get a cash offer in 3 minutes
Find out how much your home could sell for in as little as 3 minutes with a no-obligation cash offer.
Estimated market value
$374,600
Get a cash offer in 3 minutes
Find out how much your home could sell for in as little as 3 minutes with a no-obligation cash offer.
Estimated market value
$374,600
- Texas
- Denton County
- Northlake
- 76247
- 2301 Shorthorn Dr
