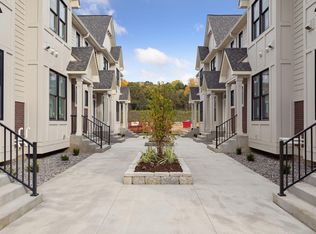
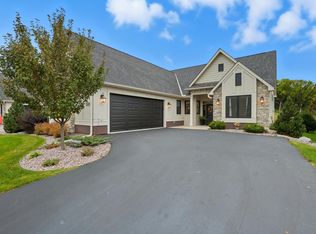
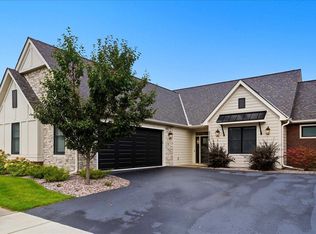
To be built, Luxury maintenance-free Two-story Executive living. Heated underground parking garage. Nestled in with future walking trails, shopping, and a ballpark. Impressive craftsmanship with spacious floor plan created by premium builder Divine Custom Homes. Exquisite finishes, vaulted ceilings, 2 car garage. 2 or 3 bedroom/study options. Energy efficient with amazing natural light, and an outdoor deck. Professional custom design staff to walk you through your options and selections. Full Exterior Warranty including a 50-year roof and 10-year siding. All exterior grounds are covered including snow removal and lawn care. Welcome to Park Place Village, a Premier Simply Living Community designed and built for discerning, accomplished individuals like you. Experience a life of ease and comfort in beautiful Hudson, Wisconsin. This property was used as a model and would normally be picked at $850k due to all the upgrades.
Closed
Zillow last checked:
Listing updated:
Bought with:
Jeanette Kunz
Lakes Area Realty Hudson
Source: NorthstarMLS as distributed by MLS GRID,MLS#: 6311784
Price history
| Date | Event | Price |
|---|---|---|
| 4/16/2024 | Sold | $790,000-1.1%$274/sqft |
Source:  NorthstarMLS as distributed by MLS GRID #6311784 Report a problem NorthstarMLS as distributed by MLS GRID #6311784 Report a problem | ||
| 4/15/2024 | Pending sale | $799,000$277/sqft |
Source: NorthstarMLS as distributed by MLS GRID #6311784 Report a problem | ||
| 10/4/2023 | Price change | $799,000+10.2%$277/sqft |
Source: NorthstarMLS as distributed by MLS GRID #6311784 Report a problem | ||
| 11/22/2022 | Listed for sale | $724,900$251/sqft |
Source: NorthstarMLS as distributed by MLS GRID #6311784 Report a problem | ||
| 11/22/2022 | Listing removed | -- |
Source: NorthstarMLS as distributed by MLS GRID #6156265 Report a problem | ||
| 9/13/2022 | Price change | $724,900+3.7%$251/sqft |
Source: NorthstarMLS as distributed by MLS GRID #6156265 Report a problem | ||
| 2/23/2022 | Listed for sale | $699,000+12.8%$242/sqft |
Source: NorthstarMLS as distributed by MLS GRID #6156265 Report a problem | ||
| 5/18/2021 | Listing removed | -- |
Source:  NWWMLS Report a problem NWWMLS Report a problem | ||
| 9/5/2020 | Price change | $619,900+4.2%$215/sqft |
Source: eXp Realty #5540817 Report a problem | ||
| 11/13/2019 | Listed for sale | $594,900$206/sqft |
Source: Keller Williams Premier Realty #5332125 Report a problem | ||
Get a cash offer in 3 minutes
Find out how much your home could sell for in as little as 3 minutes with a no-obligation cash offer.
Estimated market value
$780,800
