Skip main navigation
Closed
  • $675,000

    2306 Simply Living Ln, Hudson, WI 54016

    2beds
    1,982sqft
    Twin Home
    Built in 2020
    5,793.48 Square Feet Lot
    $682,400 Zestimate®
    $341/sqft
    $2,678 Estimated rent

    Home value

    $682,400

    $641,000 - $723,000

    $2,678/mo

    Zestimate® history
    Loading
    Loading...

    Owner options

    List your home for rent

    $2,678/mo

    Rent Zestimate®

    Find your next renter with Zillow Rental Manager. Plus, with online applications, you can quickly screen prospective tenants – for free.

    Learn more

    $2,678/mo

    Rent Zestimate®

    Refinance and save

    $4,411/mo

    Est. payment

    Refinancing to a lower rate could help reduce your monthly payments and save thousands over the life of the loan.

    See today's rates

    $4,411/mo

    Est. payment

    Explore your selling options

    Work with a Zillow partner agent

    Leverage their expertise and Zillow's premium Showcase listings to get your home seen by more buyers.

    Get started

    List with your own agent

    Get your home in front of millions of buyers by listing it on Zillow.

    Learn how to do it

    Sell it yourself

    Take full control of how buyers see your home on Zillow by listing For Sale by Owner (FSBO).

    List your home

    What's special

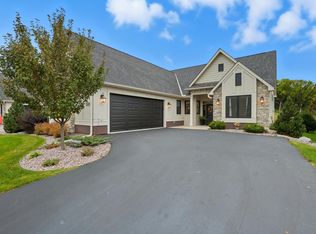
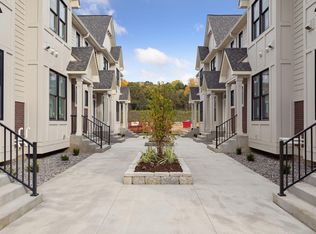
    Welcome to 2306 Simply Living Lane, a beautifully maintained twin home in the highly desirable Park Place Village. Offering 1,982 finished square feet, this 2-bedroom, 2-bath residence blends comfort, elegance, and convenience in every detail. Step into the vaulted living room with wood-beamed ceilings, a striking stone fireplace, and brand-new hardwood flooring that sets the stage for timeless style. The sunroom (featuring all new windows) and patio overlook tranquil pond views, creating the perfect space to relax or entertain. The luxury primary suite is a true retreat, featuring an oversized zero-entry walk-in shower, oversized soaking tub, and a custom-designed walk-in closet. Guests will be equally impressed with the second bath, showcasing marble flooring, a full tile surround, and triple shower heads. Upgrades abound, including in-floor heating, electric blackout blinds, a new washer and dryer, whole home water softener & filtration system and a Simply Safe security system. For added ease, this home can be sold fully furnished. Lifestyle perks extend beyond the home itself—this fall, Lift Bridge Brewery breaks ground at the north end of the community, adding to the already vibrant setting. With nearby biking and hiking trails, golf courses, shopping, and dining, everything you need is right at your fingertips. Low HOA dues of $195/month cover lawn care, irrigation management, and snow removal to your front door at one inch or more. Located within two miles of dining, shopping, clinics & more, less than 10 minutes from downtown Hudson and the St. Croix River Valley, and only 30 minutes to the Twin Cities, this home also offers the flexibility of a quick close.

    Zillow last checked:

    Listing updated:

    Listed by:

    Kelly J Johnson 651-260-6188,

    Divine Real Estate Group

    Bought with:

    Dana Cudd

    Property Executives Realty

    Source: NorthstarMLS as distributed by MLS GRID,MLS#: 6789943MLS Logo

    Facts & features

    Interior

    Bedrooms & bathrooms
    • Bedrooms: 2
    • Bathrooms: 2
    • Full bathrooms: 1
    • 3/4 bathrooms: 1
    Bedroom
    • Level: Main
    • Area: 208 Square Feet
    • Dimensions: 16 x 13
    Bedroom 2
    • Level: Main
    • Area: 169 Square Feet
    • Dimensions: 13 x 13
    Primary bathroom
    • Level: Main
    • Area: 208 Square Feet
    • Dimensions: 26 x 8
    Dining room
    • Level: Main
    • Area: 176 Square Feet
    • Dimensions: 16 x 11
    Foyer
    • Level: Main
    • Area: 42 Square Feet
    • Dimensions: 7 x 6
    Kitchen
    • Level: Main
    • Area: 168 Square Feet
    • Dimensions: 14 x 12
    Living room
    • Level: Main
    • Area: 361 Square Feet
    • Dimensions: 19 x 19
    Mud room
    • Level: Main
    • Area: 128 Square Feet
    • Dimensions: 16 x 8
    Sun room
    • Level: Main
    Heating
    • Forced Air, Fireplace(s), In-Floor Heating
    Cooling
    • Central Air
    Appliances
    • Included: Chandelier, Dishwasher, Dryer, Exhaust Fan, Microwave, Range, Refrigerator, Stainless Steel Appliance(s), Washer
    • Laundry: Gas Dryer Hookup, Laundry Room, Main Level, Sink, In Unit, Washer Hookup
    Features
    • Basement: None
    • Number of fireplaces: 1
    • Fireplace features: Gas, Living Room, Stone
    Interior area
    • Total structure area: 1,982
    • Total interior livable area: 1,982 sqft
    • Finished area above ground: 1,982
    • Finished area below ground: 0

    Property

    Parking
    • Total spaces: 2
    • Parking features: Attached, Asphalt, Floor Drain, Garage, Garage Door Opener, Guest, Insulated Garage
    • Attached garage spaces: 2
    • Has uncovered spaces: Yes
    Accessibility
    • Accessibility features: Doors 36"+, No Stairs External, No Stairs Internal
    Features
    • Levels: One
    • Stories: 1
    • Patio & porch: Patio
    • Pool features: None
    • Fencing: None
    • Has view: Yes
    • View description: East
    • Waterfront features: Pond
    Lot
    • Size: 5,793 sqft
    • Dimensions: 60 x 196
    • Features: Tree Coverage - Light
    Details
    • Foundation area: 1880
    • Parcel number: 236207355000
    • Zoning description: Residential-Single Family

    Construction

    Type & style
    • Home type: SingleFamily
    • Property subtype: Twin Home
    • Attached to another structure: Yes
    Materials
    • Roof: Age 8 Years or Less,Asphalt,Pitched
    Condition
    • New construction: No
    • Year built: 2020

    Utilities & green energy

    • Gas: Natural Gas
    • Sewer: City Sewer/Connected
    • Water: City Water/Connected
    • Utilities for property: Underground Utilities

    Community & neighborhood

    Location
    • Region: Hudson
    • Subdivision: Park Place Village

    HOA & financial

    HOA
    • Has HOA: Yes
    • HOA fee: $195 monthly
    • Services included: Lawn Care, Other, Snow Removal
    • Association name: Park Place Village
    • Association phone: 715-760-2298

    Price history

    DateEventPrice
    11/20/2025Sold$675,000-3.4%$341/sqft
    Source: NorthstarMLS as distributed by MLS GRID #6789943 Report a problem
    11/7/2025Pending sale$698,900$353/sqft
    Source: NorthstarMLS as distributed by MLS GRID #6789943 Report a problem
    9/29/2025Price change$698,900-2.3%$353/sqft
    Source: NorthstarMLS as distributed by MLS GRID #6789943 Report a problem
    9/19/2025Listed for sale$715,000+36.5%$361/sqft
    Source: NorthstarMLS as distributed by MLS GRID #6789943 Report a problem
    1/18/2021Sold$524,000-1.1%$264/sqft
    Source: NorthstarMLS as distributed by MLS GRID #5541849 Report a problem
    12/3/2020Listed for sale$529,900$267/sqft
    Source: NorthstarMLS as distributed by MLS GRID #5541849 Report a problem

    Public tax history

    YearProperty taxesTax assessment
    2024$10,627 +6.8%$523,500
    2023$9,947 +10.9%$523,500
    2022$8,971 +6.5%$523,500
    2021$8,424 +1282.3%$523,500 +1296%
    2020$609 $37,500

    Find assessor info on the county website

    Neighborhood: 54016

    Nearby schools

    GreatSchools rating
    Get a cash offer in 3 minutes
    Find out how much your home could sell for in as little as 3 minutes with a no-obligation cash offer.
    Estimated market value
    $682,400
    Get a cash offer in 3 minutes
    Find out how much your home could sell for in as little as 3 minutes with a no-obligation cash offer.
    Estimated market value
    $682,400