Skip main navigation
Active
  • $724,900

    2302 Simply Living Ln, Hudson, WI 54016

    3beds
    1,982sqft
    : 
    $4,843/mo
    Get pre-qualified
    Twin Home
    Built in 2020
    7,100 Square Feet Lot
    $721,400 Zestimate®
    $366/sqft
    $195/mo HOA

    What's special

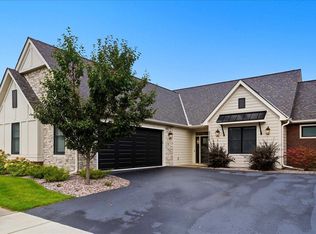
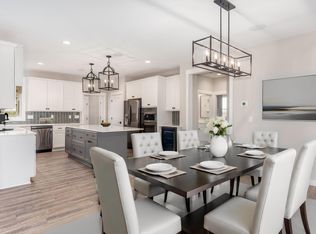
    Move-In Ready Luxury Villa with Pond Views in Park Place Village! Welcome to 2302 Simply Living Lane, a beautifully maintained 2020 Divine Custom Homes twin home offering effortless one-level living in Hudson's highly sought-after Park Place Village. This like-new home features 3 bedrooms, 2 bathrooms, and a heated 2-car garage complete with epoxy floors and built-in shelving. The bright, open floor plan is highlighted by vaulted ceilings, in-floor heat, upgraded lighting in the kitchen and dining areas, and quality finishes throughout. The spacious kitchen flows seamlessly into the dining and living areas, creating the perfect space for everyday living and entertaining. Relax year-round in the heated three-season porch overlooking the tranquil pond and fountain, or step outside to the private fenced stamped concrete patio surrounded by mature trees & shrubbery—an ideal setting for morning coffee or evening gatherings. Additional features include window blinds throughout, hardwood & tile floors, built-ins, and more thoughtful upgrades that make this home truly move-in ready. Quick possession is available. Enjoy the convenience of low-maintenance living with HOA dues of just $195 per month, covering lawn care, in-ground sprinkler system maintenance, and snow removal to your front door at just one inch of snow or more. Ideally located just minutes from Historic Downtown Hudson and less than five miles from shopping, dining, healthcare, golf courses, parks, and scenic hiking trails, with convenient access to the Twin Cities and Minneapolis–Saint Paul International Airport. Rarely do homes become available in this desirable community—don't miss your opportunity to enjoy the Park Place Village lifestyle!
    30 days
    |
    717
    |
    24
    |

    Likely to sell faster than

    Zillow last checked:

    Listing updated:

    Listed by:

    Jennifer Steenberg 651-343-0012,

    Divine Real Estate Group,

    Kelly J Johnson 651-260-6188

    Source: NorthstarMLS as distributed by MLS GRID,MLS#: 7113710MLS Logo

      Facts & features

      Interior

      Bedrooms & bathrooms
      • Bedrooms: 3
      • Bathrooms: 2
      • Full bathrooms: 2
      Bedroom
      • Level: Main
      • Area: 225 Square Feet
      • Dimensions: 12.5x18
      Bedroom 2
      • Level: Main
      • Area: 181.25 Square Feet
      • Dimensions: 12.5x14.5
      Bedroom 3
      • Level: Main
      • Area: 137.5 Square Feet
      • Dimensions: 11x12.5
      Primary bathroom
      • Level: Main
      • Area: 126 Square Feet
      • Dimensions: 7x18
      Dining room
      • Level: Main
      • Area: 143 Square Feet
      • Dimensions: 13x11
      Kitchen
      • Level: Main
      • Area: 175 Square Feet
      • Dimensions: 14x12.5
      Laundry
      • Level: Main
      • Area: 72 Square Feet
      • Dimensions: 9x8
      Living room
      • Level: Main
      • Area: 342.25 Square Feet
      • Dimensions: 18.5x18.5
      Mud room
      • Level: Main
      • Area: 56 Square Feet
      • Dimensions: 7x8
      Patio
      • Level: Main
      • Area: 185 Square Feet
      • Dimensions: 10x18.5
      Other
      • Level: Main
      • Area: 192 Square Feet
      • Dimensions: 12x16
      Walk in closet
      • Level: Main
      • Area: 64 Square Feet
      • Dimensions: 8x8
      Heating
      • Forced Air, Humidifier
      Cooling
      • Central Air
      Appliances
      • Included: Chandelier, Dishwasher, Disposal, Dryer, Electric Water Heater, Exhaust Fan, Humidifier, Microwave, Range, Refrigerator, Stainless Steel Appliance(s), Washer
      • Laundry: Main Level, Washer Hookup
      Features
      • Basement: None
      • Number of fireplaces: 1
      • Fireplace features: Gas, Living Room, Stone
      Interior area
      • Total structure area: 1,982
      • Total interior livable area: 1,982 sqft
      • Finished area above ground: 1,982
      • Finished area below ground: 0

      Property

      Parking
      • Total spaces: 2
      • Parking features: Attached, Asphalt, Floor Drain, Garage, Garage Door Opener, Heated Garage, Insulated Garage
      • Attached garage spaces: 2
      • Has uncovered spaces: Yes
      • Details: Garage Dimensions (22.5x23.5)
      Accessibility
      • Accessibility features: Doors 36"+, Hallways 42"+, Door Lever Handles, No Stairs External, No Stairs Internal, Soaking Tub
      Features
      • Levels: One
      • Stories: 1
      • Patio & porch: Enclosed, Patio, Rear Porch
      • Pool features: None
      • Fencing: Other
      Lot
      • Size: 7,100 Square Feet
      • Dimensions: 66 x 81 x 75 x 96
      • Features: Corner Lot, Tree Coverage - Light
      Details
      • Foundation area: 1982
      • Parcel number: 236207356000
      • Zoning description: Residential-Single Family

      Construction

      Type & style
      • Home type: SingleFamily
      • Property subtype: Twin Home
      • Attached to another structure: Yes
      Materials
      • Frame
      • Roof: Age 8 Years or Less,Architectural Shingle,Asphalt,Pitched
      Condition
      • New construction: No
      • Year built: 2020

      Utilities & green energy

      • Electric: Circuit Breakers, Power Company: Xcel Energy
      • Gas: Natural Gas
      • Sewer: City Sewer/Connected
      • Water: City Water/Connected
      • Utilities for property: Underground Utilities

      Community & HOA

      Community
      • Subdivision: Park Place Village
      HOA
      • Has HOA: Yes
      • Services included: Lawn Care, Other, Professional Mgmt, Snow Removal
      • HOA fee: $195 monthly
      • HOA name: Park Place Village
      • HOA phone: 715-760-2298
      Location
      • Region: Hudson

      Financial & listing details

      • Price per square foot: $366/sqft
      • Tax assessed value: $775,800
      • Annual tax amount: $9,955
      • Date on market: 7/22/2026
      • Road surface type: Paved

        Estimated market value

        $721,400

        $685,000 - $757,000

        $2,741/mo

        Price history

        DateEventPrice
        7/27/2026Listed for sale$724,900+13.3%$366/sqft
        Source: NorthstarMLS as distributed by MLS GRID #7113710 Report a problem
        10/18/2021Sold$639,880+2.1%$323/sqft
        Source: NorthstarMLS as distributed by MLS GRID #5762488 Report a problem
        10/14/2021Pending sale$626,755$316/sqft
        Source: NorthstarMLS as distributed by MLS GRID #5762488 Report a problem
        8/4/2021Price change$626,755+4.2%$316/sqft
        Source: NorthstarMLS as distributed by MLS GRID #5762488 Report a problem
        5/22/2021Listed for sale$601,755$304/sqft
        Source: NorthstarMLS as distributed by MLS GRID #5762488 Report a problem

        Public tax history

        YearProperty taxesTax assessment
        2025$11,481 +5.2%$767,600 +42.8%
        2024$10,915 +6.8%$537,700
        2023$10,217 +16.2%$537,700 +2%
        2022$8,790 +3.6%$527,300
        2021$8,486 +1252.8%$527,300 +1266.1%
        2020$627 $38,600
        Find assessor info on the county website

        Monthly payment

        Est. payment

        Payment breakdown

        Explore the cost of this home by adjusting the details. Changes won't be saved.
        All calculations are estimates and provided by Zillow, Inc. for informational purposes only. Actual amounts may vary.
        HOA fees may include property taxes on listings classified as Co-Ops. Contact the listing agent and/or owner for fee details.
        See how much you could borrow to make a competitive offer.

        Climate risks

        Neighborhood: 54016

        Getting around

        7 / 100
        Car-Dependent
        26 / 100
        Somewhat Bikeable

        Nearby schools

        GreatSchools rating

        A local agent can set up tours, give advice and negotiate with sellers.

        Browse local experts

        Similar homes