This is a To-Be-Built Home -

Welcome to Park Place Village, Hudson's premier Simply Living community. We are pleased to introduce the Harvard Reserve floorplan, which exemplifies single level living with both comfort and style. This to-be-constructed home includes 2 bedrooms, 2 baths, and a spacious two-car garage, seamlessly blending convenience and luxury. Constructed on a slab foundation, this home also offers an optional bonus room above the garage for additional space.
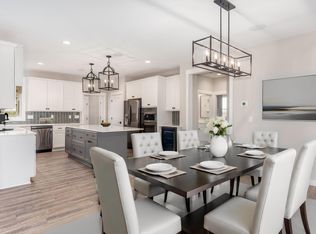
Many features can be added to this new construction build including in-floor heating to provide warmth during colder months. The kitchen is equipped with stainless steel appliances, a spacious center island, granite countertops, and soft-close cabinetry doors and drawers. Vaulted ceilings and ample natural light create an open and welcoming ambiance. The primary suite includes a soaking tub, walk-in shower, and a large walk-in closet. The living room has a stone surround fireplace, enhancing the cozy atmosphere, while the entry and mudroom offer practical convenience. Energy-efficient Andersen windows and James Hardie siding improve the aesthetic appeal and efficiency of this home.
Take advantage of the distinctive opportunity to design your finishes and shape the home you desire. Whether you prefer a contemporary, streamlined aesthetic or a cozy, conventional ambiance, the Harvard Reserve floorplan serves as an ideal foundation to showcase your individual style. Park Place Village is celebrated for its tranquil atmosphere and community-oriented living.
Discover the exceptional lifestyle offered by Hudson's foremost community, featuring the convenience and sophistication of single-level living. Take advantage of this opportunity to construct your dream home in Park Place Village – where your ideal residence is ready for you.
** Other floor plans available – stop by for a tour of homes under construction **
Sales Center Location
2469 Sharon Lane
Hudson, WI 54016
Office Hours
M-F 10am-4pm
Sat & Sun 11am-3pm
Active
$649,900
2341 Sharon Ln, Hudson, WI 54016
2beds
1,634sqft
Single Family
Built in 2027
6,795 Square Feet Lot
$627,700 Zestimate®
$398/sqft
$195/mo HOA
What's special
Spacious two-car garageEnergy-efficient andersen windowsSpacious center islandVaulted ceilingsAmple natural lightJames hardie sidingGranite countertops
- 519 days
- 239
- 8
Zillow last checked:
Listing updated:
Listed by:
Kelly J Johnson 651-260-6188,
Divine Real Estate Group,
Jennifer Steenberg 651-343-0012
Source: NorthstarMLS as distributed by MLS GRID,MLS#: 6711062
Facts & features
Interior
Bedrooms & bathrooms
- Bedrooms: 2
- Bathrooms: 2
- Full bathrooms: 2
Bedroom
- Level: Main
- Area: 182 Square Feet
- Dimensions: 13x14
Bedroom 2
- Level: Main
- Area: 137.5 Square Feet
- Dimensions: 11x12.5
Bonus room
- Level: Upper
- Area: 396 Square Feet
- Dimensions: 36 x 11
Dining room
- Level: Main
- Area: 147 Square Feet
- Dimensions: 10.5x14
Kitchen
- Level: Main
- Area: 180 Square Feet
- Dimensions: 15x12
Laundry
- Level: Main
- Area: 70 Square Feet
- Dimensions: 7x10
Living room
- Level: Main
- Area: 232.5 Square Feet
- Dimensions: 15x15.5
Mud room
- Level: Main
- Area: 56 Square Feet
- Dimensions: 7x8
Heating
- Forced Air
Cooling
- Central Air
Appliances
- Included: Dishwasher, Disposal, Exhaust Fan, Microwave, Range, Refrigerator, Stainless Steel Appliance(s)
- Laundry: Electric Dryer Hookup, Gas Dryer Hookup, Laundry Room, Main Level, Sink, Washer Hookup
Features
- Basement: None
- Number of fireplaces: 1
- Fireplace features: Gas, Living Room
Interior area
- Total structure area: 1,634
- Total interior livable area: 1,634 sqft
- Finished area above ground: 1,634
- Finished area below ground: 0
Property
Parking
- Total spaces: 2
- Parking features: Attached, Concrete, Floor Drain, Garage Door Opener
- Attached garage spaces: 2
- Has uncovered spaces: Yes
- Details: Garage Dimensions (21x28)
Accessibility
- Accessibility features: Doors 36"+, Hallways 42"+, Door Lever Handles, No Stairs External, Roll-In Shower, Soaking Tub
Features
- Levels: One
- Stories: 1
- Patio & porch: Patio
- Pool features: None
- Fencing: None
Lot
- Size: 6,795 Square Feet
- Dimensions: 50 x 136
- Features: Sod Included in Price, Tree Coverage - Light
Details
- Foundation area: 1634
- Parcel number: 236207905060
- Zoning description: Residential-Single Family
Construction
Type & style
- Home type: SingleFamily
- Property subtype: Single Family
Materials
- Frame
- Roof: Age 8 Years or Less,Architectural Shingle,Pitched
Condition
- New construction: No
- Year built: 2027
Details
- Builder name: DIVINE CUSTOM HOMES LLC
Utilities & green energy
- Gas: Natural Gas
- Sewer: City Sewer/Connected
- Water: City Water/Connected
- Utilities for property: Underground Utilities
Community & HOA
Community
- Subdivision: Park Place Village
HOA
- Has HOA: Yes
- Services included: Lawn Care, Professional Mgmt, Snow Removal
- HOA fee: $195 monthly
- HOA name: Park Place Village
- HOA phone: 715-760-2298
Location
- Region: Hudson
Financial & listing details
- Price per square foot: $398/sqft
- Tax assessed value: $120,100
- Annual tax amount: $1,777
- Date on market: 4/30/2025
- Cumulative days on market: 255 days
- Road surface type: Paved
Estimated market value
$627,700
$596,000 - $659,000
$2,498/mo
Price history
| Date | Event | Price |
|---|---|---|
| 4/30/2025 | Listed for sale | $649,900+8.3%$398/sqft |
Source:  NorthstarMLS as distributed by MLS GRID #6711062 Report a problem NorthstarMLS as distributed by MLS GRID #6711062 Report a problem | ||
| 4/26/2025 | Listing removed | $599,900$367/sqft |
Source: NorthstarMLS as distributed by MLS GRID #6598608 Report a problem | ||
| 9/8/2024 | Listed for sale | $599,900$367/sqft |
Source: NorthstarMLS as distributed by MLS GRID #6598608 Report a problem | ||
Public tax history
| Year | Property taxes | Tax assessment |
|---|---|---|
| 2025 | $1,777 +24.2% | $118,800 +68.5% |
| 2024 | $1,431 | $70,500 |
Find assessor info on the county website
Monthly payment
Est. payment
Payment breakdown
Explore the cost of this home by adjusting the details. Changes won't be saved.Climate risks
Neighborhood: 54016

Similar homes
- $679,9003 bd2 ba1.7k sqft2349 Sharon Ln, Hudson, WI 54016For Sale

 MLS ID #7085408, Jennifer Steenberg, Divine Real Estate Group. NorthstarMLS as distributed by MLS GRID
 - $394,9003 bd3 ba2k sqft1710 Southpoint Ln, Hudson, WI 54016For Sale
 MLS ID #7091459, James A Helmer, WESTconsin Realty LLC. NorthstarMLS as distributed by MLS GRID
 - from $529,9002 bd2 ba1.3k sqftMorgan Plan, Canter Crossing, Hudson, WI 54016New Construction
 Creative Homes
 - $--3 bd3 ba1.9k sqft6645 Jody Ave S, Cottage Grove, MN 55016AuctionServiceLink Auction
- $629,9003 bd2 ba1.8k sqft11404 Kings Ct N, Lake Elmo, MN 55042For SaleMLS ID #7133893, Cheryl J. Larson, eXp Realty. NorthstarMLS as distributed by MLS GRID
- $525,0002 bd2 ba1.8k sqft1440 Kasilof Ct, River Falls, WI 54022For SaleMLS ID #7146130, Jay Fletch, Edina Realty, Inc.. NorthstarMLS as distributed by MLS GRID
- $640,0002 bd2 ba2k sqft5010 Dale Ridge Rd, Woodbury, MN 55129For SaleMLS ID #7104745, Rochelle M Johnson-Brown, Edina Realty, Inc.. NorthstarMLS as distributed by MLS GRID
- $599,0004 bd4 ba2.4k sqft6199 Jasmine Bay S, Cottage Grove, MN 55016For SaleMLS ID #7141763, Mark Beaver, Covenant Partners LLC. NorthstarMLS as distributed by MLS GRID
- $620,0004 bd3 ba2.4k sqft8006 Cooper Ave, Inver Grove Heights, MN 55076For SaleMLS ID #7139836, Jordan Magee, Property Executives Realty. NorthstarMLS as distributed by MLS GRID
- $519,9453 bd2 ba1.7k sqft10930 37th St N, Lake Elmo, MN 55042For SaleMLS ID #7151221, David E Steger, Robert Thomas Homes, Inc.. NorthstarMLS as distributed by MLS GRID
- $483,1752 bd2 ba1.8k sqft2915 Thompson Dr, River Falls, WI 54022New ConstructionMLS ID #7126338, Jay Fletch, Edina Realty, Inc.. NorthstarMLS as distributed by MLS GRID
- $521,0003 bd2 ba1.7k sqft1092 Legend Ln, River Falls, WI 54022New ConstructionMLS ID #7133044, Lisa Sorvig, Keller Williams Select Realty. NorthstarMLS as distributed by MLS GRID
- $649,5504 bd3 ba2.4k sqft3480 Knightsbridge Trl N, Lake Elmo, MN 55042New ConstructionMLS ID #7029261, Alanna Paphatsalang, Robert Thomas Homes, Inc.. NorthstarMLS as distributed by MLS GRID
- $400,0003 bd2 ba1.7k sqft832 Bartosh Ln, River Falls, WI 54022For SaleMLS ID #7124698, Sarah J Jenkins, Property Executives Realty. NorthstarMLS as distributed by MLS GRID
- $569,9003 bd2 ba1.6k sqft482 Westwood Dr, River Falls, WI 54022For SaleMLS ID #7095044, Sarah J Jenkins, Property Executives Realty. NorthstarMLS as distributed by MLS GRID
- $624,9002 bd2 ba1.7k sqft9169 62nd St S, Cottage Grove, MN 55016For SaleMLS ID #7054090, Kimberly Ziton, CLHMS, Keller Williams Premier Realty. NorthstarMLS as distributed by MLS GRID
- $525,0003 bd2 ba1.4k sqft6204 Jennifer Ave S, Cottage Grove, MN 55016New ConstructionNorthstarMLS as distributed by MLS GRID
