Built in 2024, this beautiful River Falls home offers modern finishes and room to grow. The main level features an open-concept design with 9-foot ceilings, stainless steel appliances, an oversized kitchen island, XL pantry, and spacious mudroom—perfect for everyday living and entertaining. Three bedrooms on the main floor, including a generous primary suite with a tiled walk-in shower.
Outside, relax on the front porch or the oversized 16x18 maintenance-free deck overlooking a wooded backyard. The unfinished walkout basement is ready to make your own (plumbed for an additional bathroom). Low-maintenance LP Smart siding completes the package.
Conveniently located near schools, parks, and trails, and quick access to the hwy—this is a fantastic opportunity!
Active
Price cut: $10K (7/28)
$589,900
482 Westwood Dr, River Falls, WI 54022
3beds
1,600sqft
Single Family
Built in 2024
0.26 Acres Lot
$586,100 Zestimate®
$369/sqft
$-- HOA
What's special
Modern finishesOpen-concept designOversized kitchen islandSpacious mudroomGenerous primary suiteXl pantryLow-maintenance lp smart siding
- 52 days |
- 412 |
- 11 |
Zillow last checked:
Listing updated:
Listed by:
Sarah J Jenkins 612-703-3944,
Property Executives Realty
Source: NorthstarMLS as distributed by MLS GRID,MLS#: 7095044
Facts & features
Interior
Bedrooms & bathrooms
- Bedrooms: 3
- Bathrooms: 2
- Full bathrooms: 1
- 3/4 bathrooms: 1
Bedroom
- Level: Main
- Area: 182 Square Feet
- Dimensions: 13 x 14
Bedroom 2
- Level: Main
- Area: 138 Square Feet
- Dimensions: 12 x 11.5
Bedroom 3
- Level: Main
- Area: 138 Square Feet
- Dimensions: 12 x 11.5
Deck
- Level: Main
- Area: 288 Square Feet
- Dimensions: 16 x 18
Foyer
- Level: Main
- Area: 25 Square Feet
- Dimensions: 5 x 5
Informal dining room
- Level: Main
- Area: 137.75 Square Feet
- Dimensions: 14.5 x 9.5
Kitchen
- Level: Main
- Area: 128.25 Square Feet
- Dimensions: 13.5 x 9.5
Living room
- Level: Main
- Area: 195.75 Square Feet
- Dimensions: 13.5 x 14.5
Mud room
- Level: Main
- Area: 112 Square Feet
- Dimensions: 16 x 7
Other
- Level: Main
- Area: 40 Square Feet
- Dimensions: 5 x 8
Porch
- Level: Main
- Area: 108 Square Feet
- Dimensions: 18 x 6
Heating
- Forced Air, Fireplace(s)
Cooling
- Central Air
Appliances
- Included: Dishwasher, Dryer, Microwave, Range, Refrigerator, Stainless Steel Appliance(s), Washer
- Laundry: Main Level
Features
- Basement: Egress Window(s),Unfinished,Walk-Out Access
- Number of fireplaces: 1
- Fireplace features: Gas, Living Room
Interior area
- Total structure area: 3,200
- Total interior livable area: 1,600 sqft
- Finished area above ground: 1,600
- Finished area below ground: 0
Video & virtual tour
Property
Parking
- Total spaces: 3
- Parking features: Attached
- Attached garage spaces: 3
Accessibility
- Accessibility features: None
Features
- Levels: One
- Stories: 1
- Patio & porch: Composite Decking, Deck, Porch
Lot
- Size: 0.26 Acres
- Dimensions: 74 x 163 x 76 x 149
Details
- Foundation area: 1600
- Parcel number: 276116713000
- Zoning description: Residential-Single Family
Construction
Type & style
- Home type: SingleFamily
- Property subtype: Single Family
Materials
- Roof: Age 8 Years or Less
Condition
- New construction: No
- Year built: 2024
Utilities & green energy
- Gas: Natural Gas
- Sewer: City Sewer/Connected
- Water: City Water/Connected
Community & HOA
Community
- Subdivision: Highview Mdws 7th Add
HOA
- Has HOA: No
Location
- Region: River Falls
Financial & listing details
- Price per square foot: $369/sqft
- Tax assessed value: $452,800
- Annual tax amount: $6,175
- Date on market: 6/25/2026
Estimated market value
$586,100
$557,000 - $615,000
$2,358/mo
Price history
| Date | Event | Price |
|---|---|---|
| 7/28/2026 | Price change | $589,900-1.7%$369/sqft |
Source:  NorthstarMLS as distributed by MLS GRID #7095044 Report a problem NorthstarMLS as distributed by MLS GRID #7095044 Report a problem | ||
| 6/25/2026 | Listed for sale | $599,900$375/sqft |
Source: NorthstarMLS as distributed by MLS GRID #7095044 Report a problem | ||
Public tax history
| Year | Property taxes | Tax assessment |
|---|---|---|
| 2025 | $6,709 +363.9% | $440,300 +515.8% |
| 2024 | $1,446 +10.4% | $71,500 |
| 2023 | $1,310 | $71,500 |
Find assessor info on the county website
Monthly payment
Est. payment
Payment breakdown
Explore the cost of this home by adjusting the details. Changes won't be saved.Climate risks
Neighborhood: 54022
Nearby schools
GreatSchools rating
- 6/10Greenwood Elementary SchoolGrades: K-5Distance: 1.5 mi
- 7/10Meyer Middle SchoolGrades: 6-8Distance: 1.5 mi
- 9/10River Falls High SchoolGrades: 9-12Distance: 2.2 mi
- $471,300-- bd-- ba-- sqft478 Westwood Dr, River Falls, WI 54022Off Market
- $528,8254 bd3 ba2.2k sqft494 Westwood Dr, River Falls, WI 54022Sold
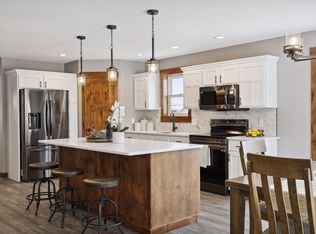
- $393,0003 bd2 ba1.5k sqft497 Westwood Dr, River Falls, WI 54022Sold

- $375,000-- bd-- ba-- sqft477 Westwood Dr, River Falls, WI 54022Sold
- $465,0003 bd2 ba1.5k sqft536 Westwood Dr, River Falls, WI 54022Sold
- $464,9004 bd3 ba2.3k sqft491 Westwood Dr, River Falls, WI 54022Sold
- $415,800-- bd-- ba-- sqft465 Westwood Dr, River Falls, WI 54022Off Market
- $437,5453 bd2 ba1.4k sqft563 Westwood Dr, River Falls, WI 54022Sold
A local agent can set up tours, give advice and negotiate with sellers.
Similar homes
- $489,9003 bd2 ba1.8k sqft411 Westwood Dr, River Falls, WI 54022For Sale
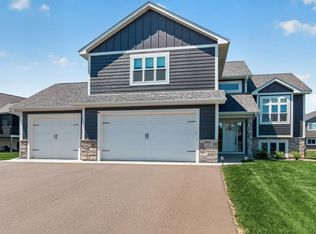
 MLS ID #7100640, Lisa Sorvig, Keller Williams Select Realty. NorthstarMLS as distributed by MLS GRID
 - $525,0004 bd3 ba2.3k sqft2578 Meadows Dr, River Falls, WI 54022For Sale
 MLS ID #7116385, Steele Brothers, Edina Realty, Inc.. NorthstarMLS as distributed by MLS GRID
 - $509,2003 bd2 ba1.7k sqft1060 Legend Ln, River Falls, WI 54022New Construction
 MLS ID #7093224, Lisa Sorvig, Keller Williams Select Realty. NorthstarMLS as distributed by MLS GRID
 - $515,9003 bd2 ba1.7k sqft1091 Legend Ln, River Falls, WI 54022New Construction
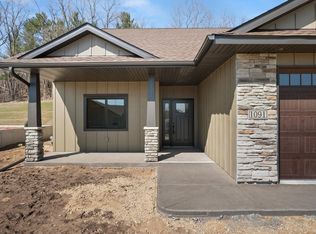 MLS ID #7090008, Lisa Sorvig, Keller Williams Select Realty. NorthstarMLS as distributed by MLS GRID
 - from $474,9004 bd3 ba1.8k sqftHenry Plan, Oak Hill, River Falls, WI 54022New ConstructionCreative Homes
- $400,0002 bd2 ba1.2k sqft537 N Pearl St, River Falls, WI 54022New ConstructionMLS ID #7101039, Sarah J Jenkins, Property Executives Realty. NorthstarMLS as distributed by MLS GRID
- $434,5002 bd2 ba1.5k sqft1479 Kenai Pl, River Falls, WI 54022New ConstructionMLS ID #7113874, Jay Fletch, Edina Realty, Inc.. NorthstarMLS as distributed by MLS GRID
- from $449,9004 bd4 ba1.7k sqftNora Plan, Oak Hill, River Falls, WI 54022New ConstructionCreative Homes
- from $452,9004 bd3 ba2.3k sqftKenny Plan, Oak Hill, River Falls, WI 54022New ConstructionCreative Homes
- from $429,9002 bd2 ba1.3k sqftAshlyn Plan, Oak Hill, River Falls, WI 54022New ConstructionCreative Homes
- $549,9003 bd1 ba1.6k sqft1072 Buck Rdg, Hudson, WI 54016For SaleMLS ID #7065933, Jesse Penman, eXp Realty. NorthstarMLS as distributed by MLS GRID
- $437,1252 bd2 ba1.4k sqft1433 Anchor Ave, River Falls, WI 54022New ConstructionMLS ID #7029702, Jay Fletch, Edina Realty, Inc.. NorthstarMLS as distributed by MLS GRID
- $384,9002 bd2 ba1.4k sqft1430 Anchor Ave, River Falls, WI 54022For SaleMLS ID #7063495, Brian R. Beaubien, Edina Realty, Inc.. NorthstarMLS as distributed by MLS GRID
- from $439,9002 bd2 ba1.3k sqftMorgan Plan, Oak Hill, River Falls, WI 54022New ConstructionCreative Homes
- $610,9853 bd2 ba1.8k sqft4985 Blake Way, Woodbury, MN 55129For SaleMLS ID #7091466, Melissa Pozzi, D.R. Horton, Inc.. NorthstarMLS as distributed by MLS GRID
- $724,9003 bd2 ba1.9k sqft2302 Simply Living Ln, Hudson, WI 54016For SaleMLS ID #7113710, Jennifer Steenberg, Divine Real Estate Group. NorthstarMLS as distributed by MLS GRID
- $524,9003 bd2 ba1.8k sqft8388 Yearling Dr, Woodbury, MN 55129For SaleMLS ID #7116709, Natalie Joy Caruso, RE/MAX Results. NorthstarMLS as distributed by MLS GRID
- $399,0002 bd1 ba1.6k sqft1498 142nd St, New Richmond, WI 54017For SaleMLS ID #7125628, Carmel Rubel Carver, Coldwell Banker Realty. NorthstarMLS as distributed by MLS GRID
- $525,0003 bd2 ba1.4k sqft6204 Jennifer Ave S, Cottage Grove, MN 55016New ConstructionNorthstarMLS as distributed by MLS GRID
- from $429,9001 bd1 ba1.4k sqftWillow Plan, Oak Hill, River Falls, WI 54022New ConstructionCreative Homes
