Maintenance free living with this mint condition end unit townhome. Main floor has open kitchen/dining/living room area with gas fireplace. Mudroom off the garage and full-size office. Upper level has laundry, 3 bedrooms including primary ensuite and full walk-through bath for 2nd and 3rd bedrooms. This one has all the extras: patio, granite countertops, water softener, wired for surround sound, garage storage unit and new shingles in 2024. Lawn care and snow removal are taken care of by the association. Pre-listing home inspection available. You won't be disappointed!
Under contract
Price cut: $5K (8/28)
$394,900
1710 Southpoint Lane, Hudson, WI 54016
3beds
2,022sqft
Townhouse, Single Family Residence
Built in 2020
6,490 Square Feet Lot
$394,300 Zestimate®
$195/sqft
$340/mo HOA
What's special
- 2 days
- 27
- 2
Zillow last checked:
Listing updated:
Listed by:
Jim Helmer 715-386-1700,
Westconsin Realty LLC
Source: NWWMLS,MLS#: 1602192 Originating MLS: Realtors of Northwestern Wisconsin
Originating MLS: Realtors of Northwestern WisconsinFacts & features
Interior
Bedrooms & bathrooms
- Bedrooms: 3
- Bathrooms: 3
- Full bathrooms: 1
- 1/2 bathrooms: 2
Bedroom
- Description: Bedroom
- Level: Upper
- Dimensions: 13.00 x 13.00
Bedroom
- Description: Bedroom,Flooring: Carpet
- Level: Upper
- Dimensions: 11.00 x 12.00
Bedroom
- Description: Bedroom,Flooring: Carpet
- Level: Upper
- Dimensions: 10.00 x 11.00
Dining room
- Description: Dining Area,Flooring: Simulated Wood,Plank
- Level: Main
- Dimensions: 9.00 x 13.00
Entry foyer
- Description: Entry/Foyer,Flooring: Simulated Wood,Plank
- Level: Main
- Dimensions: 6.00 x 6.00
Kitchen
- Description: Kitchen,Flooring: Simulated Wood,Plank
- Level: Main
- Dimensions: 13.00 x 14.00
Laundry
- Description: Laundry Room,Flooring: Tile
- Level: Upper
- Dimensions: 5.00 x 6.00
Living room
- Description: Living Room,Flooring: Simulated Wood,Plank
- Level: Main
- Dimensions: 15.00 x 16.00
Office
- Description: Office,Flooring: Carpet
- Level: Main
- Dimensions: 9.00 x 10.00
Heating
- Forced Air
Cooling
- Central Air
Appliances
- Included: Dryer, Dishwasher, Microwave, Oven, Range, Refrigerator, Washer
Features
- Basement: None
- Has fireplace: Yes
- Fireplace features: Gas Log
Interior area
- Total structure area: 2,022
- Total interior livable area: 2,022 sqft
- Finished area above ground: 2,022
- Finished area below ground: 0
Property
Parking
- Total spaces: 2
- Parking features: Attached, Garage
- Attached garage spaces: 2
Features
- Patio & porch: Concrete, Patio
Lot
- Size: 6,490 Square Feet
Details
- Parcel number: 236207003036
- Zoning description: Residential-Multifamily
Construction
Type & style
- Home type: Townhouse
- Property subtype: Townhouse, Single Family Residence
Materials
- Vinyl Siding
- Foundation: Other, See Remarks
Condition
- New construction: No
- Year built: 2020
Utilities & green energy
- Electric: Circuit Breakers
- Sewer: Public Sewer
- Water: Public
Community & HOA
HOA
- Has HOA: Yes
- HOA fee: $340 monthly
Location
- Region: Hudson
Financial & listing details
- Price per square foot: $195/sqft
- Tax assessed value: $381,900
- Annual tax amount: $4,750
- Date on market: 10/12/2026
- Cumulative days on market: 126 days
- Listing agreement: Exclusive Right To Sell
Estimated market value
$394,300
$375,000 - $414,000
$2,747/mo
Price history
| Date | Event | Price |
|---|---|---|
| 10/5/2026 | Contingent | $394,900$195/sqft |
Source:  WIREX MLS #1602192 Report a problem WIREX MLS #1602192 Report a problem | ||
| 8/28/2026 | Price change | $394,900-1.3%$195/sqft |
Source:  NorthstarMLS as distributed by MLS GRID #7091459 Report a problem NorthstarMLS as distributed by MLS GRID #7091459 Report a problem | ||
| 6/12/2026 | Listed for sale | $399,900+36.8%$198/sqft |
Source: NorthstarMLS as distributed by MLS GRID #7091459 Report a problem | ||
| 10/30/2020 | Sold | $292,361$145/sqft |
Source: NorthstarMLS as distributed by MLS GRID #5680722 Report a problem | ||
Public tax history
| Year | Property taxes | Tax assessment |
|---|---|---|
| 2025 | $5,651 -4.4% | $377,800 +29.7% |
| 2024 | $5,913 +6.8% | $291,300 |
| 2023 | $5,535 +11.6% | $291,300 |
| 2022 | $4,958 +6.5% | $291,300 |
| 2021 | $4,655 +508.1% | $291,300 +518.5% |
| 2020 | $765 | $47,100 |
Find assessor info on the county website
Monthly payment
Est. payment
Payment breakdown
Explore the cost of this home by adjusting the details. Changes won't be saved.Climate risks
Neighborhood: 54016
Nearby schools
Schools provided by the listing agent
- District: Hudson
Source: NWWMLS. This data may not be complete. We recommend contacting the local school district to confirm school assignments for this home.

Similar homes
- $400,0003 bd3 ba1.8k sqft9653 4th Street Ln N, Lake Elmo, MN 55042For Sale
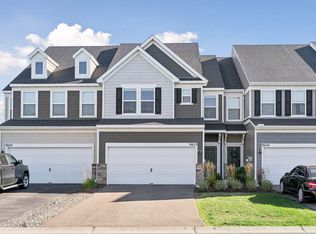
 MLS ID #7144590, Nicole Y Wang, RE/MAX Results. NorthstarMLS as distributed by MLS GRID
 - $379,9003 bd3 ba1.8k sqft11321 Brookview Rd, Woodbury, MN 55129For Sale
 MLS ID #7112967, Stephane Andre Cattelin, Coldwell Banker Realty - Lakes. NorthstarMLS as distributed by MLS GRID
 - $297,5002 bd2 ba1.3k sqft63 Brighton Path, Hudson, WI 54016For Sale
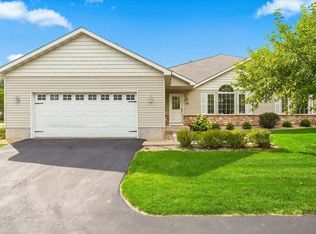 MLS ID #7138653, Johnson Home Group, Coldwell Banker Realty. NorthstarMLS as distributed by MLS GRID
 - $365,0003 bd3 ba1.8k sqft11335 Brookview Rd, Woodbury, MN 55129For Sale
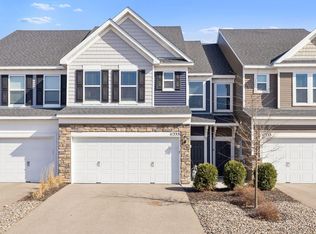 MLS ID #7124064, Steven Petersen, Coldwell Banker Realty. NorthstarMLS as distributed by MLS GRID
 - $399,9003 bd3 ba1.8k sqft9729 4th St N, Lake Elmo, MN 55042For SaleMLS ID #7126299, John E Morgan, eXp Realty. NorthstarMLS as distributed by MLS GRID
- $359,9903 bd3 ba1.6k sqft712 Waterleaf Way, Maplewood, MN 55119New ConstructionNorthstarMLS as distributed by MLS GRID
- $349,9993 bd3 ba1.7k sqft3278 Lakewood Trl, Woodbury, MN 55129For SaleMLS ID #7150318, Timothy Wegleitner, eXp Realty. NorthstarMLS as distributed by MLS GRID
- $399,9004 bd4 ba2.3k sqft4297 Corn Silk Ln, Woodbury, MN 55129For SaleMLS ID #7133715, Carol J Jensen, Keller Williams Realty Integrity Lakes. NorthstarMLS as distributed by MLS GRID
- $390,0003 bd3 ba2.1k sqft6533 Jody Ave S, Cottage Grove, MN 55016For SaleMLS ID #7116562, Caleb Carlson, Real Broker, LLC. NorthstarMLS as distributed by MLS GRID
- $382,0003 bd3 ba2.3k sqft2193 Gateway Curv, North Saint Paul, MN 55109For SaleMLS ID #7085164, Joseph Kirk, Lakes Sotheby's International Realty. NorthstarMLS as distributed by MLS GRID
- $396,1353 bd3 ba1.8k sqft8780 Island Trail Echo N #B, Lake Elmo, MN 55001New ConstructionMLS ID #7143509, Louis Alan Sorrell, M/I Homes. NorthstarMLS as distributed by MLS GRID
- $354,9003 bd4 ba2k sqft8757 Granite Ln, Woodbury, MN 55129For SaleMLS ID #7135964, Joe S Maselter, Pemberton RE. NorthstarMLS as distributed by MLS GRID
- $384,9003 bd2 ba1.3k sqft1748 Squirrel Way, New Richmond, WI 54017New ConstructionNorthstarMLS as distributed by MLS GRID
- $404,3613 bd3 ba1.8k sqft8760 Island Trail Echo N #B, Lake Elmo, MN 55001New ConstructionMLS ID #7143526, Louis Alan Sorrell, M/I Homes. NorthstarMLS as distributed by MLS GRID
- $429,9003 bd3 ba2k sqft1209 Marlene Ave, River Falls, WI 54022New ConstructionNorthstarMLS as distributed by MLS GRID
- $405,0003 bd3 ba2.1k sqft6590 Jody Ave S, Cottage Grove, MN 55016For SaleMLS ID #7145644, Carol Toner, Coldwell Banker Realty. NorthstarMLS as distributed by MLS GRID
- $474,9003 bd2 ba1.8k sqft8388 Yearling Dr, Woodbury, MN 55129For SaleMLS ID #7116709, Natalie Joy Caruso, RE/MAX Results. NorthstarMLS as distributed by MLS GRID
- $411,4293 bd3 ba2k sqft8760 Island Trail Echo N #C, Lake Elmo, MN 55001New ConstructionMLS ID #7141757, Louis Alan Sorrell, M/I Homes. NorthstarMLS as distributed by MLS GRID
- $407,9005 bd3 ba2.2k sqft1756 Squirrel Way, New Richmond, WI 54017New ConstructionNorthstarMLS as distributed by MLS GRID
