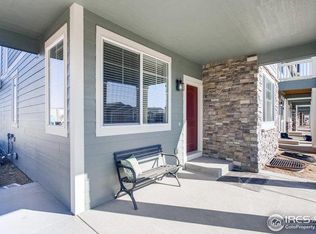
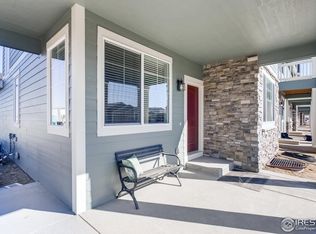
**Rare 4-bedroom end unit townhouse with a full finished basement offering maintenance free living!** Offering the ease of maintenance-free living with the feel of a traditional detached home. Step inside to an inviting open-concept main level and an abundance of natural light. The spacious living room flows seamlessly into the kitchen, where a large kitchen island, tasteful finishes, and a dedicated dining space make entertaining a breeze. Relax on the oversized covered front porch, perfect for enjoying peaceful mornings or evening sunsets. Enjoy the included large custom planter box to grow your own vegetables or flower garden during the warm spring/summer months. Upstairs, the large primary bedroom is a true retreat, complete with an en-suite bathroom featuring a double-sink vanity, a walk-in shower with a bench seat, and sliding glass doors, in addition to the large walk-in closet. Two additional bedrooms, a full bathroom, and a centrally located laundry room make this level as practical as it is beautiful. Don't miss the peek-a-boo mountain views from the stairway! The finished basement adds additional value with a fourth bedroom, a recreation/sitting area, and ample storage space. Situated in a prime location, this home is walking distance to the Milliken Community Pool (included with HOA), Centennial Lake for fishing, the local dog park, two public Charter schools and Sappington Park and Centennial Park. It's also a short drive to downtown Milliken, Johnstown, Buc-ees, the exciting new Ledge Rock Center development and West Greeley. With space to grow, move-in-ready charm, and a location that offers convenience, this home is a must-see. HOA Inclusions: Exterior Maintenance/hazard insurance, snow removal and landscaping. Metro District Inclusions: Milliken Community Center & Pool
Sold for $390,000
$390,000
2301 Stage Coach Dr #A, Milliken, CO 80543
4beds
2,203sqft
Townhouse
Built in 2018
-- sqft lot
$384,200 Zestimate®
$177/sqft
$2,624 Estimated rent
Home value
$384,200
$361,000 - $407,000
$2,624/mo
Zestimate® history
Owner options
List your home for rent
$2,624/mo
Rent Zestimate®
Find your next renter with Zillow Rental Manager. Plus, with online applications, you can quickly screen prospective tenants – for free.
$2,624/mo
Rent Zestimate®
Refinance and save
$2,595/mo
Est. payment
Refinancing to a lower rate could help reduce your monthly payments and save thousands over the life of the loan.
$2,595/mo
Est. payment
Explore your selling options
Work with a Zillow partner agent
Leverage their expertise and Zillow's premium Showcase listings to get your home seen by more buyers.
Get startedList with your own agent
Get your home in front of millions of buyers by listing it on Zillow.
Learn how to do itSell it yourself
Take full control of how buyers see your home on Zillow by listing For Sale by Owner (FSBO).
List your homeWhat's special
Zillow last checked:
Listing updated:
Listed by:
Courtney Howard 970-528-9977,
RE/MAX Alliance-Loveland
Bought with:
Eric Davis
Resident Realty North Metro
Source: IRES as distributed by MLS GRID,MLS#: 1024264
Facts & features
Interior
Bedrooms & bathrooms
- Bedrooms: 4
- Bathrooms: 3
- Full bathrooms: 2
- 1/2 bathrooms: 1
- Main level bathrooms: 1
Primary bedroom
- Description: Carpet
- Features: 3/4 Primary Bath
- Level: Upper
- Area: 210 Square Feet
- Dimensions: 15 x 14
Bedroom 2
- Description: Carpet
- Level: Upper
- Area: 156 Square Feet
- Dimensions: 12 x 13
Bedroom 3
- Description: Carpet
- Level: Upper
- Area: 143 Square Feet
- Dimensions: 13 x 11
Bedroom 4
- Description: Carpet
- Level: Basement
- Area: 126 Square Feet
- Dimensions: 14 x 9
Dining room
- Description: Luxury Vinyl
- Level: Main
- Area: 110 Square Feet
- Dimensions: 10 x 11
Kitchen
- Description: Luxury Vinyl
- Level: Main
- Area: 143 Square Feet
- Dimensions: 13 x 11
Laundry
- Description: Laminate
- Level: Upper
- Area: 18 Square Feet
- Dimensions: 6 x 3
Living room
- Description: Luxury Vinyl
- Level: Main
- Area: 195 Square Feet
- Dimensions: 15 x 13
Recreation room
- Description: Carpet
- Level: Basement
- Area: 396 Square Feet
- Dimensions: 22 x 18
Heating
- Forced Air
Cooling
- Central Air
Appliances
- Included: Electric Range, Self Cleaning Oven, Dishwasher, Refrigerator, Microwave, Disposal
- Laundry: Washer/Dryer Hookup
Features
- Open Floorplan, Pantry, Walk-In Closet(s), Kitchen Island
- Windows: Window Coverings
- Basement: Partially Finished
- Has fireplace: No
- Fireplace features: None
- Common walls with other units/homes: End Unit
Interior area
- Total structure area: 1,640
- Total interior livable area: 2,203 sqft
- Finished area above ground: 1,640
Property
Parking
- Total spaces: 2
- Parking features: Garage Door Opener, Attached, Oversized
- Attached garage spaces: 2
- Details: Attached
Features
- Levels: Two
- Stories: 2
- Patio & porch: Patio
Lot
- Features: Corner Lot, City Limits, Paved, Curbs, Gutters, Sidewalks, Street Light, Alley
Details
- Parcel number: R8950300
- Zoning: RES
- Special conditions: Private Owner
Construction
Type & style
- Home type: Townhouse
- Property subtype: Townhouse
- Attached to another structure: Yes
Materials
- Frame
- Roof: Composition
Condition
- New construction: No
- Year built: 2018
Utilities & green energy
- Electric: Xcel Energy
- Gas: Xcel Energy
- Water: City
- Utilities for property: Natural Gas Available, Electricity Available, Satellite Avail
Green energy
- Energy efficient items: Windows, Doors
Community & HOA
Community
- Features: Pool, Park
- Security: Security System, Fire Alarm
- Subdivision: Brookstone Townhomes
HOA
- Has HOA: Yes
- Services included: Common Amenities, Snow Removal, Maintenance Grounds, Management, Exterior Maintenance
- HOA fee: $275 monthly
- HOA name: One Way HOA
- HOA phone: 970-515-5004
Location
- Region: Milliken
Financial & listing details
- Price per square foot: $177/sqft
- Annual tax amount: $3,304
- Date on market: 1/9/2025
- Listing terms: Cash,Conventional,FHA,VA Loan
- Exclusions: Sellers personal property, garage refrigerator, garage freezer, clothes washer. clothes dryer, curtains/curtain rods, TV brackets, garage shelving, patio furniture, fire pit, coat rack, hallway shelving
- Electric utility on property: Yes
- Road surface type: Concrete
Price history
| Date | Event | Price |
|---|---|---|
| 2/28/2025 | Sold | $390,000$177/sqft |
Source:  IRES as distributed by MLS GRID #1024264 Report a problem IRES as distributed by MLS GRID #1024264 Report a problem | ||
| 2/4/2025 | Pending sale | $390,000$177/sqft |
Source:  REcolorado as distributed by MLS GRID #IR1024264 Report a problem REcolorado as distributed by MLS GRID #IR1024264 Report a problem | ||
| 1/9/2025 | Listed for sale | $390,000+26.8%$177/sqft |
Source: IRES as distributed by MLS GRID #1024264 Report a problem | ||
| 4/10/2020 | Sold | $307,500$140/sqft |
Source: IRES as distributed by MLS GRID #905317 Report a problem | ||
| 3/3/2020 | Pending sale | $307,500$140/sqft |
Source: Windmill Homes Report a problem | ||
| 2/29/2020 | Listed for sale | $307,500$140/sqft |
Source: Windmill Homes Report a problem | ||
Public tax history
Tax history is unavailable.
Neighborhood: 80543
Nearby homes
- $390,0003 bd3 ba2.3k sqft2301 E Stage Coach Dr #A, Milliken, CO 80543Sold
- $356,2003 bd3 ba2.3k sqft2301 Stage Coach Dr UNIT C, Milliken, CO 80543Off Market
- $339,3002 bd3 ba1.9k sqft2301 Stage Coach Dr UNIT B, Milliken, CO 80543Off Market
- $371,0003 bd3 ba2.3k sqft2301 Stage Coach Dr UNIT D, Milliken, CO 80543Off Market
- $338,2002 bd3 ba2k sqft2341 Stage Coach Dr UNIT A, Milliken, CO 80543Off Market
- $375,5002 bd3 ba2k sqft2341 Stage Coach Dr #C, Milliken, CO 80543Sold
- $355,0003 bd4 ba2.3k sqft2321 Stage Coach Dr #A, Milliken, CO 80543Sold
- $339,6002 bd3 ba2k sqft2321 Stage Coach Dr UNIT C, Milliken, CO 80543Off Market
Nearby schools
GreatSchools rating
- 4/10Milliken Elementary SchoolGrades: PK-5Distance: 1.4 mi
- 6/10Milliken Middle SchoolGrades: 6-8Distance: 4 mi
- 5/10Roosevelt High SchoolGrades: 9-12Distance: 5.4 mi
Schools provided by the listing agent
- Elementary: Milliken
- Middle: Milliken
- High: Roosevelt
Source: IRES as distributed by MLS GRID. This data may not be complete. We recommend contacting the local school district to confirm school assignments for this home.
Get a cash offer in 3 minutes
Find out how much your home could sell for in as little as 3 minutes with a no-obligation cash offer.
Estimated market value
$384,200
Get a cash offer in 3 minutes
Find out how much your home could sell for in as little as 3 minutes with a no-obligation cash offer.
Estimated market value
$384,200
- Colorado
- Weld County
- Milliken
- 80543
- 2301 Stage Coach Dr Unit A
Nearby cities
Nearby zip codes
Other Milliken Topics
