Welcome to this beautifully renovated Dutch Colonial in sought-after Stratford Hills. With over 2,100 square feet of living space, this 4-bedroom, 2.5-bath charmer is move-in ready and ideally situated on a spacious, flat cul-de-sac lot with great curb appeal. Inside, you’ll find oak floors and a layout that blends classic charm with everyday comfort. The cozy family room features a brick fireplace, while the oversized living room is perfect for movie nights, entertaining, or spreading out with friends and family. The kitchen offers white shaker cabinets, granite countertops, and a bright, cheerful atmosphere. A large mudroom/laundry area with extra storage and full-size washer and dryer leads to a two-tiered deck—ideal for outdoor dining, entertaining, or relaxing. Upstairs, the spacious primary suite includes a renovated en-suite bath and a walk-in closet. Three additional bedrooms feature larger-than-expected closets for a home of this age, and beautiful oak floors continue throughout the second level. Major updates completed in 2017 include new vinyl siding, dimensional roof, vinyl insulated windows, and updated systems and finishes. Plantation shutters throughout add timeless style. Enjoy a walkable location near the James River, with easy access to Trader Joe’s, Good Foods Grocery, Perk Coffee, and Stony Point Fashion Park. Quick access to Bon Air, Westover Hills, and Downtown Richmond makes commuting and errands a breeze. Don’t miss your chance to live in one of RVA’s most beloved neighborhoods—where tree-lined streets, quiet cul-de-sacs, and convenience come together to make home feel just right.
Sold for $425,000
$425,000
2301 Stratford Ct, Richmond, VA 23225
4beds
2,150sqft
Single Family Residence
Built in 1966
0.91 Acres Lot
$442,300 Zestimate®
$198/sqft
$3,007 Estimated rent
Home value
$442,300
$394,000 - $495,000
$3,007/mo
Zestimate® history
Owner options
List your home for rent
$3,007/mo
Rent Zestimate®
Find your next renter with Zillow Rental Manager. Plus, with online applications, you can quickly screen prospective tenants – for free.
$3,007/mo
Rent Zestimate®
Refinance and save
$2,682/mo
Est. payment
Refinancing to a lower rate could help reduce your monthly payments and save thousands over the life of the loan.
$2,682/mo
Est. payment
Explore your selling options
Work with a Zillow partner agent
Leverage their expertise and Zillow's premium Showcase listings to get your home seen by more buyers.
Get startedList with your own agent
Get your home in front of millions of buyers by listing it on Zillow.
Learn how to do itSell it yourself
Take full control of how buyers see your home on Zillow by listing For Sale by Owner (FSBO).
List your homeWhat's special
Zillow last checked:
Listing updated:
Listed by:
Bentley Affendikis 804-938-3539,
Joyner Fine Properties,
Andrew Affendikis 804-332-4063,
Joyner Fine Properties
Bought with:
Brittany Heare, 0225252420
Providence Hill Real Estate
Source: CVRMLS,MLS#: 2518951 Originating MLS: Central Virginia Regional MLS
Originating MLS: Central Virginia Regional MLSFacts & features
Interior
Bedrooms & bathrooms
- Bedrooms: 4
- Bathrooms: 3
- Full bathrooms: 2
- 1/2 bathrooms: 1
Primary bedroom
- Description: HW,En-Suite,Shutters
- Level: Second
- Dimensions: 20.0 x 12.0
Bedroom 2
- Description: HW,Shutters
- Level: Second
- Dimensions: 14.0 x 12.0
Bedroom 3
- Description: HW,Shutters
- Level: Second
- Dimensions: 12.0 x 11.0
Bedroom 4
- Description: HW,Shutters
- Level: Second
- Dimensions: 12.0 x 11.0
Dining room
- Description: HW,Chair&Crown,Chandelier,Shutters
- Level: First
- Dimensions: 12.0 x 11.0
Family room
- Description: Carpet,WBFP,BuiltIns,Shutters
- Level: First
- Dimensions: 17.0 x 11.0
Other
- Description: Tub & Shower
- Level: Second
Half bath
- Level: First
Kitchen
- Description: Granite,Refrigerator,Pendants,Blinds
- Level: First
- Dimensions: 11.0 x 11.0
Laundry
- Description: Vinyl,Washer,Dryer,BuiltIns
- Level: First
- Dimensions: 12.0 x 6.0
Living room
- Description: HW,Chair&Crown,Shutters
- Level: First
- Dimensions: 23.0 x 12.0
Heating
- Electric, Heat Pump
Cooling
- Central Air, Heat Pump, Attic Fan
Appliances
- Included: Dryer, Dishwasher, Electric Water Heater, Microwave, Refrigerator, Stove, Washer
Features
- Bookcases, Built-in Features, Separate/Formal Dining Room, Fireplace, Granite Counters, Bath in Primary Bedroom
- Flooring: Laminate, Partially Carpeted, Vinyl, Wood
- Doors: Storm Door(s)
- Windows: Thermal Windows
- Has basement: No
- Attic: Pull Down Stairs
- Number of fireplaces: 1
- Fireplace features: Wood Burning
Interior area
- Total interior livable area: 2,150 sqft
- Finished area above ground: 2,150
- Finished area below ground: 0
Property
Parking
- Parking features: Driveway, Paved
- Has uncovered spaces: Yes
Features
- Levels: Two
- Stories: 2
- Patio & porch: Rear Porch, Deck
- Exterior features: Deck, Storage, Shed, Paved Driveway
- Pool features: None
- Fencing: Back Yard,Fenced
Lot
- Size: 0.91 Acres
- Features: Cul-De-Sac
Details
- Parcel number: C0030240014
- Zoning description: R-2
Construction
Type & style
- Home type: SingleFamily
- Architectural style: Dutch Colonial,Two Story
- Property subtype: Single Family Residence
Materials
- Brick, Block, Drywall, Vinyl Siding
Condition
- Resale
- New construction: No
- Year built: 1966
Utilities & green energy
- Sewer: Public Sewer
- Water: Public
Community & HOA
Community
- Subdivision: Stratford Hills
Location
- Region: Richmond
Financial & listing details
- Price per square foot: $198/sqft
- Tax assessed value: $419,000
- Annual tax amount: $4,884
- Date on market: 12/12/2025
- Ownership: Individuals
- Ownership type: Sole Proprietor
Price history
| Date | Event | Price |
|---|---|---|
| 9/22/2025 | Sold | $425,000$198/sqft |
Source:  CVRMLS #2518951 Report a problem CVRMLS #2518951 Report a problem | ||
| 8/23/2025 | Pending sale | $425,000$198/sqft |
Source: CVRMLS #2518951 Report a problem | ||
| 8/21/2025 | Price change | $425,000-3.4%$198/sqft |
Source: CVRMLS #2518951 Report a problem | ||
| 7/14/2025 | Listed for sale | $439,900+83.3%$205/sqft |
Source: CVRMLS #2518951 Report a problem | ||
| 2/3/2017 | Sold | $240,000-3.6%$112/sqft |
Source: CVRMLS #1635644 Report a problem | ||
| 1/2/2017 | Price change | $249,000+1.6%$116/sqft |
Source: Ward Properties #1635644 Report a problem | ||
| 11/28/2016 | Price change | $245,000-1.8%$114/sqft |
Source: Ward Properties #1635644 Report a problem | ||
| 11/16/2016 | Price change | $249,500-3.7%$116/sqft |
Source: Ward Properties #1635644 Report a problem | ||
| 11/2/2016 | Price change | $259,000-3.7%$120/sqft |
Source: Ward Properties #1635644 Report a problem | ||
| 10/21/2016 | Listed for sale | $269,000+71.3%$125/sqft |
Source: Ward Properties #1635644 Report a problem | ||
| 8/12/2016 | Sold | $157,000-1.8%$73/sqft |
Source: CVRMLS #1608565 Report a problem | ||
| 7/14/2016 | Price change | $159,900-8.6%$74/sqft |
Source: Virginia Capital Realty #1608565 Report a problem | ||
| 6/21/2016 | Price change | $174,900-7.9%$81/sqft |
Source: Virginia Capital Realty #1608565 Report a problem | ||
| 5/19/2016 | Price change | $189,900-7.3%$88/sqft |
Source: Virginia Capital Realty #1608565 Report a problem | ||
| 3/22/2016 | Listed for sale | $204,900+33%$95/sqft |
Source: Virginia Capital Realty #1608565 Report a problem | ||
| 2/12/2016 | Sold | $154,109+324.5%$72/sqft |
Source: Public Record Report a problem | ||
| 1/7/2016 | Listed for sale | -- |
Source: Auction.com Report a problem | ||
| 5/12/2008 | Sold | $36,300-68.7%$17/sqft |
Source: Public Record Report a problem | ||
| 7/1/1999 | Sold | $116,000$54/sqft |
Source: Public Record Report a problem | ||
Public tax history
| Year | Property taxes | Tax assessment |
|---|---|---|
| 2025 | $5,028 +2.9% | $419,000 +2.9% |
| 2024 | $4,884 +4.9% | $407,000 +4.9% |
| 2023 | $4,656 | $388,000 |
| 2022 | $4,656 +35.2% | $388,000 +35.2% |
| 2021 | $3,444 +2.1% | $287,000 +2.1% |
| 2020 | $3,372 +10.2% | $281,000 +10.2% |
| 2019 | $3,060 +5.8% | $255,000 +5.8% |
| 2018 | $2,892 +12.6% | $241,000 +11.6% |
| 2017 | $2,568 | $216,000 +0.9% |
| 2016 | $2,568 | $214,000 |
| 2015 | $2,568 | $214,000 |
| 2014 | $2,568 | $214,000 |
| 2013 | -- | $214,000 -6.6% |
| 2012 | -- | $229,000 -7.3% |
| 2011 | -- | $247,000 |
| 2010 | -- | $247,000 -0.1% |
| 2009 | -- | $247,300 +4.1% |
| 2008 | -- | $237,500 +8.8% |
| 2007 | -- | $218,300 +11.5% |
| 2006 | -- | $195,800 +5.8% |
| 2005 | -- | $185,000 +10% |
| 2003 | -- | $168,200 +13% |
| 2002 | -- | $148,800 +30% |
| 2001 | $1,637 | $114,500 |
Find assessor info on the county website
Neighborhood: Chippenham Forest
Nearby homes
- $490,2003 bd3 ba1.9k sqft2307 Stratford Ct, Richmond, VA 23225Off Market
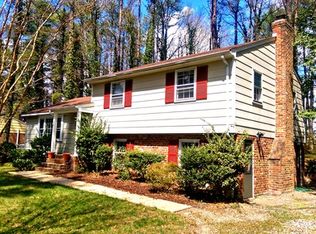
- $392,0003 bd2 ba2k sqft2300 Stratford Ct, Richmond, VA 23225Off Market

- $425,0003 bd2 ba1.6k sqft2313 Stratford Ct, Richmond, VA 23225Sold

- $480,4004 bd3 ba2.3k sqft2306 Stratford Ct, Richmond, VA 23225Off Market
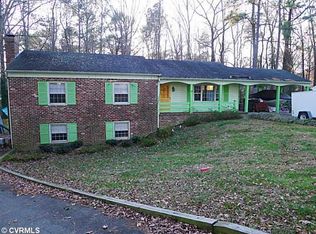
- $448,5003 bd3 ba1.5k sqft2312 Stratford Ct, Richmond, VA 23225Off Market
- $553,5003 bd3 ba1.9k sqft2323 Stratford Ct, Richmond, VA 23225Off Market
- $700,0003 bd3 ba2.2k sqft2318 Stratford Ct, Richmond, VA 23225Sold
- $451,3003 bd3 ba1.9k sqft2330 Stratford Ct, Richmond, VA 23225Off Market
Nearby schools
GreatSchools rating
- 5/10J.B. Fisher Elementary SchoolGrades: PK-5Distance: 2.5 mi
- 1/10Lucille M. Brown Middle SchoolGrades: 6-8Distance: 1.7 mi
- 2/10Huguenot High SchoolGrades: 9-12Distance: 0.1 mi
Schools provided by the listing agent
- Elementary: Southampton
- Middle: Thompson
- High: Huguenot
Source: CVRMLS. This data may not be complete. We recommend contacting the local school district to confirm school assignments for this home.
Get a cash offer in 3 minutes
Find out how much your home could sell for in as little as 3 minutes with a no-obligation cash offer.
Estimated market value
$442,300
Get a cash offer in 3 minutes
Find out how much your home could sell for in as little as 3 minutes with a no-obligation cash offer.
Estimated market value
$442,300
- Virginia
- Richmond City
- Richmond
- 23225
- Chippenham Forest
- 2301 Stratford Ct
Nearby cities
Nearby neighborhoods
Nearby zip codes
Other Richmond Topics
