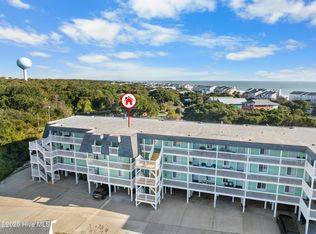
Your coastal retreat awaits! Beautifully updated and fully furnished 2-bedroom, 2-bath condo in the highly desirable Ocean Dunes community at Kure Beach! This charming coastal retreat offers the perfect blend of comfort, convenience, and investment potential with updated bathrooms and kitchen, tasteful coastal décor, and a strong rental history. Offered fully furnished down to the dishes and silverware, this turnkey property is ready for immediate enjoyment as a vacation rental, second home, or full-time beach escape.
The bright and inviting interior features an open-concept living and dining area designed for easy coastal living, while the spacious bedrooms provide comfortable accommodations for owners and guests alike. Enjoy morning coffee or evening breezes after a day at the beach, all within a private and peaceful setting tucked among the natural beauty of the island's south end.
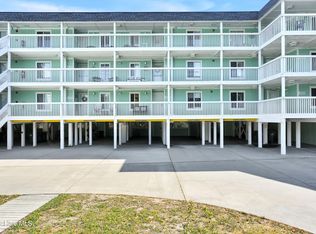
Ocean Dunes offers some of the best amenities on the island, including private beach access, an indoor pool, hot tub, sauna, locker rooms, clubhouse with entertaining space, three outdoor pools, tennis courts, playground, shuffleboard, and scenic nature trails. Located just minutes from the North Carolina Aquarium at Fort Fisher, the Fort Fisher Ferry to Southport, and all the dining, shopping, and attractions of Wilmington, this is coastal living at its best.
For sale
$345,000
2301 Surfrider Circle #A, Kure Beach, NC 28449
2beds
909sqft
:
Get pre-qualified$3,087/mo
Condominium
Built in 1985
-- sqft lot
$335,200 Zestimate®
$380/sqft
$1,066/mo HOA
What's special
Indoor poolHot tubThree outdoor poolsPrivate beach accessBright and inviting interiorTennis courtsScenic nature trails
- 68 days |
- 1,182 |
- 48 |
Zillow last checked:
Listing updated:
Listed by:
Kristin B Ferris 910-912-7600,
RE/MAX Essential
Source: Hive MLS,MLS#: 100576509 Originating MLS: Cape Fear Realtors MLS, Inc.
Originating MLS: Cape Fear Realtors MLS, Inc.Facts & features
Interior
Bedrooms & bathrooms
- Bedrooms: 2
- Bathrooms: 2
- Full bathrooms: 2
Rooms
- Room types: Living Room, Dining Room, Master Bedroom, Bedroom 2
Primary bedroom
- Description: Buyer to Confirm
- Level: Main
- Dimensions: 11 x 13
Bedroom 2
- Description: Buyer to Confirm
- Level: Ground
- Dimensions: 10.6 x 11
Dining room
- Description: Buyer to Confirm
- Level: Main
- Dimensions: 6.6 x 13
Kitchen
- Description: Buyer to Confirm
- Level: Main
- Dimensions: 10 x 13
Living room
- Description: Buyer to Confirm
- Level: Main
- Dimensions: 14 x 13
Heating
- Electric, Forced Air
Cooling
- Central Air
Appliances
- Included: Electric Oven, Built-In Microwave, Washer, Refrigerator, Dryer, Dishwasher
- Laundry: In Kitchen
Features
- None, Elevator
- Flooring: LVT/LVP
- Basement: None
- Attic: None
- Furnished: Yes
Interior area
- Total structure area: 909
- Total interior livable area: 909 sqft
Video & virtual tour
Property
Parking
- Parking features: Covered, Assigned, On Site, Tandem, Underhouse
Accessibility
- Accessibility features: Accessible Elevator Installed
Features
- Levels: One
- Patio & porch: Covered, Deck
- Exterior features: None
- Fencing: None
- Has view: Yes
- View description: See Remarks
- Frontage type: See Remarks
Details
- Parcel number: R09320002002301
- Zoning: RA-3A
- Special conditions: Standard
Construction
Type & style
- Home type: Condo
- Property subtype: Condominium
Materials
- Wood Siding, Wood Frame
- Foundation: Other, Pilings
- Roof: Asbestos Shingle
Condition
- New construction: No
- Year built: 1985
Utilities & green energy
- Sewer: Public Sewer
- Water: Public
- Utilities for property: Sewer Available, Water Available
Community & HOA
Community
- Subdivision: Ocean Dunes
HOA
- Has HOA: Yes
- Amenities included: Basketball Court, Clubhouse, Pool, Fitness Center, Flood Insurance, Indoor Pool, Maintenance Common Areas, Maintenance Grounds, Maintenance Roads, Maintenance Structure, Management, Master Insure, Party Room, Pest Control, Pickleball, Picnic Area, Playground, Sewer, Shuffleboard Court, Spa/Hot Tub, Street Lights, Taxes, Tennis Court(s), Termite Bond, Trash, Water, Cable TV
- HOA fee: $12,789 annually
- HOA name: Ocean dunes
- HOA phone: 910-239-1370
Location
- Region: Kure Beach
Financial & listing details
- Price per square foot: $380/sqft
- Tax assessed value: $402,100
- Annual tax amount: $1,922
- Date on market: 5/26/2026
- Cumulative days on market: 68 days
- Listing agreement: Exclusive Right To Sell
- Listing terms: Cash,Conventional
- Road surface type: Paved
Estimated market value
$335,200
$318,000 - $352,000
$1,690/mo
Price history
| Date | Event | Price |
|---|---|---|
| 5/26/2026 | Listed for sale | $345,000-1.6%$380/sqft |
Source:  Hive MLS #100576509 Report a problem Hive MLS #100576509 Report a problem | ||
| 3/17/2023 | Sold | $350,750+1.7%$386/sqft |
Source: Hive MLS #100365986 Report a problem | ||
| 2/21/2023 | Pending sale | $345,000$380/sqft |
Source: Hive MLS #100365986 Report a problem | ||
| 2/1/2023 | Listed for sale | $345,000+109.1%$380/sqft |
Source: Hive MLS #100365986 Report a problem | ||
| 3/19/2020 | Sold | $165,000+22.2%$182/sqft |
Source: Hive MLS #100200014 Report a problem | ||
| 4/16/2015 | Sold | $135,000-15.1%$149/sqft |
Source: Public Record Report a problem | ||
| 12/20/2014 | Price change | $159,000-7.8%$175/sqft |
Source: Blue Water Realty Report a problem | ||
| 10/11/2014 | Listed for sale | $172,500$190/sqft |
Source: Blue Water Realty Report a problem | ||
| 8/25/2012 | Listing removed | $172,500$190/sqft |
Source: Blue Water Realty Report a problem | ||
| 6/26/2012 | Listed for sale | $172,500-39.5%$190/sqft |
Source: Blue Water Realty Report a problem | ||
| 5/20/2005 | Sold | $285,000$314/sqft |
Source: Public Record Report a problem | ||
Public tax history
| Year | Property taxes | Tax assessment |
|---|---|---|
| 2024 | $1,220 +3.4% | $164,800 |
| 2023 | $1,180 -0.7% | $164,800 |
| 2022 | $1,188 -2.7% | $164,800 |
| 2021 | $1,221 -4.3% | $164,800 +15.6% |
| 2020 | $1,275 | $142,500 |
| 2019 | $1,275 | $142,500 |
| 2018 | $1,275 +1.1% | $142,500 |
| 2017 | $1,261 -11.2% | $142,500 -8.9% |
| 2016 | $1,420 +8.7% | $156,400 |
| 2015 | $1,307 +2.5% | $156,400 |
| 2014 | $1,275 | $156,400 |
| 2013 | -- | $156,400 |
| 2012 | -- | $156,400 -33.3% |
| 2011 | -- | $234,410 |
| 2010 | -- | $234,410 |
| 2009 | -- | -- |
| 2008 | -- | -- |
| 2007 | -- | -- |
| 2005 | -- | $90,411 |
| 2004 | -- | $90,411 |
| 2003 | -- | $90,411 |
| 2002 | -- | $90,411 |
| 2001 | -- | $90,411 |
| 2000 | -- | $90,411 |
Find assessor info on the county website
Monthly payment
Est. payment
Payment breakdown
Explore the cost of this home by adjusting the details. Changes won't be saved.Climate risks
Neighborhood: 28449
Nearby schools
GreatSchools rating
- 8/10Carolina Beach ElementaryGrades: K-5Distance: 3.9 mi
- 7/10Charles P Murray MiddleGrades: 6-8Distance: 8.7 mi
- 5/10Eugene Ashley HighGrades: 9-12Distance: 8.6 mi
Schools provided by the listing agent
- Elementary: Carolina Beach
- Middle: Murray
- High: Ashley
Source: Hive MLS. This data may not be complete. We recommend contacting the local school district to confirm school assignments for this home.
- $380,0003 bd2 ba1k sqft2203 Surfrider Cir #C, Kure Beach, NC 28449Sold
- $383,7003 bd2 ba1k sqft2202 Surfrider Cir APT A, Kure Beach, NC 28449Off Market
- $350,9002 bd2 ba925 sqft2204 Surfrider Cir #A, Kure Beach, NC 28449Off Market
- $349,0002 bd2 ba889 sqft2205 Surfrider Cir APT A, Kure Beach, NC 28449For Sale
- $411,2003 bd2 ba1.1k sqft2206 Surfrider Cir UNIT 2206, Kure Beach, NC 28449Off Market
- $403,8003 bd2 ba1.1k sqft2202 Surfrider Cir #B, Kure Beach, NC 28449Off Market
- $412,3003 bd2 ba1.1k sqft2202 Surfrider Cir APT C, Kure Beach, NC 28449Off Market
- $275,0002 bd2 ba936 sqft2204 Surfrider Cir #C, Kure Beach, NC 28449Sold
A local agent can set up tours, give advice and negotiate with sellers.
Similar homes
- $349,0002 bd2 ba889 sqft2205 Surfrider Circle #A, Kure Beach, NC 28449For Sale
 MLS ID #100568340, Jennifer Y Wheeler, Coastal Properties. Hive MLS
 - $299,9991 bd1 ba686 sqft2303 Surfrider Circle #C, Kure Beach, NC 28449For Sale
 MLS ID #100551803, Vanessa Holt, Berkshire Hathaway HomeServices Carolina Premier Properties. Hive MLS
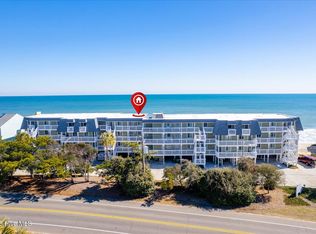
 - $459,9902 bd2 ba929 sqft2112 Surfrider Court, Kure Beach, NC 28449For Sale
 MLS ID #100554957, Gillespie Group, Carolina One Properties Inc.. Hive MLS
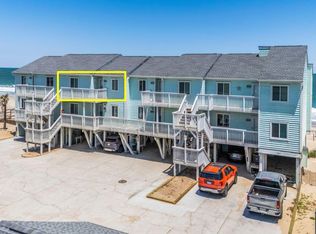
 - $475,0002 bd2 ba894 sqft1704 Sand Dollar Court, Kure Beach, NC 28449For Sale
 MLS ID #100552987, LeeAnna Rudd, Coldwell Banker Sea Coast Advantage-CB. Hive MLS
 - $480,0002 bd2 ba916 sqft1205 Sand Dollar Court, Kure Beach, NC 28449For SaleMLS ID #100560966, Michael Urti, Nest Realty. Hive MLS
- $499,0003 bd2 ba1k sqft1207 Sand Dollar Court, Kure Beach, NC 28449For SaleMLS ID #100562588, Michael H Knapton, MKS Solutions LLC. Hive MLS
- $379,9982 bd2 ba784 sqft1404 Canal Drive #34, Carolina Beach, NC 28428For SaleMLS ID #100592240, Kristy D Ward, Nest Realty. Hive MLS
- $325,0002 bd2 ba828 sqft1404 Canal Drive #14, Carolina Beach, NC 28428For SaleMLS ID #100552917, Tidal Realty Partners, REAL Broker LLC. Hive MLS
- $375,0001 bd1 ba607 sqft1615 Lake Park Boulevard S Unit 709, Carolina Beach, NC 28428For SaleMLS ID #100586021, Morgan Beatty Group, RE/MAX Essential. Hive MLS
- $315,0002 bd2 ba1k sqft3350 Club Villas Drive # 1004, Southport, NC 28461For SaleMLS ID #100591739, Team Rosie and Denise, St James Properties LLC. Hive MLS
- $349,9001 bd1 ba498 sqft101 Seahorse Lane #B3, Carolina Beach, NC 28428For SaleMLS ID #100562562, Craig Tribus, Beycome Brokerage Realty LLC. Hive MLS
- $359,9001 bd1 ba637 sqft1311 Lake Park Boulevard S #2b, Carolina Beach, NC 28428For SaleMLS ID #100546848, Chris Stewart, Berkshire Hathaway HomeServices Carolina Premier Properties. Hive MLS
- $418,0002 bd2 ba892 sqft1008 Canal Drive Apt 2a, Carolina Beach, NC 28428For SaleMLS ID #100573441, Jaci H Ponzoni, Coldwell Banker Sea Coast Advantage-CB. Hive MLS
- $399,9002 bd2 ba828 sqft1404 Canal Drive Unit 25, Carolina Beach, NC 28428For SaleMLS ID #100570370, Michael C Pirkey, Intracoastal Realty Corporation. Hive MLS
- $375,0002 bd2 ba921 sqft610 W Brown Street Apt E, Southport, NC 28461For SaleMLS ID #100585933, Zachary Barnes, Century 21 Collective. Hive MLS
- $335,0001 bd1 ba607 sqft1615 Lake Park Boulevard S Unit 106, Carolina Beach, NC 28428For SaleMLS ID #100527171, Morgan Beatty Group, RE/MAX Essential. Hive MLS
- $406,9002 bd2 ba858 sqft1503 Carolina Beach Avenue N Apt 1d, Carolina Beach, NC 28428For SaleMLS ID #100552249, Jeffrey G Hovis, Intracoastal Realty Corporation. Hive MLS
- $409,9002 bd2 ba782 sqft918 N Carolina Beach Avenue N Unit 1f, Carolina Beach, NC 28428For SaleMLS ID #100579300, Gillespie Group, Carolina One Properties Inc.. Hive MLS
- $345,0001 bd1 ba603 sqft1801 Canal Drive Unit B10, Carolina Beach, NC 28428For SaleMLS ID #100545880, Jeffrey J Humphrey, BlueCoast Realty Corporation. Hive MLS
- $310,0001 bd1 ba535 sqft1600 Canal Drive Unit 19, Carolina Beach, NC 28428For SaleMLS ID #100571220, MK R Smith, Keller Williams Innovate-Wilmington. Hive MLS
