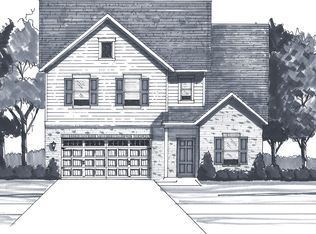

New Construction Market Home ; The Shelby floor plan. Tons of great upgrades and options included in this Craftsman Shelby. Tile Shower, Quartz countertops, Craftsman Trim throughout and more! Ask about our AMAZING incentives with approved lender and title company. This Shelby floor plan offers 3 bedrooms and 2.5 baths with the owners suite downstairs along with a Study if you need a home office. Enjoy family time in the large second floor loft. Photos shown are of a decorated Model Home, not the actual home.
This property is not currently displayed as for sale or rent on Zillow. This may be different from what's on other websites or public sources.