Up to 1% lender credit on the loan amount if the buyer uses the Seller's Preferred Lender. Former Model Home in Kensington Downs with over $68k in upgrades! This home was being used as the sales center--never been lived in and carries balance of builder's warranty! Garage is still being converted, and will be complete before closing. This is the super popular Richland plan with the Craftsman package, featuring the primary bedroom on the main level, with access directly to the laundry room from the closet, 3 bedrooms upstairs plus a large loft. Custom window coverings and refrigerator to remain, and plan has tons of unfinished storage too! All custom window coverings and refrigerator will remain. One of the best lots in the neighborhood with trees on two sides making is both beautiful & private. Kensington Downs offers amenities including pool, playground, walking trails and a fitness center, all located in triple Station Camp Schools! Great location with close proximity to shopping, lots of restaurants & convenient access to the 386 Bypass.
Closed
$555,000
334 Triple Crown Cir, Gallatin, TN 37066
4beds
2,480sqft
Single Family Residence, Residential
Built in 2022
6,098 Square Feet Lot
$552,500 Zestimate®
$224/sqft
$2,795 Estimated rent
Home value
$552,500
$519,000 - $591,000
$2,795/mo
Zestimate® history
Owner options
List your home for rent
$2,795/mo
Rent Zestimate®
Find your next renter with Zillow Rental Manager. Plus, with online applications, you can quickly screen prospective tenants – for free.
$2,795/mo
Rent Zestimate®
Refinance and save
$3,341/mo
Est. payment
Refinancing to a lower rate could help reduce your monthly payments and save thousands over the life of the loan.
$3,341/mo
Est. payment
Explore your selling options
Work with a Zillow partner agent
Leverage their expertise and Zillow's premium Showcase listings to get your home seen by more buyers.
Get startedList with your own agent
Get your home in front of millions of buyers by listing it on Zillow.
Learn how to do itSell it yourself
Take full control of how buyers see your home on Zillow by listing For Sale by Owner (FSBO).
List your homeWhat's special
Large loftTons of unfinished storageTrees on two sidesCustom window coverings
Zillow last checked:
Listing updated:
Listed by:
Gary Ashton 615-301-1650,
The Ashton Real Estate Group of RE/MAX Advantage,
Jen Roman 615-939-0086,
The Ashton Real Estate Group of RE/MAX Advantage
Bought with:
Adam Rusch, 343792
Reliant Realty ERA Powered
Source: RealTracs MLS as distributed by MLS GRID,MLS#: 2890582
Facts & features
Interior
Bedrooms & bathrooms
- Bedrooms: 4
- Bathrooms: 3
- Full bathrooms: 2
- 1/2 bathrooms: 1
- Main level bedrooms: 1
Bedroom 1
- Features: Suite
- Level: Suite
- Area: 208 Square Feet
- Dimensions: 16x13
Bedroom 2
- Features: Walk-In Closet(s)
- Level: Walk-In Closet(s)
- Area: 144 Square Feet
- Dimensions: 12x12
Bedroom 3
- Features: Walk-In Closet(s)
- Level: Walk-In Closet(s)
- Area: 156 Square Feet
- Dimensions: 12x13
Bedroom 4
- Features: Walk-In Closet(s)
- Level: Walk-In Closet(s)
- Area: 154 Square Feet
- Dimensions: 14x11
Bonus room
- Features: Second Floor
- Level: Second Floor
- Area: 221 Square Feet
- Dimensions: 13x17
Dining room
- Features: Combination
- Level: Combination
- Area: 77 Square Feet
- Dimensions: 7x11
Kitchen
- Features: Pantry
- Level: Pantry
- Area: 88 Square Feet
- Dimensions: 8x11
Living room
- Features: Combination
- Level: Combination
- Area: 304 Square Feet
- Dimensions: 16x19
Heating
- Central, Natural Gas
Cooling
- Central Air, Electric
Appliances
- Included: Gas Range, Dishwasher, Disposal, ENERGY STAR Qualified Appliances, Microwave, Refrigerator
- Laundry: Electric Dryer Hookup, Washer Hookup
Features
- Entrance Foyer, Extra Closets, Pantry, Walk-In Closet(s), High Speed Internet
- Flooring: Carpet, Wood
- Has fireplace: No
Interior area
- Total structure area: 2,480
- Total interior livable area: 2,480 sqft
- Finished area above ground: 2,480
Property
Parking
- Total spaces: 2
- Parking features: Garage Door Opener, Garage Faces Front, Concrete, Driveway
- Attached garage spaces: 2
- Has uncovered spaces: Yes
Features
- Levels: Two
- Stories: 2
- Patio & porch: Porch, Covered
- Pool features: Association
Lot
- Size: 6,098 Square Feet
Details
- Parcel number: 125G C 02700 000
- Special conditions: Standard
Construction
Type & style
- Home type: SingleFamily
- Architectural style: Traditional
- Property subtype: Single Family Residence, Residential
Materials
- Brick, Ducts Professionally Air-Sealed
- Roof: Shingle
Condition
- New construction: No
- Year built: 2022
Utilities & green energy
- Sewer: Public Sewer
- Water: Public
- Utilities for property: Electricity Available, Water Available, Cable Connected, Underground Utilities
Green energy
- Energy efficient items: Windows, Thermostat
- Water conservation: Low-Flow Fixtures
Community & HOA
Community
- Security: Fire Alarm, Smoke Detector(s)
- Subdivision: Kensington Downs
HOA
- Has HOA: Yes
- Amenities included: Fitness Center, Playground, Pool, Sidewalks, Underground Utilities, Trail(s)
- Services included: Maintenance Grounds, Recreation Facilities
- HOA fee: $96 monthly
- Second HOA fee: $400 one time
Location
- Region: Gallatin
Financial & listing details
- Price per square foot: $224/sqft
- Annual tax amount: $2,838
- Date on market: 5/23/2025
- Electric utility on property: Yes
Price history
| Date | Event | Price |
|---|---|---|
| 6/23/2025 | Sold | $555,000$224/sqft |
Source:  RealTracs MLS as distributed by MLS GRID #2890582 Report a problem RealTracs MLS as distributed by MLS GRID #2890582 Report a problem | ||
| 6/12/2025 | Contingent | $555,000$224/sqft |
Source: RealTracs MLS as distributed by MLS GRID #2890582 Report a problem | ||
| 5/23/2025 | Listed for sale | $555,000$224/sqft |
Source: RealTracs MLS as distributed by MLS GRID #2890582 Report a problem | ||
Public tax history
Tax history is unavailable.
Neighborhood: 37066
Nearby homes
- $--3 bd3 ba2.2k sqftGreen Lea Blvd, Gallatin, TN 37066Off Market
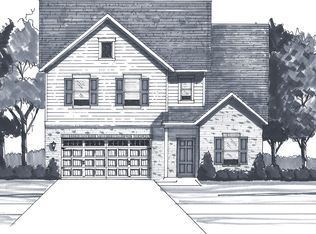
- $--3 bd3 ba2.3k sqft2301 Triple Crown Cir LOT 79, Gallatin, TN 37066Off Market
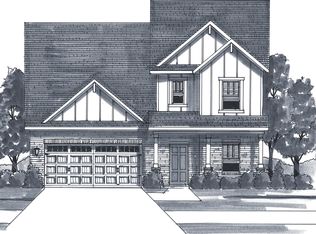
- $499,200-- bd-- ba2.2k sqft326 Triple Crown Cir, Gallatin, TN 37066Off Market
- $473,300-- bd-- ba2.1k sqft333 Triple Crown Cir, Gallatin, TN 37066Off Market
- $447,700-- bd-- ba1.9k sqft329 Triple Crown Cir, Gallatin, TN 37066Off Market
- $481,5393 bd2 ba1.7k sqft472 Triple Crown Cir LOT 132, Gallatin, TN 37066Sold
- $509,8065 bd4 ba2.3k sqft440 Triple Crown Cir LOT 140, Gallatin, TN 37066Sold
- $516,8123 bd3 ba2.3k sqft436 Triple Crown Cir LOT 141, Gallatin, TN 37066Sold
Nearby schools
GreatSchools rating
- 9/10Station Camp Elementary SchoolGrades: PK-5Distance: 2.2 mi
- 8/10Station Camp Middle SchoolGrades: 6-8Distance: 2.1 mi
- 8/10Station Camp High SchoolGrades: 9-12Distance: 2.4 mi
Schools provided by the listing agent
- Elementary: Station Camp Elementary
- Middle: Station Camp Middle School
- High: Station Camp High School
Source: RealTracs MLS as distributed by MLS GRID. This data may not be complete. We recommend contacting the local school district to confirm school assignments for this home.
Get a cash offer in 3 minutes
Find out how much your home could sell for in as little as 3 minutes with a no-obligation cash offer.
Estimated market value
$552,500
Get a cash offer in 3 minutes
Find out how much your home could sell for in as little as 3 minutes with a no-obligation cash offer.
Estimated market value
$552,500
- Tennessee
- Sumner County
- Gallatin
- 37066
- 334 Triple Crown Cir
Nearby cities
Nearby zip codes
Other Gallatin Topics
