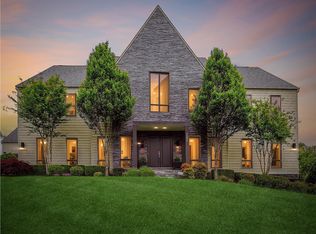
Stunning northeast-facing Oostenwind Line K model in the highly coveted Grant at Willowsford, designed by renowned Dutch architect Piet Boon and offering over 7,400 square feet of refined, design-forward living. ✨ Featuring 5 bedrooms, 4 full baths, and 2 half baths, this exceptional residence blends Scandinavian-modern architecture with elevated finishes and seamless indoor-outdoor living. 🏡 Perfectly sited on a private 0.73-acre lot backing to trees and protected conservancy space 🌳, the home offers beautiful sunrises, privacy, and a serene natural backdrop, complemented by an oversized side-load three-car garage with epoxy flooring. 🚗 Inside, soaring 10-foot ceilings, expansive 8-foot windows and doors, and a dramatic two-story family room with a wall of glass and Vermont Castings linear fireplace 🔥—flanked by custom recessed built-in niches—create a light-filled architectural centerpiece, while wide-plank European oak flooring runs throughout all three levels with no carpet, enhanced by contemporary oak staircases and recessed designer handrails. The European-inspired gourmet kitchen is a true showpiece 🍽, featuring white European cabinetry, a striking natural quartzite waterfall island, Viking appliances including a five-burner gas cooktop, wall oven, microwave, refrigerator, and a Miele dishwasher, along with a butler’s pantry/coffee bar ☕ with beverage center and an oversized walk-in pantry with solid shelving—perfect for effortless entertaining. The kitchen flows seamlessly into the morning room and opens directly to the family room, while a set of French doors extends the living space outdoors to the covered rear deck spanning the entire rear of the home 🌅 and complete with three ceiling fans, overlooking the extended paver patio with convenient stairs connecting the deck to the patio below. A separate formal dining room with designer lighting provides an elegant space for hosting and entertaining. 🥂 The main-level primary suite offers a luxurious retreat 🛌 with a massive custom walk-in closet and a spa-like bath featuring dual his-and-her floating vanities with quartz countertops, a freestanding Victoria + Albert soaking tub 🛁, an oversized frameless glass shower with dual showerheads and built-in seat, and designer tilework throughout. The main level also features a private home office 💻, a versatile family center ideal for a second office or homeschooling—complete with quartzite countertops—and a beautifully designed mudroom and laundry area featuring custom cabinetry, a sink, and a separate designer granite island—thoughtfully designed for everyday functionality. Upstairs, three spacious bedrooms include one en-suite, while the others share a Jack-and-Jill bath, all with large walk-in closets and custom shelving. The fully finished walk-out lower level is designed for elevated living and entertaining 🎉, featuring an expansive recreation and lounge space with a natural quartzite island, full refrigerator, and custom cabinetry, opening to the paver patio for effortless indoor-outdoor flow. This level also includes a private guest suite with full bath, an additional half bath, a professional-grade gym 💪 with two large closets, a large finished walk-in storage room with built-in shelving, and an additional storage area for added flexibility and organization. From the moment you arrive, the stone porch, paver walkway, and extensive professional landscaping set the tone. 🌿 Additional upgrades include a whole-house surge protector, irrigation system 💧, designer lighting, upgraded hardware throughout, and custom closet systems in every space. Located in the award-winning Willowsford community, residents enjoy a resort-style lifestyle with pools, clubhouse, fitness center, scenic trails, lakes, fishing ponds 🎣, zip lines, treehouses, splash park, and the renowned Willowsford Farm 🌻, all just minutes to Dulles Airport, Metro, shopping & dining.
Sold for $2,505,000
Zillow last checked:
Listing updated:
Bought with:
Ms. Sameera parimi, 225234351
Samson Properties
Source: Bright MLS,MLS#: VALO2117700
Price history
| Date | Event | Price |
|---|---|---|
| 4/27/2026 | Sold | $2,505,000+0.4%$337/sqft |
Source:  Bright MLS #VALO2117700 Report a problem Bright MLS #VALO2117700 Report a problem | ||
| 3/26/2026 | Contingent | $2,495,000$335/sqft |
Source: Bright MLS #VALO2117700 Report a problem | ||
| 3/19/2026 | Listed for sale | $2,495,000+79.3%$335/sqft |
Source: Bright MLS #VALO2117700 Report a problem | ||
| 10/29/2015 | Sold | $1,391,665$187/sqft |
Source: Public Record Report a problem | ||
Nearby homes
- $2,878,3006 bd8 ba9k sqft23010 Lavender Valley Ct, Ashburn, VA 20148Off Market
- $2,687,0004 bd6 ba4.6k sqft23018 Lavender Valley Ct, Ashburn, VA 20148Off Market
- $2,768,9004 bd5 ba4.6k sqft23006 Lavender Valley Ct, Ashburn, VA 20148Off Market
- $3,176,2506 bd8 ba9.1k sqft23022 Lavender Valley Ct, Ashburn, VA 20148Sold
Get a cash offer in 3 minutes
Find out how much your home could sell for in as little as 3 minutes with a no-obligation cash offer.
Estimated market value
$2,512,600
