A Piet Boon Masterpiece in the Heart of Willowsford
Tucked within the rolling landscape of The Grant at Willowsford, this bespoke Line K Zuiderwind residence is a rare architectural gem—an inspired collaboration between world-renowned Dutch designer Piet Boon and discerning homeowners who reimagined its possibilities. The result: a singularly stunning, 9,100+ square-foot estate where refined design and uncompromising functionality exist in perfect harmony.
From the moment you enter, it’s clear this is no ordinary home. Every inch has been carefully curated to reflect a Scandinavian-modern ethos, elevated by unexpected luxuries and custom enhancements. The open-plan interior is anchored by wide-plank luxury vinyl floors that span all three levels, offering both warmth and resilience. Sculptural 12-inch baseboards and deep crown moldings bring elegant weight to soaring ceilings and grand 10-foot doors.
The architectural dialogue continues in the heart of the home—a chef’s kitchen outfitted with Viking appliances and centered around a dramatic quartz waterfall island, poised for both gourmet endeavors and intimate gatherings.
Unique among Line K builds, this residence features a rare second Primary Suite on the main level—one of six en-suite bedrooms across the home—designed for flexible living or sophisticated guest accommodation. The primary bath is a spa-like retreat, showcasing luxe finishes and thoughtful details at every turn. A sleek, linear gas fireplace and custom closets further exemplify the high design language echoed throughout.
This residence doesn’t simply accommodate; it anticipates. From a full-size refrigerator and foot shower in the main-level prep kitchen/laundry to an additional upper-level laundry room and an entertainer’s bar with a second quartz island below, no amenity has been overlooked. Every floor opens onto its own private, covered porch, framing views of the surrounding woods and protected conservancy land—nature becomes not just a backdrop, but a central character in the home’s narrative.
Step outside into your personal resort: a 50-by-20-foot pool with swim jets, a tanning ledge, and a retractable cover sits alongside a separate, in-ground spa with champagne spill ledge, designed for year-round enjoyment. The travertine patio, complete with built-in firepit, invites evenings of quiet luxury or vibrant entertaining. And for those with a passion for homegrown living, a custom English garden with waist-high steel planters offers the perfect stage for cultivating herbs, flowers, and vegetables.
Sited on nearly an acre of land and offering garage parking for five vehicles—including provisions for electric charging—this home is as efficient as it is elegant. A full suite of 2025-installed systems includes high-efficiency HVAC, water heaters, programmable thermostats, and a whole-house generator, ensuring modern convenience matches timeless design.
Sold for $3,176,250
$3,176,250
23022 Lavender Valley Ct, Ashburn, VA 20148
6beds
9,166sqft
Single Family Residence
Built in 2015
0.89 Acres Lot
$3,204,400 Zestimate®
$347/sqft
$-- Estimated rent
Home value
$3,204,400
$3.04M - $3.36M
Not available
Zestimate® history
Owner options
List your home for rent
Find your next renter with Zillow Rental Manager. Plus, with online applications, you can quickly screen prospective tenants – for free.
Refinance and save
$21,412/mo
Est. payment
Refinancing to a lower rate could help reduce your monthly payments and save thousands over the life of the loan.
$21,412/mo
Est. payment
Explore your selling options
Work with a Zillow partner agent
Leverage their expertise and Zillow's premium Showcase listings to get your home seen by more buyers.
Get startedList with your own agent
Get your home in front of millions of buyers by listing it on Zillow.
Learn how to do itSell it yourself
Take full control of how buyers see your home on Zillow by listing For Sale by Owner (FSBO).
List your homeWhat's special
Custom english gardenScandinavian-modern ethosWide-plank luxury vinyl floorsTanning ledgeTravertine patioBuilt-in firepitLinear gas fireplace
Zillow last checked:
Listing updated:
Listed by:
Andrea McSorley 571-246-1127,
Long & Foster Real Estate, Inc.
Bought with:
Heather Heppe, 0225190871
RE/MAX Distinctive Real Estate, Inc.
Source: Bright MLS,MLS#: VALO2096052
Facts & features
Interior
Bedrooms & bathrooms
- Bedrooms: 6
- Bathrooms: 8
- Full bathrooms: 6
- 1/2 bathrooms: 2
- Main level bathrooms: 2
- Main level bedrooms: 1
Rooms
- Room types: Living Room, Dining Room, Primary Bedroom, Sitting Room, Bedroom 2, Bedroom 3, Bedroom 4, Kitchen, Game Room, Family Room, Den, Exercise Room, In-Law/auPair/Suite, Laundry, Loft, Office, Recreation Room, Bathroom 2, Bonus Room, Primary Bathroom, Full Bath, Half Bath
Primary bedroom
- Features: Flooring - Luxury Vinyl Plank, Walk-In Closet(s)
- Level: Upper
- Area: 462 Square Feet
- Dimensions: 22 x 21
Primary bedroom
- Features: Flooring - Luxury Vinyl Plank, Walk-In Closet(s), Primary Bedroom - Dressing Area, Primary Bedroom - Sitting Area
- Level: Main
- Area: 416 Square Feet
- Dimensions: 26 x 16
Bedroom 2
- Features: Flooring - Luxury Vinyl Plank, Attached Bathroom
- Level: Upper
- Area: 180 Square Feet
- Dimensions: 15 x 12
Bedroom 3
- Features: Flooring - Luxury Vinyl Plank, Attached Bathroom
- Level: Upper
- Area: 180 Square Feet
- Dimensions: 15 x 12
Bedroom 4
- Features: Flooring - Luxury Vinyl Plank, Attached Bathroom
- Level: Upper
- Area: 168 Square Feet
- Dimensions: 14 x 12
Primary bathroom
- Features: Flooring - Ceramic Tile
- Level: Upper
Primary bathroom
- Features: Flooring - Ceramic Tile, Bathroom - Walk-In Shower
- Level: Main
Bathroom 2
- Features: Flooring - Ceramic Tile
- Level: Upper
Bonus room
- Features: Flooring - Luxury Vinyl Plank
- Level: Lower
- Area: 210 Square Feet
- Dimensions: 15 x 14
Den
- Features: Flooring - Luxury Vinyl Plank
- Level: Lower
- Area: 238 Square Feet
- Dimensions: 17 x 14
Dining room
- Features: Flooring - Luxury Vinyl Plank
- Level: Main
- Area: 238 Square Feet
- Dimensions: 17 x 14
Exercise room
- Features: Flooring - Heavy Duty
- Level: Lower
- Area: 300 Square Feet
- Dimensions: 20 x 15
Family room
- Features: Flooring - Luxury Vinyl Plank, Fireplace - Gas, Built-in Features
- Level: Main
- Area: 550 Square Feet
- Dimensions: 25 x 22
Other
- Features: Flooring - Ceramic Tile
- Level: Upper
Other
- Features: Bathroom - Walk-In Shower
- Level: Lower
Game room
- Features: Wet Bar, Flooring - Luxury Vinyl Plank
- Level: Lower
- Area: 441 Square Feet
- Dimensions: 21 x 21
Half bath
- Features: Flooring - Luxury Vinyl Plank
- Level: Lower
Half bath
- Features: Flooring - Luxury Vinyl Plank
- Level: Main
Other
- Features: Flooring - Carpet, Walk-In Closet(s), Attached Bathroom
- Level: Lower
- Area: 342 Square Feet
- Dimensions: 19 x 18
Kitchen
- Features: Flooring - Luxury Vinyl Plank
- Level: Main
- Area: 280 Square Feet
- Dimensions: 20 x 14
Laundry
- Features: Flooring - Ceramic Tile, Built-in Features
- Level: Main
- Area: 256 Square Feet
- Dimensions: 16 x 16
Living room
- Features: Flooring - Luxury Vinyl Plank
- Level: Main
- Area: 252 Square Feet
- Dimensions: 18 x 14
Loft
- Features: Flooring - Luxury Vinyl Plank
- Level: Upper
- Area: 240 Square Feet
- Dimensions: 16 x 15
Office
- Features: Flooring - Luxury Vinyl Plank, Built-in Features
- Level: Main
- Area: 238 Square Feet
- Dimensions: 17 x 14
Recreation room
- Features: Flooring - Luxury Vinyl Plank, Fireplace - Gas
- Level: Lower
- Area: 483 Square Feet
- Dimensions: 23 x 21
Sitting room
- Features: Flooring - Luxury Vinyl Plank
- Level: Upper
- Area: 168 Square Feet
- Dimensions: 14 x 12
Heating
- Forced Air, Natural Gas
Cooling
- Central Air, Electric
Appliances
- Included: Microwave, Dishwasher, Disposal, Dryer, Washer, Oven, Refrigerator, Gas Water Heater
- Laundry: Main Level, Upper Level, Laundry Room
Features
- 2nd Kitchen, Bar, Soaking Tub, Bathroom - Walk-In Shower, Butlers Pantry, Ceiling Fan(s), Crown Molding, Double/Dual Staircase, Open Floorplan, Recessed Lighting, Pantry, Sound System, Upgraded Countertops, Walk-In Closet(s)
- Flooring: Wood
- Doors: Double Entry, Sliding Glass
- Windows: Double Hung, Energy Efficient, Vinyl Clad, Window Treatments
- Basement: Finished,Rear Entrance
- Number of fireplaces: 1
- Fireplace features: Gas/Propane
Interior area
- Total structure area: 9,166
- Total interior livable area: 9,166 sqft
- Finished area above ground: 6,066
- Finished area below ground: 3,100
Property
Parking
- Total spaces: 17
- Parking features: Garage Faces Side, Garage Faces Front, Garage Door Opener, Oversized, Driveway, Attached
- Attached garage spaces: 5
- Uncovered spaces: 12
- Details: Garage Sqft: 1260
Accessibility
- Accessibility features: None
Features
- Levels: Three
- Stories: 3
- Patio & porch: Patio, Porch
- Exterior features: Extensive Hardscape, Lighting, Lawn Sprinkler, Balcony
- Has private pool: Yes
- Pool features: Gunite, Lap, Salt Water, Other, Private
- Has spa: Yes
- Spa features: Hot Tub
- Fencing: Decorative,Invisible
- Has view: Yes
- View description: Garden, Trees/Woods
Lot
- Size: 0.89 Acres
- Features: Backs to Trees, Adjoins - Open Space, Level
Details
- Additional structures: Above Grade, Below Grade
- Parcel number: 283297077000
- Zoning: RESIDENTIAL
- Special conditions: Standard
Construction
Type & style
- Home type: SingleFamily
- Architectural style: Contemporary
- Property subtype: Single Family Residence
Materials
- Masonry, HardiPlank Type, Stone
- Foundation: Concrete Perimeter
Condition
- New construction: No
- Year built: 2015
Utilities & green energy
- Sewer: Public Sewer
- Water: Public
Community & HOA
Community
- Security: Fire Sprinkler System
- Subdivision: Grant At Willowsford
HOA
- Has HOA: Yes
- Amenities included: Basketball Court, Bike Trail, Clubhouse, Common Grounds, Community Center, Dog Park, Jogging Path, Lake, Party Room, Pier/Dock, Pool, Tot Lots/Playground, Water/Lake Privileges
- Services included: Common Area Maintenance, Health Club, Pier/Dock Maintenance, Pool(s), Recreation Facility, Snow Removal
- HOA fee: $776 quarterly
- HOA name: WILLOWSFORD HOA
Location
- Region: Ashburn
Financial & listing details
- Price per square foot: $347/sqft
- Tax assessed value: $2,315,380
- Annual tax amount: $22,031
- Date on market: 5/16/2025
- Listing agreement: Exclusive Right To Sell
- Inclusions: Microwave In Basement, Generator. Some Furnishings May Be Available For Purchase And Under Separate Agreement.
- Ownership: Fee Simple
Price history
| Date | Event | Price |
|---|---|---|
| 7/31/2025 | Sold | $3,176,250-2.3%$347/sqft |
Source:  Bright MLS #VALO2096052 Report a problem Bright MLS #VALO2096052 Report a problem | ||
| 7/15/2025 | Pending sale | $3,250,000$355/sqft |
Source: Bright MLS #VALO2096052 Report a problem | ||
| 6/25/2025 | Contingent | $3,250,000$355/sqft |
Source: Bright MLS #VALO2096052 Report a problem | ||
| 5/16/2025 | Listed for sale | $3,250,000$355/sqft |
Source: Bright MLS #VALO2096052 Report a problem | ||
Public tax history
| Year | Property taxes | Tax assessment |
|---|---|---|
| 2026 | $23,001 +23.4% | $2,857,320 +23.4% |
| 2025 | $18,639 -15.4% | $2,315,380 -9.1% |
| 2024 | $22,031 +10.7% | $2,546,970 +12% |
| 2023 | $19,893 +10.4% | $2,273,510 +12.3% |
| 2022 | $18,015 +3.8% | $2,024,140 +14.2% |
| 2021 | $17,363 +10.1% | $1,771,740 +16.3% |
| 2020 | $15,763 | $1,523,030 +1.6% |
| 2019 | $15,763 +1.1% | $1,499,270 +4.3% |
| 2018 | $15,599 -8.7% | $1,437,740 -5.3% |
| 2017 | $17,078 +410.9% | $1,518,030 +12.8% |
| 2016 | $3,343 | $1,345,320 |
| 2015 | $3,343 | -- |
Find assessor info on the county website
Neighborhood: 20148
Nearby homes
- $2,687,0004 bd6 ba4.6k sqft23018 Lavender Valley Ct, Ashburn, VA 20148Off Market
- $2,743,0004 bd5 ba9.5k sqft23034 Lavender Valley Ct, Ashburn, VA 20148Off Market
- $2,505,0005 bd6 ba7.4k sqft23014 Lavender Valley Ct, Ashburn, VA 20148Sold
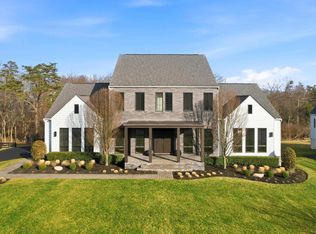
- $2,750,0005 bd6 ba8.8k sqft23023 Lavender Valley Ct, Ashburn, VA 20148Sold

- $2,392,5005 bd5 ba4.6k sqft23027 Lavender Valley Ct, Ashburn, VA 20148Off Market
- $2,550,0005 bd6 ba8.2k sqft23038 Lavender Valley Ct, Ashburn, VA 20148Sold
- $2,727,9005 bd7 ba7.8k sqft23019 Lavender Valley Ct, Ashburn, VA 20148Off Market
- $2,724,1005 bd7 ba8.3k sqft23035 Lavender Valley Ct, Ashburn, VA 20148Off Market
Nearby schools
GreatSchools rating
- 10/10Madison's Trust ElementaryGrades: PK-5Distance: 2 mi
- 9/10Brambleton Middle SchoolGrades: 7-8Distance: 1.6 mi
- 9/10Independence HighGrades: 9-12Distance: 1.6 mi
Schools provided by the listing agent
- Elementary: Madison's Trust
- Middle: Brambleton
- High: Independence
- District: Loudoun County Public Schools
Source: Bright MLS. This data may not be complete. We recommend contacting the local school district to confirm school assignments for this home.
Get a cash offer in 3 minutes
Find out how much your home could sell for in as little as 3 minutes with a no-obligation cash offer.
Estimated market value
$3,204,400
Get a cash offer in 3 minutes
Find out how much your home could sell for in as little as 3 minutes with a no-obligation cash offer.
Estimated market value
$3,204,400
- Virginia
- Loudoun County
- Leesburg
- 20148
- 23022 Lavender Valley Ct
