Skip main navigation
Sold for $2,550,000
  • $2,550,000

    23038 Lavender Valley Ct, Ashburn, VA 20148

    5beds
    8,235sqft
    Single Family Residence
    Built in 2016
    0.89 Acres Lot
    $2,596,200 Zestimate®
    $310/sqft
    $7,455 Estimated rent

    Home value

    $2,596,200

    $2.47M - $2.73M

    $7,455/mo

    Zestimate® history
    Loading
    Loading...

    Owner options

    List your home for rent

    $7,455/mo

    Rent Zestimate®

    Find your next renter with Zillow Rental Manager. Plus, with online applications, you can quickly screen prospective tenants – for free.

    Learn more

    $7,455/mo

    Rent Zestimate®

    Refinance and save

    $15,792/mo

    Est. payment

    Refinancing to a lower rate could help reduce your monthly payments and save thousands over the life of the loan.

    See today's rates

    $15,792/mo

    Est. payment

    Explore your selling options

    Work with a Zillow partner agent

    Leverage their expertise and Zillow's premium Showcase listings to get your home seen by more buyers.

    Get started

    List with your own agent

    Get your home in front of millions of buyers by listing it on Zillow.

    Learn how to do it

    Sell it yourself

    Take full control of how buyers see your home on Zillow by listing For Sale by Owner (FSBO).

    List your home

    What's special

    Irrigation systemGorgeous dining roomModern linear fireplaceWet barLarge covered porchOpen concept layoutCustom quartz countertops
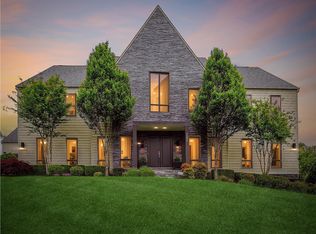
    BREATHTAKING EURO STYLE LINE K NOODERWIND MODEL IN SOUGHT AFTER GRANT ESTATES WILLOWSFORD ON ALMOST AN ACRE PREMIUM CORNER LOT ADJACENT TO CONSERVATION LAND WITH PREMIUM UPGRADES THROUGHOUT THE HOME! This Energy Efficient home is an epitome of luxury, abundance of natural light, bespoke craftsmanship details with perfect blend of contemporary & functionality designed by renowned Dutch Designer Piet Boone.Indeed one spectacular HOME !! A Rare Opportunity !!! Open the Grand Front doors & step into a Luxurious foyer , SOARING 12 feet Ceiling !! Open Concept Layout, Gorgeous Dining Room and Stunning double door library , Grand Foyer flowing into a Designer Gourmet Kitchen with custom quartz countertops with expansive island and built-in dining area along with a breakfast nook open space, Modern Linear FirePlace in Family Room which opens into a large covered Porch with Phantom Screening making one Huge Indoor & Outdoor Space to enjoy overlooking breathtaking views of a beautiful backyard oasis with landscape lighting and irrigation system, stair connect to lower level covered hardscape patio. Home features another study/home office perfect for remote work or telecommunicating. Spacious Pantry Closet with upgraded shelving.One of a Kind First floor owner's suite with Stunning state of Art Spa-like Owner's Bathroom with oversized showers & large walk-in Closest. Side entry Oversized 3-car garage with Oversized Wayne Dalton Contemporary Garage doors. Dual Zone heating and cooling & Central Vacuum !!! Sound system installed throughout the 2 levels perfect for entertainment. Lower level boasts another space perfect for Entertainment a wet bar and abundance of windows with natural lights flowing throughout with a lower level opening into a hardscape patio overlooking the stunning private oasis . A bonus spacious ensuite with full bath. Exercise room and bonus room to customize & Much More !!! Detailed Set of Features are attached in the Documents Section of MLS. Award-Winning Willowsford offers numerous Amenities - Resort-Style Pools, Boat House, Clubhouses, Fitness Center, Demonstration Kitchen, Fitness Facilities, Working Farm, Outdoor Amphitheater, Year-Round Community Event Programming, Trails, Parks, Playgrounds, Zip-Lining, Campground, Ponds, Kayaking, and More! Easy access to Dulles Airport , toll roads , metro & commuter routes.

    Zillow last checked:

    Listing updated:

    Listed by:

    Sabeen Khattak 703-403-6589,

    Samson Properties

    Bought with:

    Jose Barreto Matos, 6687

    Spring Hill Real Estate, LLC.

    Source: Bright MLS,MLS#: VALO2079894MLS Logo

    Facts & features

    Interior

    Bedrooms & bathrooms
    • Bedrooms: 5
    • Bathrooms: 6
    • Full bathrooms: 4
    • 1/2 bathrooms: 2
    • Main level bathrooms: 4
    • Main level bedrooms: 4
    Basement
    • Area: 4370
    Heating
    • Zoned, ENERGY STAR Qualified Equipment, Central, Natural Gas
    Cooling
    • Zoned, ENERGY STAR Qualified Equipment, Central Air, Electric
    Appliances
    • Included: Microwave, Central Vacuum, Cooktop, Dishwasher, Disposal, Dryer, Energy Efficient Appliances, Humidifier, Ice Maker, Oven, Stainless Steel Appliance(s), Refrigerator, Washer, Water Heater, Gas Water Heater
    • Laundry: Main Level, Has Laundry
    Features
    • Kitchen - Gourmet, Built-in Features, Butlers Pantry, Ceiling Fan(s), Central Vacuum, Crown Molding, Entry Level Bedroom, Breakfast Area, Open Floorplan, Formal/Separate Dining Room, Recessed Lighting, Sound System, Walk-In Closet(s), Upgraded Countertops
    • Doors: Double Entry
    • Windows: Energy Efficient, Screens, Window Treatments
    • Basement: Full
    • Number of fireplaces: 2
    • Fireplace features: Gas/Propane
    Interior area
    • Total structure area: 9,035
    • Total interior livable area: 8,235 sqft
    • Finished area above ground: 4,665
    • Finished area below ground: 3,570

    Property

    Parking
    • Total spaces: 3
    • Parking features: Garage Faces Side, Garage Door Opener, Inside Entrance, Oversized, Asphalt, Attached
    • Attached garage spaces: 3
    • Has uncovered spaces: Yes
    Accessibility
    • Accessibility features: Other
    Features
    • Levels: Two
    • Stories: 2
    • Exterior features: Bump-outs, Lighting, Lawn Sprinkler, Underground Lawn Sprinkler
    • Pool features: Community
    Lot
    • Size: 0.89 Acres
    • Features: Backs - Parkland, Adjoins - Public Land, Corner Lot, Landscaped, No Thru Street
    Details
    • Additional structures: Above Grade, Below Grade
    • Parcel number: 283198149000
    • Zoning: TR3UBF
    • Special conditions: Standard

    Construction

    Type & style
    • Home type: SingleFamily
    • Architectural style: Contemporary
    • Property subtype: Single Family Residence
    Materials
    • Masonry
    • Foundation: Other
    • Roof: Architectural Shingle
    Condition
    • New construction: No
    • Year built: 2016

    Utilities & green energy

    • Sewer: Public Sewer
    • Water: Public

    Community & HOA

    Community
    • Subdivision: Grant At Willowsford
    HOA
    • Has HOA: Yes
    • Amenities included: Bike Trail, Clubhouse, Common Grounds, Community Center, Fitness Center, Jogging Path, Lake, Party Room, Picnic Area, Pool, Tot Lots/Playground, Other
    • HOA fee: $696 quarterly
    Location
    • Region: Ashburn

    Financial & listing details

    • Price per square foot: $310/sqft
    • Tax assessed value: $2,372,530
    • Annual tax amount: $20,522
    • Date on market: 9/27/2024
    • Listing agreement: Exclusive Right To Sell
    • Ownership: Fee Simple

    Price history

    DateEventPrice
    1/31/2025Sold$2,550,000-2.9%$310/sqft
    Source: Bright MLS #VALO2079894 Report a problem
    10/6/2024Pending sale$2,625,000-2.8%$319/sqft
    Source: Bright MLS #VALO2079894 Report a problem
    9/27/2024Listed for sale$2,700,000+8%$328/sqft
    Source: Bright MLS #VALO2079894 Report a problem
    11/8/2023Sold$2,500,000-2%$304/sqft
    Source: Bright MLS #VALO2054622 Report a problem
    9/21/2023Pending sale$2,550,000$310/sqft
    Source: Bright MLS #VALO2054622 Report a problem
    8/5/2023Listed for sale$2,550,000+70.3%$310/sqft
    Source: Bright MLS #VALO2054622 Report a problem
    1/1/2016Sold$1,497,4640%$182/sqft
    Source: Agent Provided Report a problem
    9/30/2015Sold$1,497,646$182/sqft
    Source: Public Record Report a problem

    Public tax history

    YearProperty taxesTax assessment
    2025$18,661 -9.1%$2,318,110 -2.3%
    2024$20,522 +12.3%$2,372,530 +13.6%
    2023$18,275 +5.9%$2,088,620 +7.7%
    2022$17,252 +2.8%$1,938,430 +13.2%
    2021$16,785 +4.6%$1,712,710 +10.5%
    2020$16,048 $1,550,520 +1.3%
    2019$16,048 +1.5%$1,530,270 +5%
    2018$15,815 -8.7%$1,457,610 -5.3%
    2017$17,317 +418.1%$1,539,290 +8.6%
    2016$3,343 $1,417,030
    2015$3,343 --
    Find assessor info on the county website

    Neighborhood: 20148

    Nearby schools

    GreatSchools rating
    Schools provided by the listing agent
    • District: Loudoun County Public Schools

    Source: Bright MLS. This data may not be complete. We recommend contacting the local school district to confirm school assignments for this home.

    Get a cash offer in 3 minutes
    Find out how much your home could sell for in as little as 3 minutes with a no-obligation cash offer.
    Estimated market value
    $2,596,200
    Get a cash offer in 3 minutes
    Find out how much your home could sell for in as little as 3 minutes with a no-obligation cash offer.
    Estimated market value
    $2,596,200