Experience European-inspired luxury in this exceptional 5-bedroom LINE K by Piet Boon residence in The Grant at Willowsford. Showcasing world-renowned contemporary design, this home features soaring 12-foot main-level ceilings and a spectacular rear wall of oversized windows that floods the living spaces with natural light while framing serene outdoor views. Wide-plank flooring, designer lighting, custom millwork, and a striking contemporary fireplace create a sophisticated yet inviting atmosphere. The chef's kitchen is beautifully appointed with premium Viking appliances, an oversized waterfall island, full-height stone backsplash, and expansive pantry storage. Enhanced with over $180,000 in premium upgrades, this home is as functional as it is luxurious. The fully finished lower level offers four exceptional spaces, including a private in-law suite, a second home office, a fitness room, and a dedicated home theater with two-row stadium seating, a built-in AV rack, and pre-wiring for a projector and an immersive 6.3.4 Dolby Atmos surround sound system. The luxurious owner's retreat features motorized, remote-controlled shades and a spa-inspired bath. Smart home technology includes app-controlled Bose whole-home audio in the great room, patio, owner's bath, and gym, a Ubiquiti WiFi system, and Lutron smart lighting throughout. Outside, enjoy a professionally installed 10-zone irrigation system and seamless indoor-outdoor living. A rare opportunity to own one of Willowsford's most architecturally distinctive, technology-forward luxury homes. This home sits in the award-winning Willowsford Community, surrounded by Loudoun’s wine country. Enjoy resort-style amenities—beach-entry pools, splash pad, lodge, fitness center, dog parks, sledding hill, tree house, and even a farm stand/CSA. Minutes from Brambleton and One Loudoun for dining, shopping, and entertainment, plus nearby Hanson Regional Park (257 acres!), farmers markets, Wegmans, wineries, and breweries. Convenient to Dulles Airport, Silver Line Metro, Tysons/DC, and top-rated Loudoun County schools. *Schools are being rezoned for the 2026-2027 school year MS; Watson Mountain ES: Elaine Thompson
Sold for $2,750,000
$2,750,000
23023 Lavender Valley Ct, Ashburn, VA 20148
5beds
8,897sqft
Single Family Residence
Built in 2014
0.81 Acres Lot
$2,760,000 Zestimate®
$309/sqft
$6,549 Estimated rent
Home value
$2,760,000
$2.62M - $2.90M
$6,549/mo
Zestimate® history
Owner options
List your home for rent
$6,549/mo
Rent Zestimate®
Find your next renter with Zillow Rental Manager. Plus, with online applications, you can quickly screen prospective tenants – for free.
$6,549/mo
Rent Zestimate®
Refinance and save
$18,107/mo
Est. payment
Refinancing to a lower rate could help reduce your monthly payments and save thousands over the life of the loan.
$18,107/mo
Est. payment
Explore your selling options
Work with a Zillow partner agent
Leverage their expertise and Zillow's premium Showcase listings to get your home seen by more buyers.
Get startedList with your own agent
Get your home in front of millions of buyers by listing it on Zillow.
Learn how to do itSell it yourself
Take full control of how buyers see your home on Zillow by listing For Sale by Owner (FSBO).
List your homeWhat's special
Private in-law suiteStriking contemporary fireplaceFully finished lower levelMotorized remote-controlled shadesFitness roomCustom millworkSecond home office
Zillow last checked:
Listing updated:
Listed by:
Viktorija Piano 571-241-5807,
Keller Williams Realty
Bought with:
Viktorija Piano, 678256
Keller Williams Realty
Sandeep saran, 0225272598
Keller Williams Realty
Source: Bright MLS,MLS#: VALO2129240
Facts & features
Interior
Bedrooms & bathrooms
- Bedrooms: 5
- Bathrooms: 6
- Full bathrooms: 4
- 1/2 bathrooms: 2
- Main level bathrooms: 4
- Main level bedrooms: 4
Rooms
- Room types: Dining Room, Primary Bedroom, Bedroom 2, Bedroom 3, Bedroom 4, Bedroom 5, Kitchen, Family Room, Breakfast Room, Study, Exercise Room, Laundry, Office, Recreation Room, Media Room, Bathroom 2, Bathroom 3, Bonus Room, Primary Bathroom, Full Bath, Half Bath
Primary bedroom
- Level: Main
Bedroom 2
- Level: Main
Bedroom 3
- Level: Main
Bedroom 4
- Level: Main
Bedroom 5
- Level: Lower
Primary bathroom
- Level: Main
Bathroom 2
- Level: Main
Bathroom 3
- Level: Main
Bonus room
- Level: Lower
Breakfast room
- Level: Main
Dining room
- Level: Main
Exercise room
- Level: Lower
Family room
- Level: Main
Other
- Level: Lower
Half bath
- Level: Main
Half bath
- Level: Lower
Kitchen
- Level: Main
Laundry
- Level: Main
Media room
- Level: Lower
Mud room
- Level: Main
Office
- Level: Main
Recreation room
- Level: Lower
Study
- Level: Main
Heating
- Forced Air, Natural Gas
Cooling
- Central Air, Electric
Appliances
- Included: Gas Water Heater
- Laundry: Main Level, Laundry Room, Mud Room
Features
- Breakfast Area, Built-in Features, Butlers Pantry, Crown Molding, Dining Area, Efficiency, Entry Level Bedroom, Family Room Off Kitchen, Open Floorplan, Pantry, Primary Bath(s)
- Flooring: Hardwood, Carpet
- Windows: Window Treatments
- Basement: Combination,Connecting Stairway,Finished,Rear Entrance,Walk-Out Access,Windows
- Number of fireplaces: 2
- Fireplace features: Electric, Glass Doors
Interior area
- Total structure area: 8,897
- Total interior livable area: 8,897 sqft
- Finished area above ground: 4,497
- Finished area below ground: 4,400
Property
Parking
- Total spaces: 8
- Parking features: Garage Door Opener, Garage Faces Front, Garage Faces Side, Inside Entrance, Asphalt, Attached, Driveway, Off Street
- Attached garage spaces: 4
- Uncovered spaces: 4
Accessibility
- Accessibility features: None
Features
- Levels: Two
- Stories: 2
- Exterior features: Lawn Sprinkler
- Pool features: Community
- Has view: Yes
- View description: Trees/Woods
Lot
- Size: 0.81 Acres
Details
- Additional structures: Above Grade, Below Grade
- Parcel number: 283294180000
- Zoning: TR3UBF
- Special conditions: Standard
Construction
Type & style
- Home type: SingleFamily
- Architectural style: Contemporary
- Property subtype: Single Family Residence
Materials
- Other
- Foundation: Concrete Perimeter
Condition
- Excellent
- New construction: No
- Year built: 2014
Details
- Builder model: NOORDERWIND
- Builder name: K- Hovnanian
Utilities & green energy
- Sewer: Public Hook/Up Avail
- Water: Public
Community & HOA
Community
- Features: Pool
- Subdivision: Grant At Willowsford
HOA
- Has HOA: Yes
- Amenities included: Tennis Court(s), Pool, Clubhouse, Lake, Bike Trail, Dog Park, Fitness Center, Party Room, Picnic Area, Tot Lots/Playground
- Services included: Road Maintenance, Trash, Snow Removal, Common Area Maintenance, Pool(s), Recreation Facility
- HOA fee: $804 quarterly
- HOA name: WILLOWSFORD HOA
Location
- Region: Ashburn
Financial & listing details
- Price per square foot: $309/sqft
- Tax assessed value: $2,647,680
- Annual tax amount: $21,313
- Date on market: 6/26/2026
- Listing agreement: Exclusive Right To Sell
- Listing terms: VA Loan,Conventional,FHA,Cash
- Exclusions: Personal Property - Gym Equipment - Movie Theater Equipment And Seats
- Ownership: Fee Simple
Price history
| Date | Event | Price |
|---|---|---|
| 7/21/2026 | Sold | $2,750,000-1.6%$309/sqft |
Source:  Bright MLS #VALO2129240 Report a problem Bright MLS #VALO2129240 Report a problem | ||
| 7/10/2026 | Contingent | $2,795,000$314/sqft |
Source: Bright MLS #VALO2129240 Report a problem | ||
| 6/26/2026 | Listed for sale | $2,795,000+96.2%$314/sqft |
Source: Bright MLS #VALO2129240 Report a problem | ||
| 7/21/2015 | Sold | $1,424,211$160/sqft |
Source: Public Record Report a problem | ||
Public tax history
| Year | Property taxes | Tax assessment |
|---|---|---|
| 2026 | $21,314 +14.8% | $2,647,680 +14.8% |
| 2025 | $18,573 -9% | $2,307,260 -2.2% |
| 2024 | $20,411 +12.8% | $2,359,670 +14.1% |
| 2023 | $18,092 +5.6% | $2,067,610 +7.4% |
| 2022 | $17,140 +1.5% | $1,925,840 +11.7% |
| 2021 | $16,894 +7.9% | $1,723,850 +13.9% |
| 2020 | $15,661 0% | $1,513,180 +1.3% |
| 2019 | $15,661 -0.8% | $1,493,960 +2.7% |
| 2018 | $15,786 -8.7% | $1,454,930 -5.3% |
| 2017 | $17,288 +102.6% | $1,536,710 +8.7% |
| 2016 | $8,535 | $1,414,320 +206.5% |
| 2015 | $8,535 | $461,490 |
Find assessor info on the county website
Neighborhood: 20148
Nearby homes
- $2,701,4005 bd7 ba7.8k sqft23019 Lavender Valley Ct, Ashburn, VA 20148Off Market
- $2,362,6005 bd5 ba4.6k sqft23027 Lavender Valley Ct, Ashburn, VA 20148Off Market
- $2,401,7004 bd2 ba4.7k sqft23015 Lavender Valley Ct, Ashburn, VA 20148Off Market
- $3,176,2506 bd8 ba9.1k sqft23022 Lavender Valley Ct, Ashburn, VA 20148Sold
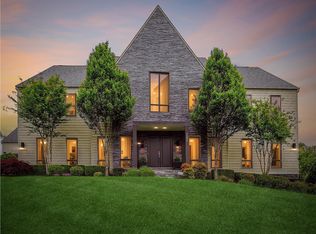
- $2,719,4005 bd7 ba8.3k sqft23035 Lavender Valley Ct, Ashburn, VA 20148Off Market
- $2,648,0004 bd6 ba4.6k sqft23018 Lavender Valley Ct, Ashburn, VA 20148Off Market
- $2,740,4004 bd5 ba9.5k sqft23034 Lavender Valley Ct, Ashburn, VA 20148Off Market
- $2,543,0004 bd5 ba6.7k sqft23011 Lavender Valley Ct, Ashburn, VA 20148Off Market
Nearby schools
GreatSchools rating
- 10/10Madison's Trust ElementaryGrades: PK-5Distance: 2.1 mi
- 9/10Brambleton Middle SchoolGrades: 7-8Distance: 1.7 mi
- 9/10Independence HighGrades: 9-12Distance: 1.6 mi
Schools provided by the listing agent
- Elementary: Elaine E Thompson
- Middle: Brambleton
- High: Independence
- District: Loudoun County Public Schools
Source: Bright MLS. This data may not be complete. We recommend contacting the local school district to confirm school assignments for this home.
Get a cash offer in 3 minutes
Find out how much your home could sell for in as little as 3 minutes with a no-obligation cash offer.
Estimated market value
$2,760,000
Get a cash offer in 3 minutes
Find out how much your home could sell for in as little as 3 minutes with a no-obligation cash offer.
Estimated market value
$2,760,000
- Virginia
- Loudoun County
- Leesburg
- 20148
- 23023 Lavender Valley Ct
