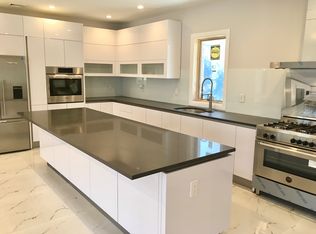
Move-in-ready home on a deep lot in top-rated School District 26. R3A zoning with potential for multi-family use with proper permits. Bright interior with a large Entry Foyer, updated hardwood floors, and a Living Room and Formal Dining Room that fit large gatherings. Renovated galley Kitchen with stainless steel appliances, granite counters, nice cabinetry, and direct access to the deck and backyard. Second floor has a renovated full bath, multiple bedrooms, plus a finished walk-up bedroom. Basement includes a separate outside entrance, separate laundry room, recreation space, storage, and utilities. Exterior highlights include great curb appeal, low-maintenance landscaping, and a rare 2-Car Garage. Updates include LED lighting, first-floor ductless AC, 2-zone heating, natural gas heat/cooking, and newer washer/dryer. Ideal location near Hillside Ave, Queens Village LIRR, major highways, shopping, transportation, and UBS Arena.
Sold for $910,000
$910,000
230-15 88th Avenue, Queens Village, NY 11427
4beds
1,480sqft
Single Family Residence, Residential
Built in 1920
3,978 Square Feet Lot
$910,300 Zestimate®
$615/sqft
$3,433 Estimated rent
Home value
$910,300
$837,000 - $992,000
$3,433/mo
Zestimate® history
Owner options
List your home for rent
$3,433/mo
Rent Zestimate®
Find your next renter with Zillow Rental Manager. Plus, with online applications, you can quickly screen prospective tenants – for free.
$3,433/mo
Rent Zestimate®
Refinance and save
$5,536/mo
Est. payment
Refinancing to a lower rate could help reduce your monthly payments and save thousands over the life of the loan.
$5,536/mo
Est. payment
Explore your selling options
Work with a Zillow partner agent
Leverage their expertise and Zillow's premium Showcase listings to get your home seen by more buyers.
Get startedList with your own agent
Get your home in front of millions of buyers by listing it on Zillow.
Learn how to do itSell it yourself
Take full control of how buyers see your home on Zillow by listing For Sale by Owner (FSBO).
List your homeWhat's special
Bright interiorLow-maintenance landscapingFinished walk-up bedroomMultiple bedroomsGreat curb appealFirst-floor ductless acSeparate laundry room
Zillow last checked:
Listing updated:
Listed by:
Bob M. Mathai 917-623-2697,
Right Bob Realty LLC 516-500-2872
Bought with:
Non Member-MLS
Buyer Representation Office
Source: OneKey® MLS as distributed by MLS GRID,MLS#: 971718
Facts & features
Interior
Bedrooms & bathrooms
- Bedrooms: 4
- Bathrooms: 1
- Full bathrooms: 1
Other
- Description: OSE, Recreation Room, W/D, Utilities, Storage
- Level: Basement
Other
- Description: Entry Foyer/Sitting Room, LR, FDR, Kitchen, OSE to backyard
- Level: First
Other
- Description: Primary BR, BR, BR, Full Bath
- Level: Second
Other
- Description: Walk-up BR
- Level: Third
Heating
- Natural Gas
Cooling
- Ductless, Wall/Window Unit(s)
Appliances
- Included: Dishwasher, Dryer, Gas Range, Refrigerator, Washer
- Laundry: In Basement
Features
- Entrance Foyer, Formal Dining, Galley Type Kitchen, Granite Counters
- Flooring: Carpet, Hardwood
- Basement: Walk-Out Access
- Attic: See Remarks
- Has fireplace: No
Interior area
- Total structure area: 1,480
- Total interior livable area: 1,480 sqft
Property
Parking
- Total spaces: 2
- Parking features: Driveway, Garage
- Garage spaces: 2
- Has uncovered spaces: Yes
Features
- Patio & porch: Deck, Patio
- Fencing: Vinyl
Lot
- Size: 3,978 Square Feet
- Dimensions: 31 x 128.33
Details
- Parcel number: 079430016
- Special conditions: None
Construction
Type & style
- Home type: SingleFamily
- Architectural style: Colonial
- Property subtype: Single Family Residence, Residential
Materials
- Stucco, Vinyl Siding
Condition
- Year built: 1920
Utilities & green energy
- Sewer: Public Sewer
- Water: Public
- Utilities for property: Electricity Connected, Natural Gas Connected, Sewer Connected, Trash Collection Public, Water Connected
Community & HOA
HOA
- Has HOA: No
Location
- Region: Queens Village
Financial & listing details
- Price per square foot: $615/sqft
- Tax assessed value: $850,000
- Annual tax amount: $6,961
- Date on market: 3/16/2026
- Cumulative days on market: 33 days
- Listing agreement: Exclusive Right To Sell
- Electric utility on property: Yes
Price history
| Date | Event | Price |
|---|---|---|
| 7/9/2026 | Sold | $910,000+1.2%$615/sqft |
Source:  OneKey® MLS as distributed by MLS GRID #971718 Report a problem OneKey® MLS as distributed by MLS GRID #971718 Report a problem | ||
| 4/18/2026 | Pending sale | $899,000$607/sqft |
Source: OneKey® MLS as distributed by MLS GRID #971718 Report a problem | ||
| 3/16/2026 | Listed for sale | $899,000-3.2%$607/sqft |
Source: OneKey® MLS as distributed by MLS GRID #971718 Report a problem | ||
| 1/26/2026 | Listing removed | -- |
Source: Owner Report a problem | ||
| 12/15/2025 | Listed for sale | $929,000+118.6%$628/sqft |
Source: OneKey® MLS as distributed by MLS GRID #944207 Report a problem | ||
| 7/14/2005 | Sold | $425,000$287/sqft |
Source: Public Record Report a problem | ||
Public tax history
| Year | Property taxes | Tax assessment |
|---|---|---|
| 2025 | -- | $51,000 +5.3% |
| 2024 | -- | $48,420 +8.2% |
| 2023 | -- | $44,760 +8.4% |
| 2022 | -- | $41,280 -0.7% |
| 2021 | -- | $41,580 +14.5% |
| 2020 | $5,891 +4.1% | $36,300 +9.6% |
| 2019 | $5,658 +1.9% | $33,120 +24.8% |
| 2018 | $5,552 +5.6% | $26,541 +2.9% |
| 2017 | $5,258 +17.9% | $25,795 +5.9% |
| 2016 | $4,461 | $24,364 +0% |
| 2015 | $4,461 +64.3% | $24,358 +3.9% |
| 2014 | $2,715 | $23,444 +6% |
| 2013 | -- | $22,118 +2.9% |
| 2012 | -- | $21,496 +5.9% |
| 2011 | -- | $20,304 +0% |
| 2010 | -- | $20,299 +3.9% |
| 2009 | -- | $19,537 +6% |
| 2008 | -- | $18,432 |
Find assessor info on the county website
Neighborhood: Oakland Gardens
Nearby homes
- $770,0003 bd3 ba1.8k sqft8925 209th St, Queens Village, NY 11427Sold

- $13,194,0001 bd1 ba192k sqft8740 Francis Lewis Blvd, Queens Village, NY 11427Off Market
- $843,0003 bd2 ba1.1k sqft20911 85th Ave, Queens Village, NY 11427Off Market

- $1,215,1005 bd4 ba-- sqft211-10 86th Ave, Hollis Hills, NY 11427Off Market
- $1,222,3006 bd3 ba-- sqft102-12 215st, Queens Village, NY 11427Off Market
- $688,100-- bd-- ba-- sqft11427 Area 210th Pl, Queens Village, NY 11427Off Market
- $688,100-- bd-- ba-- sqft11427 Location 210th Pl, Queens Village, NY 11427Off Market
- $688,100-- bd-- ba-- sqft11427 210th Pl, Queens Village, NY 11427Off Market
Nearby schools
GreatSchools rating
- 10/10Ps 188 KingsburyGrades: PK-5Distance: 0.4 mi
- 8/10Irwin Altman Middle School 172Grades: 6-8Distance: 2 mi
- 3/10Martin Van Buren High SchoolGrades: 9-12Distance: 0.5 mi
Schools provided by the listing agent
- Elementary: Ps 18 Winchester
- Middle: Irwin Altman Middle School 172
- High: Martin Van Buren High School
Source: OneKey® MLS as distributed by MLS GRID. This data may not be complete. We recommend contacting the local school district to confirm school assignments for this home.
- New York
- Queens County
- New York
- 11427
- Queens
- Oakland Gardens
- 230-15 88th Avenue
Nearby cities
Nearby neighborhoods
Nearby zip codes
Other New York Topics
