Skip main navigation
Sold for $770,000
  • $770,000

    89-25 209 Street, Queens Village, NY 11427

    3beds
    1,800sqft
    Single Family Residence, Residential
    Built in 1940
    2,100 Square Feet Lot
    $774,000 Zestimate®
    $428/sqft
    $4,186 Estimated rent

    Home value

    $774,000

    $704,000 - $851,000

    $4,186/mo

    Zestimate® history
    Loading
    Loading...

    Owner options

    List your home for rent

    $4,186/mo

    Rent Zestimate®

    Find your next renter with Zillow Rental Manager. Plus, with online applications, you can quickly screen prospective tenants – for free.

    Learn more

    $4,186/mo

    Rent Zestimate®

    Refinance and save

    $4,619/mo

    Est. payment

    Refinancing to a lower rate could help reduce your monthly payments and save thousands over the life of the loan.

    See today's rates

    $4,619/mo

    Est. payment

    Explore your selling options

    Work with a Zillow partner agent

    Leverage their expertise and Zillow's premium Showcase listings to get your home seen by more buyers.

    Get started

    List with your own agent

    Get your home in front of millions of buyers by listing it on Zillow.

    Learn how to do it

    Sell it yourself

    Take full control of how buyers see your home on Zillow by listing For Sale by Owner (FSBO).

    List your home

    What's special

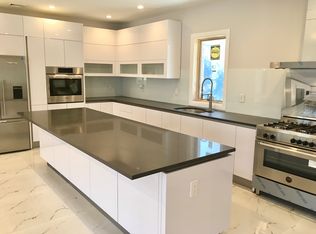
    Rebuilt garageBeautiful bathroomLots of closetsEnergy efficient gas boilerBig backyardBrick semi-detachedRemodeled kitchen
    Totally Renovated BRICK Semi-Detached Big Backyard, with Rebuilt Garage Beautiful front Porch • 5 minutes to Grand Central Pkwy and Long Island Expressway • 1 block from Hillside Ave., near lots of shopping and public transportation. • 1 block from PS 188 walking distance to Hillside Ave. • 2 miles - Irwin Altman Middle School 172 • 0.5 miles - Martin Van Buren High School • Full Finished Basement with Separate entrance and 2/3 bathroom with shower plumbing installed. Washing machine, sink and fridge • Energy Efficient Gas Boiler and Hot Water Tank (both 2 years old) • 1st Floor – Remodeled Kitchen, Large Living room/D/R and beautiful Full Bathroom • 2nd Floor - 3 Bedrooms with ceiling fans in each room. Beautiful bathroom, lots of closets and 2 A/C units included

    Zillow last checked:

    Listing updated:

    Listed by:

    Anthony Dasrath 718-658-6700,

    Provident Realty Group Corp 718-658-6700

    Bought with:

    Pretish K. Bala, 10401374885

    Winzone Realty Inc

    Source: OneKey® MLS as distributed by MLS GRID,MLS#: 949469MLS Logo

    Facts & features

    Interior

    Bedrooms & bathrooms
    • Bedrooms: 3
    • Bathrooms: 3
    • Full bathrooms: 2
    • 1/2 bathrooms: 1
    Heating
    • Other
    Cooling
    • Electric
    Appliances
    • Included: Electric Water Heater, Exhaust Fan, Gas Oven, Gas Range, Microwave, Refrigerator, Stainless Steel Appliance(s), Washer, Gas Water Heater
    • Laundry: Washer/Dryer Hookup, Gas Dryer Hookup, In Basement, Washer Hookup
    Features
    • First Floor Full Bath, Built-in Features, Crown Molding, Marble Counters, Open Floorplan, Recessed Lighting, Smart Thermostat, Storage
    • Flooring: Laminate, Wood
    • Doors: ENERGY STAR Qualified Doors
    • Windows: Aluminum Frames, Screens
    • Basement: Finished,Full
    • Attic: None
    • Has fireplace: No
    Interior area
    • Total structure area: 1,800
    • Total interior livable area: 1,800 sqft

    Property

    Parking
    • Total spaces: 2
    • Parking features: Garage, On Street, Private, Shared Driveway
    • Garage spaces: 1
    • Has uncovered spaces: Yes
    Features
    • Levels: Two
    • Exterior features: Awning(s), Garden, Mailbox, Rain Gutters
    • Fencing: Back Yard,Fenced,Front Yard,Vinyl
    Lot
    • Size: 2,100 Square Feet
    Details
    • Parcel number: 105740023
    • Special conditions: None

    Construction

    Type & style
    • Home type: SingleFamily
    • Property subtype: Single Family Residence, Residential
    • Attached to another structure: Yes
    Materials
    • Brick
    • Foundation: Brick/Mortar, Concrete Perimeter
    Condition
    • Updated/Remodeled
    • Year built: 1940
    • Major remodel year: 2025

    Utilities & green energy

    • Sewer: Public Sewer
    • Water: Public
    • Utilities for property: Natural Gas Available, Sewer Available, Trash Collection Public, Water Available

    Community & HOA

    Community
    • Security: Security Gate, Security Lights, Smoke Detector(s), Window Bars
    HOA
    • Has HOA: No
    Location
    • Region: Queens Village

    Financial & listing details

    • Price per square foot: $428/sqft
    • Tax assessed value: $719,000
    • Annual tax amount: $6,397
    • Date on market: 1/7/2026
    • Cumulative days on market: 31 days
    • Listing agreement: Exclusive Agency
    • Electric utility on property: Yes

    Price history

    DateEventPrice
    4/15/2026Sold$770,000-3.6%$428/sqft
    Source: OneKey® MLS as distributed by MLS GRID #949469 Report a problem
    2/7/2026Pending sale$799,000$444/sqft
    Source: OneKey® MLS as distributed by MLS GRID #949469 Report a problem
    1/8/2026Price change$799,000-2%$444/sqft
    Source: OneKey® MLS as distributed by MLS GRID #949469 Report a problem
    12/19/2025Pending sale$815,000$453/sqft
    Source: Owner Report a problem
    11/25/2025Price change$815,000-0.4%$453/sqft
    Source: Owner Report a problem
    11/22/2025Listed for sale$818,000+118.1%$454/sqft
    Source: Owner Report a problem
    7/9/2025Sold$375,000$208/sqft
    Source: Public Record Report a problem

    Public tax history

    YearProperty taxesTax assessment
    2025-- $43,140 +10.8%
    2024-- $38,940 -3.3%
    2023-- $40,260 +10.4%
    2022-- $36,480 +19.9%
    2021-- $30,420 +2.4%
    2020$5,829 +3.7%$29,700 -5.5%
    2019$5,618 +7.2%$31,440 +25.5%
    2018$5,240 +2.6%$25,048
    2017$5,106 +7.4%$25,048 +3%
    2016$4,756 $24,322 +6%
    2015$4,756 +80.8%$22,947 +3.7%
    2014$2,630 $22,118 +6%
    2013-- $20,874
    2012-- $20,874 +3%
    2011-- $20,269 +6%
    2010-- $19,123 +3.7%
    2009-- $18,432 +6%
    2008-- $17,395
    Find assessor info on the county website

    Neighborhood: Oakland Gardens

    Nearby schools

    GreatSchools rating
    Schools provided by the listing agent
    • Elementary: Ps 188 Kingsbury
    • Middle: Irwin Altman Middle School 172
    • High: Martin Van Buren High School

    Source: OneKey® MLS as distributed by MLS GRID. This data may not be complete. We recommend contacting the local school district to confirm school assignments for this home.