Where do you even start with a listing this incredible? The excellent location? The incomparable lot? The amazing home itself? I honestly don’t know but here’s my best shot: It doesn’t get better than this, all the convenience, amenities, and culture of city living coupled with all the nature, privacy, and serenity of having a NATIONAL PARK literally in your backyard. This unique lot is double the size of most others in the area and backs directly onto Rock Creek Park. The home itself has been meticulously maintained boasting upgrades like brand-new roof (2023) with CertainTee Architectural shingles. The main floor features 3 bedrooms complete with California Closets, 2 full bathrooms, an exquisitely renovated kitchen, and a light-soaked living room centered around a converted gas fireplace. In addition to an oversized laundry room and plentiful storage space, downstairs you’ll find a fully finished basement hosting the third full bathroom, kitchenette with full size refrigerator, plenty of natural light and a private entrance. Extra income? Au pair suite? Ultimate family entertaining room? The possibilities are endless with this space. Outside you can enjoy a night entertaining friends and family, grilling out on the massive patio while taking in the tree-lined views from your perfectly manicured backyard. Feel like taking it easy? No problem, the quintessential Parkway Deli and all of Rock Creek Shopping Center is 500 ft from your front door. Did we mention downtown Silver Spring is also walking distance? With restaurants representing every continent, fulfill any dinner craving you might have before hitting the beautiful and historic AFI Silver Theater and Cultural Center or run across the street to The Fillmore to catch live music from some of the nation’s top artists. Don’t forget the walkable Silver Spring station can shoot you all over DC in minutes via the metro OR quickly and comfortably run you up to Baltimore on the Marc Train. Do not miss this incredible opportunity, homes like this come once in a blue moon.
Sold for $1,050,000
$1,050,000
2302 Ashboro Dr, Chevy Chase, MD 20815
4beds
1,978sqft
Single Family Residence
Built in 1951
0.33 Acres Lot
$1,087,600 Zestimate®
$531/sqft
$5,136 Estimated rent
Home value
$1,087,600
$1.03M - $1.15M
$5,136/mo
Zestimate® history
Owner options
List your home for rent
$5,136/mo
Rent Zestimate®
Find your next renter with Zillow Rental Manager. Plus, with online applications, you can quickly screen prospective tenants – for free.
$5,136/mo
Rent Zestimate®
Refinance and save
$6,359/mo
Est. payment
Refinancing to a lower rate could help reduce your monthly payments and save thousands over the life of the loan.
$6,359/mo
Est. payment
Explore your selling options
Work with a Zillow partner agent
Leverage their expertise and Zillow's premium Showcase listings to get your home seen by more buyers.
Get startedList with your own agent
Get your home in front of millions of buyers by listing it on Zillow.
Learn how to do itSell it yourself
Take full control of how buyers see your home on Zillow by listing For Sale by Owner (FSBO).
List your homeWhat's special
Zillow last checked:
Listing updated:
Listed by:
kathleen cima 410-570-6942,
Douglas Realty, LLC
Bought with:
Ray Ferrara, 660572
Compass
Source: Bright MLS,MLS#: MDMC2145184
Facts & features
Interior
Bedrooms & bathrooms
- Bedrooms: 4
- Bathrooms: 3
- Full bathrooms: 3
- Main level bathrooms: 2
- Main level bedrooms: 3
Rooms
- Room types: In-Law/auPair/Suite
Basement
- Area: 1150
Heating
- Forced Air, Natural Gas
Cooling
- Central Air, Electric
Appliances
- Included: Gas Water Heater
Features
- Flooring: Hardwood
- Basement: Other
- Number of fireplaces: 1
- Fireplace features: Mantel(s)
Interior area
- Total structure area: 2,428
- Total interior livable area: 1,978 sqft
- Finished area above ground: 1,278
- Finished area below ground: 700
Property
Parking
- Total spaces: 2
- Parking features: Garage Door Opener, Attached, Driveway, Off Street
- Attached garage spaces: 1
- Uncovered spaces: 1
Accessibility
- Accessibility features: Accessible Entrance
Features
- Levels: Two
- Stories: 2
- Patio & porch: Patio
- Exterior features: Sidewalks
- Pool features: None
- Has view: Yes
- View description: Trees/Woods
Lot
- Size: 0.33 Acres
- Features: Backs - Parkland, Adjoins - Public Land, Wooded, Adjoins National Park
Details
- Additional structures: Above Grade, Below Grade
- Parcel number: 161303322382
- Zoning: R60
- Special conditions: Standard
Construction
Type & style
- Home type: SingleFamily
- Architectural style: Ranch/Rambler
- Property subtype: Single Family Residence
Materials
- Blown-In Insulation, Brick
- Foundation: Other
Condition
- Excellent
- New construction: No
- Year built: 1951
- Major remodel year: 2020
Utilities & green energy
- Sewer: Public Sewer
- Water: Public
Community & HOA
Community
- Subdivision: Rock Creek Forest
HOA
- Has HOA: No
Location
- Region: Chevy Chase
- Municipality: CHEVY CHASE
Financial & listing details
- Price per square foot: $531/sqft
- Tax assessed value: $759,100
- Annual tax amount: $9,061
- Date on market: 8/26/2024
- Listing agreement: Exclusive Right To Sell
- Listing terms: Cash,Contract,Conventional,FHA,FHA 203(b),FHA 203(k),VA Loan
- Ownership: Fee Simple
Price history
| Date | Event | Price |
|---|---|---|
| 10/10/2024 | Sold | $1,050,000-4.5%$531/sqft |
Source:  Bright MLS #MDMC2145184 Report a problem Bright MLS #MDMC2145184 Report a problem | ||
| 9/19/2024 | Contingent | $1,100,000$556/sqft |
Source: Bright MLS #MDMC2145184 Report a problem | ||
| 8/26/2024 | Listed for sale | $1,100,000+409.3%$556/sqft |
Source: Bright MLS #MDMC2145184 Report a problem | ||
| 10/16/1997 | Sold | $216,000+9.1%$109/sqft |
Source: Public Record Report a problem | ||
| 9/13/1993 | Sold | $198,000$100/sqft |
Source: Public Record Report a problem | ||
Public tax history
| Year | Property taxes | Tax assessment |
|---|---|---|
| 2025 | $9,468 +8.3% | $811,433 +6.9% |
| 2024 | $8,739 +4.6% | $759,100 +4.6% |
| 2023 | $8,358 +9.5% | $725,433 +4.9% |
| 2022 | $7,634 +5.2% | $691,767 +5.1% |
| 2021 | $7,256 +2.5% | $658,100 +2.6% |
| 2020 | $7,077 +5.5% | $641,500 +5.5% |
| 2019 | $6,708 -0.2% | $608,300 |
| 2018 | $6,720 -0.8% | $608,300 +1.9% |
| 2017 | $6,772 +31.8% | $596,700 +2% |
| 2016 | $5,140 | $585,100 +2% |
| 2015 | $5,140 | $573,500 +0.9% |
| 2014 | $5,140 | $568,633 +0.9% |
| 2013 | -- | $563,767 +0.9% |
| 2012 | -- | $558,900 |
| 2011 | -- | $558,900 |
| 2010 | -- | $558,900 -18.5% |
| 2009 | -- | $685,460 +15.9% |
| 2008 | -- | $591,570 +18.9% |
| 2007 | -- | $497,680 +23.3% |
| 2006 | -- | $403,790 +16.2% |
| 2005 | -- | $347,432 +19.4% |
| 2004 | -- | $291,076 +24% |
| 2003 | -- | $234,720 +4.5% |
| 2002 | -- | $224,620 |
| 2001 | -- | $224,620 |
Find assessor info on the county website
Neighborhood: 20815
Nearby homes
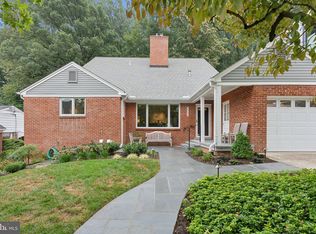
- $1,700,0005 bd4 ba5k sqft2304 Ashboro Dr, Chevy Chase, MD 20815Sold
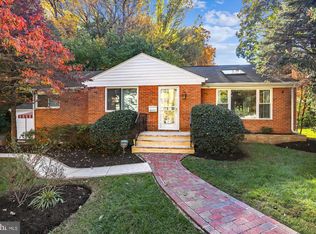
- $1,137,5004 bd3 ba2.5k sqft8204 Grubb Rd, Chevy Chase, MD 20815Off Market
- $2,113,7003 bd2 ba1.9k sqft2306 Ashboro Dr, Chevy Chase, MD 20815Off Market

- $1,315,600-- bd3 ba2.8k sqft2308 Ashboro Dr, Chevy Chase, MD 20815Off Market
- $1,855,0006 bd5 ba5.4k sqft8206 Grubb Rd, Chevy Chase, MD 20815Sold
- $1,088,4005 bd3 ba2.3k sqft2303 Ashboro Dr, Chevy Chase, MD 20815Off Market
- $401,6002 bd1 ba1k sqft8207 Grubb Rd APT 201, Silver Spring, MD 20910Off Market
- $361,2002 bd1 ba955 sqft8207 Grubb Rd APT 203, Silver Spring, MD 20910Off Market
Nearby schools
GreatSchools rating
- 8/10Rock Creek Forest Elementary SchoolGrades: PK-5Distance: 0.2 mi
- 7/10Silver Creek MiddleGrades: 6-8Distance: 2.2 mi
- 8/10Bethesda-Chevy Chase High SchoolGrades: 9-12Distance: 2.2 mi
Schools provided by the listing agent
- District: Montgomery County Public Schools
Source: Bright MLS. This data may not be complete. We recommend contacting the local school district to confirm school assignments for this home.
Get a cash offer in 3 minutes
Find out how much your home could sell for in as little as 3 minutes with a no-obligation cash offer.
Estimated market value
$1,087,600
Get a cash offer in 3 minutes
Find out how much your home could sell for in as little as 3 minutes with a no-obligation cash offer.
Estimated market value
$1,087,600
- Maryland
- Montgomery County
- Chevy Chase
- 20815
- 2302 Ashboro Dr
Nearby cities
Nearby neighborhoods
Nearby zip codes
Other Chevy Chase Topics
