This is a must see home! Contemporary masterpiece designed by architect Thomas Greene. On the top floor, we have the owners' bedroom suite which has a Ramon Gold Jerusalem limestone heated tile floor, double sinks inset in a granite top with Grohe faucets and solid maple cabinetry. High-end Robern mirrors/medicine cabinets, a 5.5 foot by 6.5 foot floor to ceiling tiled shower with two showers and rimless shower doors. Owner’s closet/dressing room with ELFA system and 9 foot ceilings. Upstairs laundry with mirror doors. Juliet balcony windows offer crisp end-to-end sight-lines. The second bedroom upstairs boasts two double closets, pull down stairs to the attic, and a rough-in option for a full bath directly above the kitchen to split that very large bedroom into two good-size bedrooms, and have a buddy bath between. Boasting prairie style influences with cathedral ceiling and skylights, the views to the back from the upper level are nothing short of amazing On the first level, there are two bedrooms and two full baths. Also, there is cozy greeting room with a fireplace, a cooking and craft prep space with side yard view, a gourmet kitchen with a top Viking 36” gas range with center griddle and large oven, Jennaire refrigerator freezer, extensive cabinetry with pull out drawers and overdraft high cubic inch displacement exhaust fan. A Bosch plus 46A dishwasher. Center island with electric outlets and hidden trash , GE monogram microwave, cantilever countertop for three stools. The kitchen is compact and pretty comprehensive with the prep space included. It also provides sight lines to view across the dining space, birdwatching space and contemporary living room. The hospitable rear deck provides elevated, entertaining and good flow for the first floor. Opening up as you go down the stairs off the deck, there’s a fabulous patio. The lower level is separated into three distinct areas, the first is to the west side and includes a second laundry with laundry tray, whirlpool refrigerator freezer, large food pantry, and workshop with bench, utility room with carrier infinity 90% plus efficient gas furnace, electric state hot water heater, Airvac gold series central vacuum system, copper plumbing, and abundance of storage as well. The south side of the basement sets up to be a fantastic in-law suite. The potential bedroom has four closets on one wall with interior lighting, a large cedar closet, and a small closet providing access to a 200 amp electrical system and a sub breaker system. There’s a TLP total surge protection solution on the electrical system. The bathroom on this level boasts a 4 person FinnLeo Pure Sauna. Heated floors, porcelain tile, travertine floors, two Grohe showers with soap shelves. Private commode. The third section of the basement is in the center and the lowest level of the three story addition on the rear. This level has a large recreation space with side access entry, storage closet, a second storage closet, insulated corning walls. A walkout into a temperature controlled garden growing room that has operable ceiling venting and access to the rear yard. A Western Maryland wall stone path leads up to the upper patio in the rear and the Rock Creek Park directly behind the property. It also leads in serpentine fashion to the side yard, which comes around to the front driveway and garage. The rear yard of this property has a couple of subtle but important features. Once you step down on the stairs leading from the deck to the lower patio, you get this open, happy feeling because of the beauty of the space created there and the views in to the park. A mulch walkway winds through the rear forest of the yard and into the very back making its way discreetly into the Rock Creek Park and its beautiful trails. Welcome and enjoy this exquisite home!
Sold for $1,700,000
$1,700,000
2304 Ashboro Dr, Chevy Chase, MD 20815
5beds
5,076sqft
Single Family Residence
Built in 1951
0.33 Acres Lot
$1,767,200 Zestimate®
$335/sqft
$7,585 Estimated rent
Home value
$1,767,200
$1.66M - $1.89M
$7,585/mo
Zestimate® history
Owner options
List your home for rent
$7,585/mo
Rent Zestimate®
Find your next renter with Zillow Rental Manager. Plus, with online applications, you can quickly screen prospective tenants – for free.
$7,585/mo
Rent Zestimate®
Refinance and save
$8,434/mo
Est. payment
Refinancing to a lower rate could help reduce your monthly payments and save thousands over the life of the loan.
$8,434/mo
Est. payment
Explore your selling options
Work with a Zillow partner agent
Leverage their expertise and Zillow's premium Showcase listings to get your home seen by more buyers.
Get startedList with your own agent
Get your home in front of millions of buyers by listing it on Zillow.
Learn how to do itSell it yourself
Take full control of how buyers see your home on Zillow by listing For Sale by Owner (FSBO).
List your homeWhat's special
Zillow last checked:
Listing updated:
Listed by:
Eric Stewart 301-252-1697,
Long & Foster Real Estate, Inc.
Bought with:
Eva Davis, 0653800
Compass
Source: Bright MLS,MLS#: MDMC2146158
Facts & features
Interior
Bedrooms & bathrooms
- Bedrooms: 5
- Bathrooms: 4
- Full bathrooms: 4
- Main level bathrooms: 2
- Main level bedrooms: 2
Basement
- Area: 1998
Heating
- Hot Water, Natural Gas
Cooling
- Central Air, Electric
Appliances
- Included: Range, Dishwasher, Disposal, Dryer, Exhaust Fan, Microwave, Oven/Range - Gas, Range Hood, Refrigerator, Stainless Steel Appliance(s), Washer, Water Heater, Electric Water Heater
- Laundry: Upper Level, Lower Level
Features
- Attic, Breakfast Area, Built-in Features, Cedar Closet(s), Ceiling Fan(s), Central Vacuum, Dining Area, Entry Level Bedroom, Family Room Off Kitchen, Open Floorplan, Kitchen - Gourmet, Recessed Lighting, Sauna, Bathroom - Stall Shower, Upgraded Countertops, Walk-In Closet(s)
- Flooring: Carpet, Hardwood, Ceramic Tile, Wood
- Windows: Double Pane Windows, Energy Efficient, Skylight(s), Window Treatments
- Basement: Connecting Stairway,Full,Finished,Heated,Exterior Entry,Rear Entrance,Shelving,Side Entrance,Sump Pump,Walk-Out Access
- Number of fireplaces: 1
- Fireplace features: Brick
Interior area
- Total structure area: 5,276
- Total interior livable area: 5,076 sqft
- Finished area above ground: 3,278
- Finished area below ground: 1,798
Property
Parking
- Total spaces: 3
- Parking features: Garage Faces Front, Attached, Driveway
- Attached garage spaces: 1
- Uncovered spaces: 2
Accessibility
- Accessibility features: None
Features
- Levels: Three
- Stories: 3
- Exterior features: Extensive Hardscape
- Pool features: None
- Has view: Yes
- View description: Trees/Woods
Lot
- Size: 0.33 Acres
Details
- Additional structures: Above Grade, Below Grade
- Parcel number: 161303322393
- Zoning: R60
- Special conditions: Standard
Construction
Type & style
- Home type: SingleFamily
- Architectural style: Contemporary
- Property subtype: Single Family Residence
Materials
- Brick, HardiPlank Type
- Foundation: Brick/Mortar
- Roof: Asphalt,Architectural Shingle
Condition
- Excellent
- New construction: No
- Year built: 1951
Utilities & green energy
- Sewer: Public Sewer
- Water: Public
Community & HOA
Community
- Subdivision: Rock Creek Forest
HOA
- Has HOA: No
Location
- Region: Chevy Chase
Financial & listing details
- Price per square foot: $335/sqft
- Tax assessed value: $1,316,300
- Annual tax amount: $16,248
- Date on market: 9/5/2024
- Listing agreement: Exclusive Right To Sell
- Ownership: Fee Simple
Price history
| Date | Event | Price |
|---|---|---|
| 10/4/2024 | Sold | $1,700,000+6.3%$335/sqft |
Source:  Bright MLS #MDMC2146158 Report a problem Bright MLS #MDMC2146158 Report a problem | ||
| 9/11/2024 | Pending sale | $1,600,000$315/sqft |
Source:  Long & Foster Broker Feed #MDMC2146158 Report a problem Long & Foster Broker Feed #MDMC2146158 Report a problem | ||
| 9/5/2024 | Listed for sale | $1,600,000$315/sqft |
Source: Bright MLS #MDMC2146158 Report a problem | ||
Public tax history
| Year | Property taxes | Tax assessment |
|---|---|---|
| 2025 | $17,710 +16.9% | $1,435,667 +9.1% |
| 2024 | $15,153 +11.3% | $1,316,300 +11.4% |
| 2023 | $13,610 +17.9% | $1,181,233 +12.9% |
| 2022 | $11,544 +14.9% | $1,046,167 +14.8% |
| 2021 | $10,045 +0.4% | $911,100 +0.4% |
| 2020 | $10,007 +0.9% | $907,133 +0.9% |
| 2019 | $9,915 -0.2% | $899,200 |
| 2018 | $9,933 +1.1% | $899,200 +3.5% |
| 2017 | $9,830 +18.5% | $868,533 +3.7% |
| 2016 | $8,293 | $837,867 +3.8% |
| 2015 | $8,293 | $807,200 +1.8% |
| 2014 | $8,293 | $792,667 +1.9% |
| 2013 | -- | $778,133 +1.9% |
| 2012 | -- | $763,600 |
| 2011 | -- | $763,600 |
| 2010 | -- | $763,600 -19.5% |
| 2009 | -- | $948,810 +7.4% |
| 2008 | -- | $883,206 +8% |
| 2007 | -- | $817,603 +115.1% |
| 2006 | -- | $380,180 +16.7% |
| 2005 | -- | $325,696 +20.1% |
| 2004 | -- | $271,213 +25.1% |
| 2003 | -- | $216,730 +1% |
| 2002 | -- | $214,500 |
| 2001 | -- | $214,500 |
Find assessor info on the county website
Neighborhood: 20815
Nearby homes
- $1,050,0004 bd3 ba1.9k sqft2302 Ashboro Dr, Chevy Chase, MD 20815Sold
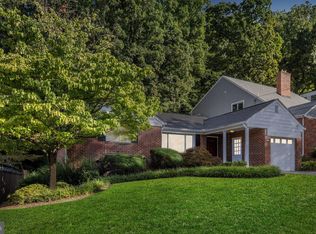
- $2,102,4003 bd2 ba1.9k sqft2306 Ashboro Dr, Chevy Chase, MD 20815Off Market

- $1,343,200-- bd3 ba2.8k sqft2308 Ashboro Dr, Chevy Chase, MD 20815Off Market
- $1,142,1004 bd3 ba2.5k sqft8204 Grubb Rd, Chevy Chase, MD 20815Off Market
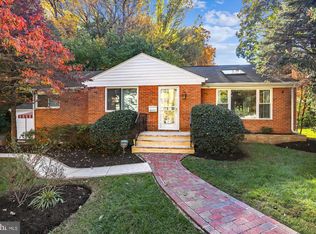
- $1,095,3005 bd3 ba2.3k sqft2303 Ashboro Dr, Chevy Chase, MD 20815Off Market
- $1,855,0006 bd5 ba5.4k sqft8206 Grubb Rd, Chevy Chase, MD 20815Sold
- $851,000-- bd3 ba1.5k sqft2305 Ashboro Dr, Chevy Chase, MD 20815Off Market
- $1,233,5003 bd4 ba3.9k sqft2310 Ashboro Dr, Chevy Chase, MD 20815Off Market
Nearby schools
GreatSchools rating
- 8/10Rock Creek Forest Elementary SchoolGrades: PK-5Distance: 0.2 mi
- 7/10Silver Creek MiddleGrades: 6-8Distance: 2.2 mi
- 8/10Bethesda-Chevy Chase High SchoolGrades: 9-12Distance: 2.2 mi
Schools provided by the listing agent
- Elementary: Rock Creek Forest
- Middle: Silver Creek
- High: Bethesda-chevy Chase
- District: Montgomery County Public Schools
Source: Bright MLS. This data may not be complete. We recommend contacting the local school district to confirm school assignments for this home.
Get a cash offer in 3 minutes
Find out how much your home could sell for in as little as 3 minutes with a no-obligation cash offer.
Estimated market value
$1,767,200
Get a cash offer in 3 minutes
Find out how much your home could sell for in as little as 3 minutes with a no-obligation cash offer.
Estimated market value
$1,767,200
- Maryland
- Montgomery County
- Chevy Chase
- 20815
- 2304 Ashboro Dr
Nearby cities
Nearby neighborhoods
Nearby zip codes
Other Chevy Chase Topics
