Rare opportunity to own your own piece of paradise! Large .36-acre lot has parklike backyard that backs up to creek with view of golf course. Once you enter through the front door, the view of the backyard is breathtaking! Slate flooring in the entry welcomes you to the step-down great room straight ahead. Vaulted ceilings, circular fireplace and glass sliders across the back that offer a stunning view are just the beginning of this fabulous home. Dining area is a wonderful spot to sit and entertain guests. Kitchen is bright with skylight and garden window. Lots of storage off laundry room. There is a remodeled 1/2 bath next to laundry room for guests. Bonus room, your choice of how to use! 3 bedrooms- middle bedroom has a built-in vanity. Master has great views of the creek and glass slider to deck. Master bath was in process of being remodeled and has new shower and radiant heated flooring. Home is located in Park Woods and close to Lincoln High and not far for shopping at Lincoln Center. Calling all golfers -Swenson Golf Course is across the creek. There is still time to buy now and enjoy the holidays here.
Closed
$585,000
2302 Bonniebrook Dr, Stockton, CA 95207
3beds
1,909sqft
Single Family Residence
Built in 1958
0.36 Acres Lot
$599,000 Zestimate®
$306/sqft
$2,924 Estimated rent
Home value
$599,000
$569,000 - $629,000
$2,924/mo
Zestimate® history
Owner options
List your home for rent
$2,924/mo
Rent Zestimate®
Find your next renter with Zillow Rental Manager. Plus, with online applications, you can quickly screen prospective tenants – for free.
$2,924/mo
Rent Zestimate®
Refinance and save
$3,704/mo
Est. payment
Refinancing to a lower rate could help reduce your monthly payments and save thousands over the life of the loan.
$3,704/mo
Est. payment
Explore your selling options
Work with a Zillow partner agent
Leverage their expertise and Zillow's premium Showcase listings to get your home seen by more buyers.
Get startedList with your own agent
Get your home in front of millions of buyers by listing it on Zillow.
Learn how to do itSell it yourself
Take full control of how buyers see your home on Zillow by listing For Sale by Owner (FSBO).
List your homeWhat's special
Circular fireplaceParklike backyardVaulted ceilingsBonus roomNew showerMaster bathGarden window
Zillow last checked:
Listing updated:
Listed by:
Philip Katzakian DRE #01825456 209-481-2217,
Katzakian Real Estate
Bought with:
Jimmy Tucker, DRE #01930684
Real Broker
Source: MetroList Services of CA,MLS#: 223110853Originating MLS: MetroList Services, Inc.
Facts & features
Interior
Bedrooms & bathrooms
- Bedrooms: 3
- Bathrooms: 3
- Full bathrooms: 2
- Partial bathrooms: 1
Rooms
- Room types: Bonus Room
Primary bedroom
- Features: Closet, Outside Access
Primary bathroom
- Features: Shower Stall(s), Tile, Radiant Heat, Window
Dining room
- Features: Bar, Dining/Living Combo, Sunken, Formal Area
Kitchen
- Features: Pantry Cabinet, Skylight(s), Tile Counters
Heating
- Central, Radiant Floor, Fireplace(s)
Cooling
- Ceiling Fan(s), Central Air
Appliances
- Included: Built-In Electric Oven, Gas Water Heater, Dishwasher, Disposal, Plumbed For Ice Maker, Self Cleaning Oven, Electric Cooktop
- Laundry: Cabinets, Laundry Closet, Electric Dryer Hookup
Features
- Flooring: Carpet, Slate, Linoleum, Tile, Wood
- Windows: Skylight(s)
- Number of fireplaces: 1
- Fireplace features: Circulating, Living Room, Metal, Raised Hearth, Wood Burning
Interior area
- Total interior livable area: 1,909 sqft
Property
Parking
- Total spaces: 2
- Parking features: No Garage, Covered, Driveway
- Carport spaces: 2
- Has uncovered spaces: Yes
Features
- Stories: 1
- Fencing: Fenced,Partial,Wood
- Waterfront features: Pond
Lot
- Size: 0.36 Acres
- Features: Adjacent to Golf Course, Curb(s)/Gutter(s), Garden, Landscape Back, Landscape Front
Details
- Additional structures: Shed(s)
- Parcel number: 077174050000
- Zoning description: SFR
- Special conditions: Offer As Is
Construction
Type & style
- Home type: SingleFamily
- Architectural style: Ranch
- Property subtype: Single Family Residence
Materials
- Frame, Wood
- Foundation: Raised
- Roof: Composition
Condition
- Year built: 1958
Utilities & green energy
- Sewer: In & Connected, Public Sewer
- Water: Meter on Site, Public
- Utilities for property: Cable Available, Public, Electric, Internet Available, Natural Gas Connected
Community & HOA
Location
- Region: Stockton
Financial & listing details
- Price per square foot: $306/sqft
- Tax assessed value: $596,700
- Annual tax amount: $6,986
- Price range: $585K - $585K
- Date on market: 7/3/2025
- Road surface type: Paved Sidewalk
Price history
| Date | Event | Price |
|---|---|---|
| 1/12/2024 | Sold | $585,000-2.3%$306/sqft |
Source: MetroList Services of CA #223110853 Report a problem | ||
| 12/16/2023 | Pending sale | $599,000$314/sqft |
Source: MetroList Services of CA #223110853 Report a problem | ||
| 12/9/2023 | Price change | $599,000-4.2%$314/sqft |
Source: MetroList Services of CA #223110853 Report a problem | ||
| 11/18/2023 | Listed for sale | $625,000+76.1%$327/sqft |
Source: MetroList Services of CA #223110853 Report a problem | ||
| 1/8/2003 | Sold | $355,000$186/sqft |
Source: MetroList Services of CA #132213139 Report a problem | ||
Public tax history
| Year | Property taxes | Tax assessment |
|---|---|---|
| 2025 | $6,986 +21% | $596,700 +20.7% |
| 2024 | $5,771 +0.8% | $494,163 +2% |
| 2023 | $5,727 +4.9% | $484,474 +2% |
| 2022 | $5,461 +11.9% | $474,975 +13.1% |
| 2021 | $4,878 +13.5% | $420,000 +15.2% |
| 2020 | $4,299 -0.3% | $364,500 |
| 2019 | $4,312 -0.2% | $364,500 +11.5% |
| 2018 | $4,322 +11.3% | $327,000 |
| 2017 | $3,883 +4% | $327,000 +5.1% |
| 2016 | $3,733 +14.2% | $311,000 +13.1% |
| 2015 | $3,269 | $275,000 +2.6% |
| 2014 | $3,269 | $268,000 +23.5% |
| 2013 | -- | $217,000 +19.9% |
| 2012 | -- | $181,000 -6.2% |
| 2011 | -- | $193,000 -35.7% |
| 2010 | -- | $300,000 +54.6% |
| 2009 | -- | $194,000 -50.4% |
| 2008 | -- | $391,434 +2% |
| 2007 | -- | $383,758 +2% |
| 2006 | -- | $376,236 +2% |
| 2005 | -- | $368,859 +2% |
| 2004 | -- | $361,628 +1.9% |
| 2003 | -- | $355,000 +341.7% |
| 2002 | -- | $80,369 |
| 2001 | -- | $80,369 |
Find assessor info on the county website
Neighborhood: Parkwoods
Nearby homes
- $620,4003 bd2 ba2.2k sqft2228 Bonniebrook Dr, Stockton, CA 95207Off Market
- $710,9004 bd2 ba2.3k sqft2314 Bonniebrook Dr, Stockton, CA 95207Off Market
- $530,0002 bd2 ba1.5k sqft2222 Bonniebrook Dr, Stockton, CA 95207Sold
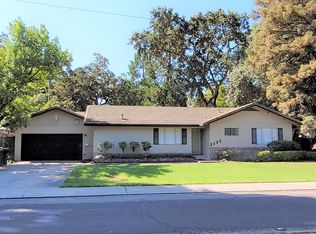
- $755,7003 bd3 ba2.5k sqft2229 Fernvale Dr, Stockton, CA 95207Off Market
- $694,5003 bd3 ba2.9k sqft2309 Bonniebrook Dr, Stockton, CA 95207Off Market
- $879,1004 bd3 ba2.8k sqft2320 Bonniebrook Dr, Stockton, CA 95207Off Market
- $421,600-- bd1 ba400 sqft2315 Bonniebrook Dr, Stockton, CA 95207Off Market
- $540,0003 bd2 ba2.1k sqft2220 Fernvale Dr, Stockton, CA 95207Pending
Nearby schools
GreatSchools rating
- 4/10John R. Williams SchoolGrades: K-6Distance: 0.3 mi
- 5/10Sierra Middle SchoolGrades: 7-8Distance: 0.4 mi
- 7/10Lincoln High SchoolGrades: 9-12Distance: 0.3 mi
Get a cash offer in 3 minutes
Find out how much your home could sell for in as little as 3 minutes with a no-obligation cash offer.
Estimated market value
$599,000
Get a cash offer in 3 minutes
Find out how much your home could sell for in as little as 3 minutes with a no-obligation cash offer.
Estimated market value
$599,000
- California
- San Joaquin County
- Stockton
- 95207
- Parkwoods
- 2302 Bonniebrook Dr
Nearby cities
Nearby neighborhoods
Nearby zip codes
Other Stockton Topics
