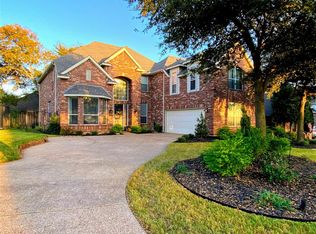
If you're looking for a luxury, gated retreat, overflowing in custom features, this is the home for you! Immediately as you open the door, you're greeted with floor to ceiling windows, boasting natural light from all directions, & 19-foot ceilings. As you make your way inside you will be captivated by the newly remodeled, custom kitchen, featuring granite counter tops, an oversized island, and a built-in custom bench & table to maximize the use of the bay windows, which overlook a resort style backyard oasis. The newly built heated pool & oversized spa host an array of custom upgrades! If that's not enough, you will find ample amounts of storage with custom built sheds on each side of home. As you make your way upstairs, you will be greeted with an incredible, Marvel themed, game room, including a pool table that will convey with this home. Down the hall, awaits your in-home movie theater, equipped with all of the upgrades! If you're looking for custom elegance, this is your home!
Sold
Price Unknown
2302 Brown Bear Ct, Euless, TX 76039
5beds
4,199sqft
Single Family Residence
Built in 2002
9,147 Square Feet Lot
$839,500 Zestimate®
$--/sqft
$5,685 Estimated rent
Home value
$839,500
$798,000 - $890,000
$5,685/mo
Zestimate® history
Owner options
List your home for rent
$5,685/mo
Rent Zestimate®
Find your next renter with Zillow Rental Manager. Plus, with online applications, you can quickly screen prospective tenants – for free.
$5,685/mo
Rent Zestimate®
Refinance and save
$840/mo
Est. payment
Refinancing to a lower rate could help reduce your monthly payments and save thousands over the life of the loan.
$840/mo
Est. payment
Explore your selling options
Work with a Zillow partner agent
Leverage their expertise and Zillow's premium Showcase listings to get your home seen by more buyers.
Get startedList with your own agent
Get your home in front of millions of buyers by listing it on Zillow.
Learn how to do itSell it yourself
Take full control of how buyers see your home on Zillow by listing For Sale by Owner (FSBO).
List your homeWhat's special
Zillow last checked:
Listing updated:
Listed by:
Mandy Linthicum 0731467 972-401-1400,
HomeSmart 972-401-1400
Bought with:
Roy George Plat
Plat Realty
Source: NTREIS,MLS#: 20688007
Facts & features
Interior
Bedrooms & bathrooms
- Bedrooms: 5
- Bathrooms: 4
- Full bathrooms: 4
Primary bedroom
- Features: Ceiling Fan(s), Dual Sinks, En Suite Bathroom, Garden Tub/Roman Tub, Linen Closet, Walk-In Closet(s)
- Level: First
- Dimensions: 18 x 14
Bedroom
- Level: First
- Dimensions: 14 x 10
Bedroom
- Features: Walk-In Closet(s)
- Level: Second
- Dimensions: 12 x 12
Bedroom
- Features: Walk-In Closet(s)
- Level: Second
- Dimensions: 11 x 12
Bedroom
- Level: Second
- Dimensions: 13 x 12
Dining room
- Level: First
- Dimensions: 13 x 12
Game room
- Level: Second
- Dimensions: 19 x 15
Kitchen
- Features: Built-in Features, Eat-in Kitchen, Granite Counters, Kitchen Island, Pantry
- Level: First
- Dimensions: 19 x 15
Living room
- Features: Ceiling Fan(s), Fireplace
- Level: First
- Dimensions: 18 x 17
Living room
- Level: First
- Dimensions: 13 x 11
Media room
- Level: Second
- Dimensions: 21 x 12
Utility room
- Features: Built-in Features, Utility Sink
- Level: First
- Dimensions: 8 x 6
Heating
- Central, Natural Gas
Cooling
- Attic Fan, Central Air, Ceiling Fan(s), Electric
Appliances
- Included: Dishwasher, Wine Cooler
- Laundry: Laundry in Utility Room
Features
- Built-in Features, Decorative/Designer Lighting Fixtures, Double Vanity, Eat-in Kitchen, Granite Counters, Open Floorplan, Pantry, Walk-In Closet(s)
- Flooring: Carpet, Ceramic Tile, Hardwood
- Windows: Bay Window(s)
- Has basement: No
- Number of fireplaces: 1
- Fireplace features: Gas Log, Gas Starter, Living Room
Interior area
- Total interior livable area: 4,199 sqft
Property
Parking
- Total spaces: 3
- Parking features: Driveway, Garage
- Attached garage spaces: 3
- Has uncovered spaces: Yes
Features
- Levels: Two
- Stories: 2
- Patio & porch: Deck, Covered
- Exterior features: Misting System, Private Yard, Storage
- Pool features: Fenced, Heated, In Ground, Pool, Pool/Spa Combo, Waterfall
- Fencing: Back Yard
Lot
- Size: 9,147 Square Feet
- Features: Cul-De-Sac, Many Trees
Details
- Additional structures: Shed(s)
- Parcel number: 07986963
- Other equipment: Home Theater
Construction
Type & style
- Home type: SingleFamily
- Architectural style: Detached
- Property subtype: Single Family Residence
Materials
- Foundation: Slab
- Roof: Composition
Condition
- Year built: 2002
Utilities & green energy
- Sewer: Public Sewer
- Water: Public
- Utilities for property: Sewer Available, Water Available
Community & HOA
Community
- Features: Trails/Paths, Gated
- Security: Gated Community
- Subdivision: Little Bear Add
HOA
- Has HOA: Yes
- Services included: Association Management
- HOA fee: $840 annually
- HOA name: Estates of Little Bear
- HOA phone: 817-640-2064
Location
- Region: Euless
Financial & listing details
- Tax assessed value: $695,000
- Annual tax amount: $11,376
- Date on market: 8/15/2024
- Cumulative days on market: 32 days
- Listing terms: Cash,Conventional,FHA,VA Loan
Price history
| Date | Event | Price |
|---|---|---|
| 9/16/2024 | Sold | -- |
Source: NTREIS #20688007 Report a problem | ||
| 8/29/2024 | Contingent | $809,000$193/sqft |
Source: NTREIS #20688007 Report a problem | ||
| 8/27/2024 | Price change | $809,000-1.9%$193/sqft |
Source: NTREIS #20688007 Report a problem | ||
| 8/15/2024 | Listed for sale | $825,000+65%$196/sqft |
Source: NTREIS #20688007 Report a problem | ||
| 11/9/2018 | Listing removed | $499,900$119/sqft |
Source: Smart Realty #13898502 Report a problem | ||
| 10/23/2018 | Pending sale | $499,900$119/sqft |
Source: Smart Realty #13898502 Report a problem | ||
| 9/25/2018 | Price change | $499,900-6.2%$119/sqft |
Source: Smart Realty #13898502 Report a problem | ||
| 9/10/2018 | Price change | $532,900-1.8%$127/sqft |
Source: Smart Realty #13898502 Report a problem | ||
| 8/21/2018 | Listed for sale | $542,900$129/sqft |
Source: Smart Realty #13898502 Report a problem | ||
| 1/26/2006 | Sold | -- |
Source: Agent Provided Report a problem | ||
Public tax history
| Year | Property taxes | Tax assessment |
|---|---|---|
| 2025 | $5,280 +5.9% | $695,000 |
| 2024 | $4,987 +1.8% | $695,000 +1.6% |
| 2023 | $4,900 -3.8% | $684,086 +16.1% |
| 2022 | $5,094 +12.5% | $589,360 +22.5% |
| 2021 | $4,529 +1.3% | $481,000 +0.7% |
| 2020 | $4,473 -14.1% | $477,567 -3.6% |
| 2019 | $5,206 +18.8% | $495,246 +9% |
| 2018 | $4,382 -55.5% | $454,336 +5.9% |
| 2017 | $9,842 +6% | $429,081 +6.6% |
| 2016 | $9,287 +1.3% | $402,639 +0.4% |
| 2015 | $9,167 | $401,000 |
| 2014 | $9,167 | $401,000 +3.7% |
| 2013 | -- | $386,600 +1.1% |
| 2012 | -- | $382,300 |
| 2011 | -- | $382,300 +5.1% |
| 2010 | -- | $363,700 -1.9% |
| 2009 | -- | $370,800 |
| 2008 | -- | $370,800 |
| 2007 | -- | $370,800 +6.3% |
| 2006 | -- | $348,800 |
| 2005 | -- | $348,800 +8.8% |
| 2004 | -- | $320,600 +6.2% |
| 2003 | -- | $301,800 |
Find assessor info on the county website
Neighborhood: 76039
Nearby homes
- $734,8004 bd3 ba3.6k sqft2300 Brown Bear Ct, Euless, TX 76039Off Market
- $509,7004 bd3 ba2.3k sqft2304 Brown Bear Ct, Euless, TX 76039Off Market
- $418,0003 bd2 ba1.7k sqft516 Aurora Ct, Euless, TX 76039Off Market
- $740,2005 bd4 ba4k sqft2306 Brown Bear Ct, Euless, TX 76039Off Market
- $--4 bd2 ba2.3k sqft517 Aurora Ct, Euless, TX 76039Sold
- $495,9004 bd2 ba2.2k sqft514 Aurora Ct, Euless, TX 76039Off Market
- $--3 bd2 ba2.2k sqft519 Allen Dr, Euless, TX 76039Sold
- $643,2004 bd4 ba3.3k sqft2301 Brown Bear Ct, Euless, TX 76039Off Market
Nearby schools
GreatSchools rating
- 6/10Bear Creek Elementary SchoolGrades: PK-5Distance: 0.3 mi
- 9/10Heritage Middle SchoolGrades: 6-8Distance: 1.4 mi
- 7/10Colleyville Heritage High SchoolGrades: 9-12Distance: 1.3 mi
Schools provided by the listing agent
- Elementary: Bear Creek
- Middle: Heritage
- High: Colleyville Heritage
- District: Grapevine-Colleyville ISD
Source: NTREIS. This data may not be complete. We recommend contacting the local school district to confirm school assignments for this home.
Get a cash offer in 3 minutes
Find out how much your home could sell for in as little as 3 minutes with a no-obligation cash offer.
Estimated market value
$839,500
Get a cash offer in 3 minutes
Find out how much your home could sell for in as little as 3 minutes with a no-obligation cash offer.
Estimated market value
$839,500
- Texas
- Tarrant County
- Euless
- 76039
- 2302 Brown Bear Ct
Nearby cities
Nearby neighborhoods
Nearby zip codes
Other Euless Topics
