Welcome to The "Earl" Plan! This thoughtfully designed 1,685 sq. ft. single-level home offers the perfect blend of style, comfort, and functionality. The open-concept layout seamlessly connects the living, dining, and kitchen areas, creating an inviting space for everyday living and entertaining. The home features 3 spacious bedrooms, each with walk-in closets, 2 full bathrooms, a dedicated laundry room, and a 2-car garage. Enjoy quality finishes throughout, including Hardie siding with decorative wainscot accents, full gutters, LED disk lighting, ceiling fan and light kits in every bedroom, a large kitchen island with stylish pendant lighting, 3 cm granite countertops, a smart thermostat, and a premium Frigidaire Gallery appliance package. Conveniently located near schools, shopping, dining, and everyday amenities, The Earl Plan delivers modern living with exceptional value. RD-eligible and builder-preferred lender credit available!
New construction
$358,000
2302 Cassidy Ct, Siloam Springs, AR 72761
3beds
1,685sqft
:
Get pre-qualified$2,304/mo
Single Family Residence
Built in 2026
7,840 Square Feet Lot
$357,700 Zestimate®
$212/sqft
$-- HOA
What's special
Dedicated laundry roomFull guttersLed disk lightingSmart thermostat
- 11 days |
- 65 |
- 2 |
Zillow last checked:
Listing updated:
Listed by:
Kacie Roth kacieroth1@gmail.com,
Homescape Realty 479-224-2433
Source: ArkansasOne MLS,MLS#: 1355066 Originating MLS: Northwest Arkansas Board of REALTORS MLS
Originating MLS: Northwest Arkansas Board of REALTORS MLSFacts & features
Interior
Bedrooms & bathrooms
- Bedrooms: 3
- Bathrooms: 2
- Full bathrooms: 2
Heating
- Gas
Cooling
- Electric
Appliances
- Included: Counter Top, Dishwasher, Electric Oven, Electric Water Heater, Disposal, Gas Range, Microwave
- Laundry: Washer Hookup, Dryer Hookup
Features
- Attic, Ceiling Fan(s), Eat-in Kitchen, Granite Counters, Programmable Thermostat, Split Bedrooms, Storage, Walk-In Closet(s)
- Flooring: Carpet, Luxury Vinyl Plank, Tile
- Has basement: No
- Number of fireplaces: 1
- Fireplace features: Living Room
Interior area
- Total structure area: 1,685
- Total interior livable area: 1,685 sqft
Video & virtual tour
Property
Parking
- Total spaces: 2
- Parking features: Attached, Garage, Garage Door Opener
- Has attached garage: Yes
- Covered spaces: 2
Features
- Levels: One
- Stories: 1
- Patio & porch: Covered, Deck
- Exterior features: Concrete Driveway
- Fencing: None
- Waterfront features: None
Lot
- Size: 7,840 Square Feet
- Features: Central Business District, Cleared, City Lot, Level, Subdivision
Details
- Additional structures: None
- Parcel number: 0307742000
Construction
Type & style
- Home type: SingleFamily
- Property subtype: Single Family Residence
Materials
- Brick, Other, See Remarks
- Foundation: Slab
- Roof: Architectural,Shingle
Condition
- New construction: Yes
- Year built: 2026
Details
- Warranty included: Yes
Utilities & green energy
- Sewer: Public Sewer
- Water: Public
- Utilities for property: Electricity Available, Natural Gas Available, Sewer Available, Water Available
Community & HOA
Community
- Features: Near Fire Station, Near Hospital, Near Schools, Sidewalks
- Security: Smoke Detector(s)
- Subdivision: Heritage Ranch Ph 5 Siloam Spgs
Location
- Region: Siloam Springs
Financial & listing details
- Price per square foot: $212/sqft
- Annual tax amount: $1
- Date on market: 7/14/2026
- Road surface type: Paved
Estimated market value
$357,700
$340,000 - $376,000
$1,773/mo
Price history
| Date | Event | Price |
|---|---|---|
| 7/14/2026 | Listed for sale | $358,000$212/sqft |
Source:  ArkansasOne MLS #1355066 Report a problem ArkansasOne MLS #1355066 Report a problem | ||
Public tax history
Tax history is unavailable.
Monthly payment
Est. payment
Payment breakdown
Explore the cost of this home by adjusting the details. Changes won't be saved.Climate risks
Neighborhood: 72761
Nearby schools
GreatSchools rating
- NADelbert Pete & Pat Allen Elementary SchoolGrades: 1-2Distance: 0.4 mi
- 6/10Siloam Springs Middle SchoolGrades: 7-8Distance: 1.9 mi
- 5/10Siloam Springs High SchoolGrades: 9-12Distance: 1.7 mi
Schools provided by the listing agent
- District: Siloam Springs
Source: ArkansasOne MLS. This data may not be complete. We recommend contacting the local school district to confirm school assignments for this home.
- $405,0004 bd2 ba1.9k sqft2300 N Cassidy Ct, Siloam Springs, AR 72761New Construction

- $447,300-- bd1 ba1.6k sqft2270 Dawn Hill Rd, Siloam Springs, AR 72761Off Market
- $436,0004 bd3 ba2.1k sqft2303 Cassidy Ct, Siloam Springs, AR 72761New Construction

- $415,0004 bd2 ba2k sqft2305 Cassidy Ct, Siloam Springs, AR 72761New Construction

- $135,0003 bd2 ba1.6k sqft2301 Cassidy, Siloam Springs, AR 72761Sold
- $376,2003 bd2 ba1.9k sqft2302 N Zane St, Siloam Springs, AR 72761New Construction
- $407,6004 bd2 ba2.1k sqft2300 N Zane St, Siloam Springs, AR 72761New Construction
- $408,2004 bd3 ba2.1k sqft2304 N Zane St, Siloam Springs, AR 72761New Construction
A local agent can set up tours, give advice and negotiate with sellers.
Similar homes
- $352,9003 bd2 ba1.8k sqft804 Gail Dr, Siloam Springs, AR 72761For Sale
 MLS ID #1356608, Glenda Dozier, Century 21 Lyons & Associates. ArkansasOne MLS
 - $345,0003 bd2 ba1.9k sqft1901 N Midland Knoll Ct, Siloam Springs, AR 72761For Sale
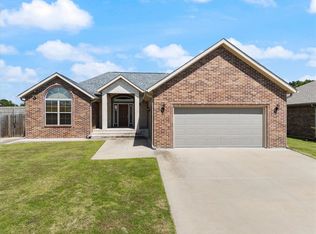 MLS ID #1355349, Cammi Hevener, Keller Williams Market Pro Realty - Siloam Springs. ArkansasOne MLS
 - $389,5003 bd2 ba2k sqft2000 N Chanae St, Siloam Springs, AR 72761New Construction
 MLS ID #1356332, Danielle Hefley, NWA Residential Real Estate. ArkansasOne MLS
 - $375,0004 bd3 ba2.1k sqft711 W Taylor St, Siloam Springs, AR 72761For Sale
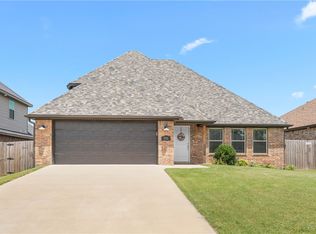 MLS ID #1355777, Porter Wells Team, Weichert, REALTORS Griffin Company Bentonville. ArkansasOne MLS
 - $315,0003 bd2 ba1.6k sqft22314 Dawn Hill East Rd, Siloam Springs, AR 72761For SaleMLS ID #1356687, Cammi Hevener, Keller Williams Market Pro Realty - Siloam Springs. ArkansasOne MLS
- $310,0003 bd2 ba1.3k sqft921 S Mount Olive St, Siloam Springs, AR 72761New ConstructionMLS ID #1356587, FJH Partners, PAK Home Realty. ArkansasOne MLS
- $418,5004 bd2 ba1.9k sqft2310 N Lexington St, Siloam Springs, AR 72761New ConstructionMLS ID #1355067, Kacie Roth, Homescape Realty. ArkansasOne MLS
- $363,1003 bd2 ba1.9k sqft2301 Presley St, Siloam Springs, AR 72761New ConstructionArkansasOne MLS
- $335,8004 bd2 ba1.8k sqft906 E Fallon St, Siloam Springs, AR 72761For SaleMLS ID #1345395, Jennifer Welch, Crye-Leike REALTORS, Gentry. ArkansasOne MLS
- $310,0003 bd2 ba1.7k sqft1109 Mockingbird Ln, Siloam Springs, AR 72761For SaleMLS ID #1355544, House Inc Team, The Agency Northwest Arkansas. ArkansasOne MLS
- $405,0004 bd3 ba2.1k sqft2101 N Chanae St, Siloam Springs, AR 72761New ConstructionMLS ID #1356624, Danielle Hefley, NWA Residential Real Estate. ArkansasOne MLS
- $322,9003 bd2 ba1.6k sqft14370 S Highway 43, Siloam Springs, AR 72761For SaleMLS ID #1345213, Tontia Gregory, McGraw Realtors. ArkansasOne MLS
- $356,9003 bd2 ba1.8k sqft2101 N Dagan St, Siloam Springs, AR 72761New ConstructionMLS ID #1344408, Weston Brooks, NWA Residential Real Estate. ArkansasOne MLS
- $310,0003 bd2 ba1.6k sqft3101 N Rooster St, Siloam Springs, AR 72761For SaleMLS ID #1355208, Christina Smith, Coldwell Banker Harris McHaney & Faucette -Fayette. ArkansasOne MLS
- $344,6093 bd2 ba1.9k sqft911 W Carley Dr, Siloam Springs, AR 72761New ConstructionMLS ID #1354307, Jan Oliphant, Coldwell Banker Harris McHaney & Faucette-Rogers. ArkansasOne MLS
- $314,9994 bd2 ba1.7k sqft2303 N Elisabeth St, Siloam Springs, AR 72761For SaleMLS ID #1352889, Raul Pena, Equity Partners Realty. ArkansasOne MLS
- $325,0003 bd2 ba1.6k sqft703 Teri Dr, Siloam Springs, AR 72761For SaleMLS ID #1351940, Delton Williams, Crye-Leike REALTORS, Gentry. ArkansasOne MLS
- $382,3003 bd2 ba2k sqft407 W Hondo St, Siloam Springs, AR 72761New ConstructionArkansasOne MLS
- $299,0004 bd2 ba1.8k sqft209 Cheri Whitlock Dr, Siloam Springs, AR 72761For SaleMLS ID #1351836, Daniel Philpot, Gibson Real Estate. ArkansasOne MLS
- $376,2003 bd2 ba1.9k sqft2302 N Zane St, Siloam Springs, AR 72761New ConstructionArkansasOne MLS
