This home is truly a walkers and sports enthusiast paradise. Park the car… you won’t need it much here. Enter your one year old College Park designer townhome from your 2-car garage. Enjoy ground floor open-concept living with a luxurious kitchen, half bath, a sun filled great room, wood flooring, and a coat / backpack closet. Step out into your private fenced yard, perfect for pets, entertaining, gardening, and enjoying the Florida sunshine. TECO Gas services your deluxe gas stove and tankless hot water heater. Coffee, dining and shopping is an easy stroll to Edgewater Drive. The sports at Mathews Park are a few minutes away. A-rated Princeton Elementary and the CP Neighborhood Center and pool are 3 blocks. The newer City of Orlando tennis and pickle ball courts are 2 miles. 3 bedrooms, 2 bathrooms and a “bonus” home office / den / gym / playroom comprise the second floor. Ample storage, custom closets, designer finishes, Electrolux W/D, keyless entry. Located in a charming quad of 4 David Weekley Homes. Separately deeded lot. NO HOA dues. Shared driveway. Caring neighbors.
Sold for $610,000
Zestimate®
$610,000
2302 DEPAUW AVENUE, ORLANDO, FL 32804
3beds
1,795sqft
Townhouse
Built in 2025
3,770 Square Feet Lot
$610,000 Zestimate®
$340/sqft
$3,408 Estimated rent
Home value
$610,000
$561,000 - $659,000
$3,408/mo
Zestimate® history
Owner options
List your home for rent
$3,408/mo
Rent Zestimate®
Find your next renter with Zillow Rental Manager. Plus, with online applications, you can quickly screen prospective tenants – for free.
$3,408/mo
Rent Zestimate®
Refinance and save
$4,361/mo
Est. payment
Refinancing to a lower rate could help reduce your monthly payments and save thousands over the life of the loan.
$4,361/mo
Est. payment
Explore your selling options
Work with a Zillow partner agent
Leverage their expertise and Zillow's premium Showcase listings to get your home seen by more buyers.
Get startedList with your own agent
Get your home in front of millions of buyers by listing it on Zillow.
Learn how to do itSell it yourself
Take full control of how buyers see your home on Zillow by listing For Sale by Owner (FSBO).
List your homeWhat's special
Designer finishesHalf bathDeluxe gas stoveGround floor open-concept livingSun filled great roomPrivate fenced yardAmple storage
Zillow last checked:
Listing updated:
Listed by:
Rebecca Bininger Junod 407-230-3650,
KELLER WILLIAMS WINTER PARK 407-545-6430
Bought with:
Abby Green, 3313626
IAD FLORIDA LLC
Source: Stellar MLS,MLS#: O6391524 Originating MLS: Orlando Regional
Originating MLS: Orlando Regional
Facts & features
Interior
Bedrooms & bathrooms
- Bedrooms: 3
- Bathrooms: 3
- Full bathrooms: 2
- 1/2 bathrooms: 1
Rooms
- Room types: Den/Library/Office, Family Room, Utility Room, Loft
Primary bedroom
- Features: En Suite Bathroom, Window/Skylight in Bath, Walk-In Closet(s)
- Level: Second
- Area: 192 Square Feet
- Dimensions: 16x12
Bedroom 2
- Features: Window/Skylight in Bath, Built-in Closet
- Level: Second
- Area: 130 Square Feet
- Dimensions: 10x13
Bedroom 3
- Features: Window/Skylight in Bath, Built-in Closet
- Level: Second
- Area: 154 Square Feet
- Dimensions: 11x14
Primary bathroom
- Features: Dual Sinks, En Suite Bathroom, Exhaust Fan, Rain Shower Head, Shower No Tub, Stone Counters, Sunken Shower, Tall Countertops, Water Closet/Priv Toilet, Window/Skylight in Bath
- Level: Second
- Area: 75 Square Feet
- Dimensions: 5x15
Bathroom 1
- Features: Sink - Pedestal
- Level: First
- Area: 25 Square Feet
- Dimensions: 5x5
Bathroom 3
- Features: Rain Shower Head, Tub With Shower
- Level: Second
- Area: 40 Square Feet
- Dimensions: 5x8
Dining room
- Level: First
- Area: 156 Square Feet
- Dimensions: 13x12
Kitchen
- Features: Breakfast Bar, Pantry, Kitchen Island, Built-in Closet
- Level: First
- Area: 182 Square Feet
- Dimensions: 13x14
Laundry
- Features: Built-In Shelving, Built-in Closet
- Level: Second
- Area: 18 Square Feet
- Dimensions: 3x6
Living room
- Features: Storage Closet
- Level: First
- Area: 169 Square Feet
- Dimensions: 13x13
Loft
- Features: Window/Skylight in Bath, Storage Closet
- Level: Second
- Area: 121 Square Feet
- Dimensions: 11x11
Heating
- Central, Electric
Cooling
- Central Air
Appliances
- Included: Oven, Cooktop, Dishwasher, Disposal, Dryer, Exhaust Fan, Freezer, Ice Maker, Microwave, Range, Refrigerator, Tankless Water Heater, Washer
- Laundry: Inside, Laundry Closet
Features
- Eating Space In Kitchen, High Ceilings, Kitchen/Family Room Combo, Living Room/Dining Room Combo, Open Floorplan, Solid Surface Counters, Solid Wood Cabinets, Split Bedroom, Thermostat, Walk-In Closet(s)
- Flooring: Carpet, Laminate, Tile
- Windows: Window Treatments
- Has fireplace: No
Interior area
- Total structure area: 3,770
- Total interior livable area: 1,795 sqft
Property
Parking
- Total spaces: 2
- Parking features: Garage - Attached
- Attached garage spaces: 2
- Details: Garage Dimensions: 20x20
Features
- Levels: Two
- Stories: 2
- Exterior features: Irrigation System, Lighting, Private Mailbox, Private Yard, Rain Gutters
- Fencing: Vinyl
Lot
- Size: 3,770 Square Feet
- Dimensions: 50 x 76
- Features: Landscaped, Private
Details
- Parcel number: 142229204700020
- Zoning: R-2A/T/W
- Special conditions: None
Construction
Type & style
- Home type: Townhouse
- Property subtype: Townhouse
Materials
- Block, Cement Siding, Stucco, Wood Frame
- Foundation: Slab
- Roof: Shingle
Condition
- New construction: No
- Year built: 2025
Utilities & green energy
- Sewer: Public Sewer
- Water: Public
- Utilities for property: BB/HS Internet Available, Cable Available, Electricity Connected, Natural Gas Connected, Public, Street Lights, Water Available
Community & HOA
Community
- Features: Park, Playground, Sidewalks
- Security: Closed Circuit Camera(s), Smoke Detector(s)
- Pet fee: $0 monthly
- Subdivision: DEPAUW REPLAT
HOA
- Has HOA: No
- Services included: None
Location
- Region: Orlando
Financial & listing details
- Price per square foot: $340/sqft
- Tax assessed value: $451,206
- Annual tax amount: $3,087
- Date on market: 3/18/2026
- Cumulative days on market: 66 days
- Listing terms: Cash,FHA,VA Loan
- Ownership: Fee Simple
- Total actual rent: 0
- Electric utility on property: Yes
- Road surface type: Asphalt, Paved
Price history
| Date | Event | Price |
|---|---|---|
| 6/5/2026 | Sold | $610,000+1.8%$340/sqft |
Source:  Stellar MLS #O6391524 Report a problem Stellar MLS #O6391524 Report a problem | ||
| 5/24/2026 | Pending sale | $599,000$334/sqft |
Source: Stellar MLS #O6391524 Report a problem | ||
| 5/16/2026 | Price change | $599,000-7.8%$334/sqft |
Source: Stellar MLS #O6391524 Report a problem | ||
| 4/29/2026 | Price change | $650,000-4.3%$362/sqft |
Source: Stellar MLS #O6391524 Report a problem | ||
| 4/1/2026 | Price change | $679,000-3%$378/sqft |
Source: Stellar MLS #O6391524 Report a problem | ||
| 3/18/2026 | Listed for sale | $700,000+3.9%$390/sqft |
Source: Stellar MLS #O6391524 Report a problem | ||
| 3/28/2025 | Sold | $674,000-3.6%$375/sqft |
Source: Stellar MLS #TB8300308 Report a problem | ||
| 2/26/2025 | Pending sale | $699,000$389/sqft |
Source: Stellar MLS #TB8300308 Report a problem | ||
| 11/27/2024 | Price change | $699,000-0.1%$389/sqft |
Source:  David Weekley Homes Report a problem David Weekley Homes Report a problem | ||
| 11/26/2024 | Price change | $699,990-1.1%$390/sqft |
Source: David Weekley Homes Report a problem | ||
| 11/22/2024 | Price change | $708,107+1.3%$394/sqft |
Source: David Weekley Homes Report a problem | ||
| 8/21/2024 | Price change | $699,000+3.6%$389/sqft |
Source: David Weekley Homes Report a problem | ||
| 8/15/2024 | Listed for sale | $675,000$376/sqft |
Source: David Weekley Homes Report a problem | ||
Public tax history
| Year | Property taxes | Tax assessment |
|---|---|---|
| 2024 | $8,184 +12.4% | $435,152 +10% |
| 2023 | $7,282 +4.5% | $395,593 +4.9% |
| 2022 | $6,971 +84.4% | $377,123 +57.7% |
| 2021 | $3,781 +0.9% | $239,172 +1.4% |
| 2020 | $3,747 +1.2% | $235,870 +2.3% |
| 2019 | $3,703 +1.1% | $230,567 +1.9% |
| 2018 | $3,663 | $226,268 -21% |
| 2017 | $3,663 +1.4% | $286,316 +10.2% |
| 2016 | $3,610 +0.5% | $259,712 +6.1% |
| 2015 | $3,591 -14.5% | $244,831 +14% |
| 2014 | $4,199 +21.7% | $214,762 +24.1% |
| 2013 | $3,451 -1.3% | $173,026 -0.4% |
| 2011 | $3,495 -0.6% | $173,642 -3.5% |
| 2010 | $3,517 | $180,013 -14.2% |
| 2009 | -- | $209,786 -23.3% |
| 2008 | $5,068 +0.3% | $273,536 +4.8% |
| 2006 | $5,052 +22.5% | $261,031 +27% |
| 2005 | $4,125 +16.7% | $205,609 +15.3% |
| 2004 | $3,535 -0.3% | $178,329 +1% |
| 2003 | $3,545 +14.8% | $176,635 +15.1% |
| 2002 | $3,088 | $153,441 |
Find assessor info on the county website
Neighborhood: College Park
Nearby homes
- $244,8315 bd4 ba2.5k sqft2310 Depauw Ave, Orlando, FL 32804Off Market
- $699,0003 bd3 ba1.7k sqft2306 Depauw, Orlando, FL 32804Sold

- $287,4663 bd2 ba1.9k sqft2312 Depauw Ave, Orlando, FL 32804Off Market
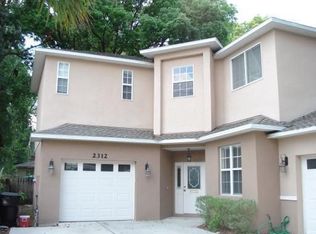
- $399,7002 bd1 ba1k sqft2300 Depauw Ave, Orlando, FL 32804Off Market

- $649,0003 bd3 ba1.6k sqft2308 Depauw Ave, Orlando, FL 32804Sold
- $537,9003 bd2 ba1.3k sqft2312 Depauw Ave, Orlando, FL 32804Off Market
- $649,0003 bd3 ba1.7k sqft2304 Depauw Ave, Orlando, FL 32804Sold
- $579,7004 bd3 ba2.5k sqft2307 Amherst Ave, Orlando, FL 32804Off Market
Nearby schools
GreatSchools rating
- 9/10Princeton Elementary SchoolGrades: PK-5Distance: 0.3 mi
- 3/10College Park Middle SchoolGrades: 6-8Distance: 1.3 mi
- 6/10Edgewater High SchoolGrades: 9-12Distance: 1 mi
Schools provided by the listing agent
- Elementary: Princeton Elem
- Middle: College Park Middle
- High: Edgewater High
Source: Stellar MLS. This data may not be complete. We recommend contacting the local school district to confirm school assignments for this home.
Get a cash offer in 3 minutes
Find out how much your home could sell for in as little as 3 minutes with a no-obligation cash offer.
Estimated market value
$610,000
Get a cash offer in 3 minutes
Find out how much your home could sell for in as little as 3 minutes with a no-obligation cash offer.
Estimated market value
$610,000
- Florida
- Orange County
- Orlando
- 32804
- College Park
- 2302 DEPAUW AVENUE
Nearby cities
Nearby neighborhoods
Nearby zip codes
Other Orlando Topics
