Welcome to your dream home in vibrant College Park! This exquisite new construction townhome by David Weekley Homes offers modern living with a touch of elegance, boasting 1,772 square feet of thoughtfully designed space. Perfect for families and professionals alike, this residence features 3 Spacious Bedrooms: Enjoy restful retreats in generously sized bedrooms, each designed with comfort and style in mind. 2.5 Stylish Bathrooms: Experience luxury in the master bath with high-end fixtures, and convenience with a well-placed half bath for guests. Flexible Study Room: Ideal for a home office, library, or playroom, this versatile space caters to your personal needs. Open-Concept Living: The expansive living and dining areas provide a seamless flow for entertaining and everyday living. Modern Kitchen: Equipped with state-of-the-art appliances, sleek countertops, and ample cabinetry, it’s a chef’s delight. 2-Car Garage: Enjoy the convenience of an attached garage with plenty of storage space. Fenced-In Yard: Perfect for pets, children, or outdoor gatherings, this private yard offers a secure and serene escape. Located in the heart of College Park, this townhome is close to local amenities, parks, and schools, combining convenience with a welcoming community atmosphere. Don't miss the chance to make this property your own! **For a limited-time, qualified buyers may be eligible for mortgage financing at 2.99% interest rate for the first year, 3.99% interest rate for the second year and 4.99% interest rate mortgage loan for the remainder of the mortgage term when the home purchase is financed with a mortgage from FBC Mortgage. *Offer only valid for qualifying buyers who purchase the home between February 27, 2025, and April 1, 2025, and finance the home purchase with a mortgage loan from FBC Mortgage. Home must close by April 29, 2025, to qualify for the offer. Qualifying buyers must have a minimum FICO score of 720 and make a down payment of at least 5% of the Total Purchase Price. Contact mortgage loan originator for details on financing options. Borrower must meet lender’s qualification criteria. David Weekley Homes has arranged a Forward Commitment of a limited amount of mortgage financing for qualifying buyers, who finance with FBC Mortgage. Applications under the Forward Commitment will be accepted on a first-come, first-served basis until the limited amount of mortgage financing is depleted, or the program end date, whichever occurs first. Actual loan pricing may be adjusted based on the borrower’s credit profile and the borrower may need to pay discount points to get the rate under the commitment. This rate is not applicable for all credit profiles and not all borrowers will qualify for the rate. Offer must be presented to Sales Consultant prior to signing a Purchase Agreement and buyers who qualify for the Forward Commitment rate will not be eligible for any other Financing promotions or incentives. Loans subject to credit, underwriting, and property approval. This is not a commitment to lend. Terms and programs subject to change without notice. Home loan products may involve appraisal fees, title search fees, and other fees, but there is no cost to obtain details or apply. Other terms and conditions apply. You are NOT required to use FBC Mortgage as a condition for purchase of a home. See written purchase agreement for terms and conditions. David Weekley Homes reserves the right to terminate the program or change rules at any time.
Sold for $649,000
$649,000
2308 DEPAUW AVENUE, ORLANDO, FL 32804
3beds
1,668sqft
Townhouse
Built in 2025
3,750 Square Feet Lot
$640,900 Zestimate®
$389/sqft
$3,273 Estimated rent
Home value
$640,900
$583,000 - $705,000
$3,273/mo
Zestimate® history
Owner options
List your home for rent
$3,273/mo
Rent Zestimate®
Find your next renter with Zillow Rental Manager. Plus, with online applications, you can quickly screen prospective tenants – for free.
$3,273/mo
Rent Zestimate®
Refinance and save
$4,639/mo
Est. payment
Refinancing to a lower rate could help reduce your monthly payments and save thousands over the life of the loan.
$4,639/mo
Est. payment
Explore your selling options
Work with a Zillow partner agent
Leverage their expertise and Zillow's premium Showcase listings to get your home seen by more buyers.
Get startedList with your own agent
Get your home in front of millions of buyers by listing it on Zillow.
Learn how to do itSell it yourself
Take full control of how buyers see your home on Zillow by listing For Sale by Owner (FSBO).
List your homeWhat's special
Fenced-in yardSpacious bedroomsOpen-concept livingModern kitchen
Zillow last checked:
Listing updated:
Listed by:
Robert St. Pierre 813-422-6183,
WEEKLEY HOMES REALTY COMPANY 866-493-3553
Bought with:
Lisa Fleming, 3024926
FANNIE HILLMAN & ASSOCIATES
Dawn Romance, 646676
FANNIE HILLMAN & ASSOCIATES
Source: Stellar MLS,MLS#: TB8349131 Originating MLS: Suncoast Tampa
Originating MLS: Suncoast Tampa
Facts & features
Interior
Bedrooms & bathrooms
- Bedrooms: 3
- Bathrooms: 3
- Full bathrooms: 2
- 1/2 bathrooms: 1
Primary bedroom
- Features: Walk-In Closet(s)
- Level: Second
Kitchen
- Level: First
Living room
- Level: First
Heating
- Central, Electric
Cooling
- Central Air, Zoned
Appliances
- Included: Dishwasher, Gas Water Heater, Microwave, Range, Refrigerator, Tankless Water Heater
- Laundry: Inside
Features
- Open Floorplan, Solid Surface Counters
- Flooring: Carpet, Laminate, Tile
- Windows: Double Pane Windows
- Has fireplace: No
Interior area
- Total structure area: 2,093
- Total interior livable area: 1,668 sqft
Property
Parking
- Total spaces: 2
- Parking features: Garage - Attached
- Attached garage spaces: 2
- Details: Garage Dimensions: 20x20
Features
- Levels: Two
- Stories: 2
- Exterior features: Irrigation System, Rain Gutters
- Fencing: Vinyl
Lot
- Size: 3,750 Square Feet
Details
- Parcel number: 142229204700030
- Zoning: R-2A/T/W
- Special conditions: None
Construction
Type & style
- Home type: Townhouse
- Property subtype: Townhouse
Materials
- Block, Cement Siding, Stucco, Wood Frame
- Foundation: Slab, Stem Wall
- Roof: Shingle
Condition
- Completed
- New construction: Yes
- Year built: 2025
Details
- Builder model: The Bellisima
- Builder name: David Weekley Homes
Utilities & green energy
- Sewer: Public Sewer
- Water: Public
- Utilities for property: Electricity Connected, Natural Gas Connected, Public, Water Connected
Community & HOA
Community
- Features: None
- Pet fee: $0 monthly
- Subdivision: HILLCREST HEIGHTS 2ND ADDITION
HOA
- Has HOA: No
- Services included: None
Location
- Region: Orlando
Financial & listing details
- Price per square foot: $389/sqft
- Annual tax amount: $7,282
- Date on market: 2/12/2025
- Cumulative days on market: 29 days
- Ownership: Fee Simple
- Total actual rent: 0
- Electric utility on property: Yes
- Road surface type: Paved
Price history
| Date | Event | Price |
|---|---|---|
| 4/25/2025 | Sold | $649,000-3.7%$389/sqft |
Source:  Stellar MLS #TB8349131 Report a problem Stellar MLS #TB8349131 Report a problem | ||
| 3/14/2025 | Pending sale | $674,000$404/sqft |
Source: Stellar MLS #TB8349131 Report a problem | ||
| 2/12/2025 | Listed for sale | $674,000$404/sqft |
Source: Stellar MLS #TB8349131 Report a problem | ||
Public tax history
Tax history is unavailable.
Neighborhood: College Park
Nearby homes
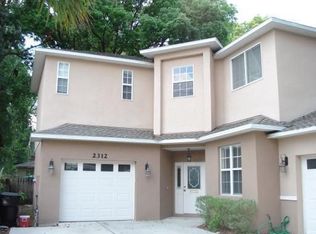
- $287,4663 bd2 ba1.9k sqft2312 Depauw Ave, Orlando, FL 32804Off Market
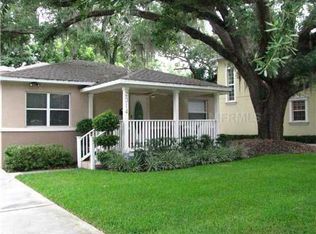
- $649,0003 bd3 ba1.7k sqft2304 Depauw Ave, Orlando, FL 32804Sold

- $532,5003 bd2 ba1.3k sqft2312 Depauw Ave, Orlando, FL 32804Off Market
- $424,0003 bd3 ba1.6k sqft2318 Depauw Ave, Orlando, FL 32804Off Market

- $436,0003 bd2 ba1.6k sqft2316 Depauw Ave, Orlando, FL 32804Off Market
- $699,0003 bd3 ba1.7k sqft2306 Depauw, Orlando, FL 32804Sold
- $610,0003 bd3 ba1.7k sqft2302 Depauw Ave, Orlando, FL 32804Sold
- $244,8315 bd4 ba2.5k sqft2310 Depauw Ave, Orlando, FL 32804Off Market
Nearby schools
GreatSchools rating
- 9/10Princeton Elementary SchoolGrades: PK-5Distance: 0.3 mi
- 3/10College Park Middle SchoolGrades: 6-8Distance: 1.3 mi
- 6/10Edgewater High SchoolGrades: 9-12Distance: 1 mi
Schools provided by the listing agent
- Elementary: Princeton Elem
- Middle: College Park Middle
- High: Edgewater High
Source: Stellar MLS. This data may not be complete. We recommend contacting the local school district to confirm school assignments for this home.
Get a cash offer in 3 minutes
Find out how much your home could sell for in as little as 3 minutes with a no-obligation cash offer.
Estimated market value
$640,900
Get a cash offer in 3 minutes
Find out how much your home could sell for in as little as 3 minutes with a no-obligation cash offer.
Estimated market value
$640,900
- Florida
- Orange County
- Orlando
- 32804
- College Park
- 2308 DEPAUW AVENUE
Nearby cities
Nearby neighborhoods
Nearby zip codes
Other Orlando Topics
