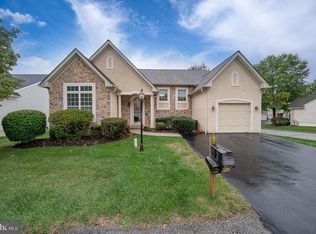
Wonderful ranch in desirable 55+ plus Downing Forge community. Come see this terrific 2 bedroom, 2 bath beauty with sunroom addition and bump-outs to primary bedroom & living room adding 500 square ft of additional living space to the standard model. This home has great flow with a fabulous open floor plan that accentuates today's desire for a bright, cheerful setting. Tons of upgrades including vaulted ceilings in living room, sunroom, & primary bedroom; tray ceiling in dining room, upgraded electrical & lighting package, skylights, fireplace, huge finished lower level, newer HVAC system, & composite rear deck. Take advantage of the community amenities including a clubhouse with fitness center, pool, tennis courts, & walking trails. The location is hard to beat: convenient to Rte 30 bypass, shopping, & public transportation. Hurry, this one won't last!
Sold for $446,000
$446,000
2302 Higgins Cir, Downingtown, PA 19335
2beds
1,834sqft
Single Family Residence
Built in 2003
2,178 Square Feet Lot
$501,100 Zestimate®
$243/sqft
$2,376 Estimated rent
Home value
$501,100
$476,000 - $526,000
$2,376/mo
Zestimate® history
Owner options
List your home for rent
$2,376/mo
Rent Zestimate®
Find your next renter with Zillow Rental Manager. Plus, with online applications, you can quickly screen prospective tenants – for free.
$2,376/mo
Rent Zestimate®
Refinance and save
$3,093/mo
Est. payment
Refinancing to a lower rate could help reduce your monthly payments and save thousands over the life of the loan.
$3,093/mo
Est. payment
Explore your selling options
Work with a Zillow partner agent
Leverage their expertise and Zillow's premium Showcase listings to get your home seen by more buyers.
Get startedList with your own agent
Get your home in front of millions of buyers by listing it on Zillow.
Learn how to do itSell it yourself
Take full control of how buyers see your home on Zillow by listing For Sale by Owner (FSBO).
List your homeWhat's special
Tennis courtsHuge finished lower levelFabulous open floor planFitness centerComposite rear deckPrimary bedroomVaulted ceilings
Zillow last checked:
Listing updated:
Listed by:
Tony DeSanctis 610-363-4091,
RE/MAX Professional Realty
Bought with:
Colleen Whitlock, RS333070
Keller Williams Main Line
Erica Deuschle, RS311481
Keller Williams Main Line
Source: Bright MLS,MLS#: PACT2053360
Facts & features
Interior
Bedrooms & bathrooms
- Bedrooms: 2
- Bathrooms: 2
- Full bathrooms: 2
- Main level bathrooms: 2
- Main level bedrooms: 2
Basement
- Area: 0
Heating
- Forced Air, Natural Gas
Cooling
- Central Air, Electric
Appliances
- Included: Self Cleaning Oven, Dishwasher, Disposal, Refrigerator, Washer, Dryer, Gas Water Heater
- Laundry: Main Level, Laundry Room
Features
- Bathroom - Stall Shower, Attic, Breakfast Area, Dining Area, Open Floorplan, Formal/Separate Dining Room, Pantry, Recessed Lighting, Bathroom - Tub Shower, Walk-In Closet(s), Cathedral Ceiling(s)
- Flooring: Wood, Carpet, Vinyl, Tile/Brick
- Windows: Skylight(s)
- Basement: Finished
- Number of fireplaces: 1
- Fireplace features: Gas/Propane
Interior area
- Total structure area: 1,834
- Total interior livable area: 1,834 sqft
- Finished area above ground: 1,834
- Finished area below ground: 0
Property
Parking
- Total spaces: 5
- Parking features: Garage Faces Front, Garage Door Opener, Inside Entrance, Driveway, Attached
- Attached garage spaces: 1
- Uncovered spaces: 4
Accessibility
- Accessibility features: None
Features
- Levels: One
- Stories: 1
- Patio & porch: Porch, Deck
- Exterior features: Street Lights, Tennis Court(s), Lighting
- Pool features: Community
- Has view: Yes
- View description: Garden
Lot
- Size: 2,178 sqft
- Features: Corner Lot, Cul-De-Sac, Level, Front Yard, Open Lot, Rear Yard, SideYard(s)
Details
- Additional structures: Above Grade, Below Grade
- Parcel number: 3902 0155
- Zoning: R1
- Special conditions: Third Party Approval
Construction
Type & style
- Home type: SingleFamily
- Architectural style: Ranch/Rambler
- Property subtype: Single Family Residence
Materials
- Vinyl Siding, Stone, Stucco
- Foundation: Concrete Perimeter
- Roof: Pitched,Shingle
Condition
- New construction: No
- Year built: 2003
Details
- Builder model: DUNWALLIS MANO
Utilities & green energy
- Electric: 200+ Amp Service, Circuit Breakers
- Sewer: Public Sewer
- Water: Public
- Utilities for property: Cable Connected
Community & neighborhood
Security
- Security features: Security System
Community
- Community features: Pool
Senior living
- Senior community: Yes
Location
- Region: Downingtown
- Subdivision: Downing Forge
- Municipality: CALN TWP
HOA & financial
HOA
- Has HOA: Yes
- HOA fee: $265 monthly
- Amenities included: Pool, Tennis Court(s)
- Services included: Pool(s), Common Area Maintenance, Maintenance Grounds, Snow Removal
Other
Other facts
- Listing agreement: Exclusive Right To Sell
- Listing terms: Conventional
- Ownership: Fee Simple
Price history
| Date | Event | Price |
|---|---|---|
| 11/3/2023 | Sold | $446,000+2.8%$243/sqft |
Source:  Bright MLS #PACT2053360 Report a problem Bright MLS #PACT2053360 Report a problem | ||
| 9/27/2023 | Contingent | $433,900$237/sqft |
Source: Bright MLS #PACT2053360 Report a problem | ||
| 9/24/2023 | Listed for sale | $433,900+49.6%$237/sqft |
Source: Bright MLS #PACT2053360 Report a problem | ||
| 10/10/2005 | Sold | $290,000+5.8%$158/sqft |
Source: Public Record Report a problem | ||
| 7/15/2003 | Sold | $274,160$149/sqft |
Source: Public Record Report a problem | ||
Public tax history
| Year | Property taxes | Tax assessment |
|---|---|---|
| 2025 | $9,042 +2% | $167,170 |
| 2024 | $8,864 +3% | $167,170 |
| 2023 | $8,609 +1.2% | $167,170 |
| 2022 | $8,509 +5.4% | $167,170 |
| 2021 | $8,074 +434.4% | $167,170 |
| 2020 | $1,511 -79.7% | $167,170 |
| 2019 | $7,453 +4.3% | $167,170 |
| 2018 | $7,145 +9900% | $167,170 |
| 2017 | $71 -98.7% | $167,170 |
| 2016 | $5,345 | $167,170 |
| 2015 | $5,345 | $167,170 |
| 2014 | $5,345 | $167,170 |
| 2013 | -- | $167,170 |
| 2012 | -- | $167,170 |
| 2011 | -- | $167,170 |
| 2010 | -- | $167,170 |
| 2009 | -- | $167,170 |
| 2008 | -- | $167,170 |
| 2007 | -- | $167,170 -23.9% |
| 2006 | -- | $219,740 |
| 2005 | -- | $219,740 |
| 2004 | -- | $219,740 |
Find assessor info on the county website
Neighborhood: 19335
Nearby schools
GreatSchools rating
- 4/10Reeceville El SchoolGrades: K-5Distance: 4 mi
- 4/10Coatesville Intermediate High SchoolGrades: 8-9Distance: 4.6 mi
- 4/10Coatesville Area Senior High SchoolGrades: 10-12Distance: 4.7 mi
Schools provided by the listing agent
- High: Coatesville Area Senior
- District: Coatesville Area
Source: Bright MLS. This data may not be complete. We recommend contacting the local school district to confirm school assignments for this home.
Get a cash offer in 3 minutes
Find out how much your home could sell for in as little as 3 minutes with a no-obligation cash offer.
Estimated market value
$501,100
Get a cash offer in 3 minutes
Find out how much your home could sell for in as little as 3 minutes with a no-obligation cash offer.
Estimated market value
$501,100
- Pennsylvania
- Chester County
- Downingtown
- 19335
- 2302 Higgins Cir
Nearby cities
Nearby zip codes
Other Downingtown Topics
