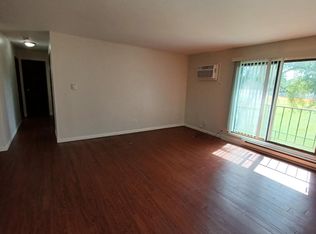
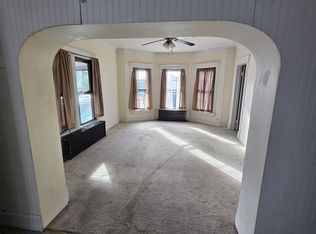
Move right into this charming 3-bedroom ranch situated in the heart of McHenry, just minutes from the downtown McHenry Riverwalk District. The bright and spacious living room leads into the kitchen, offering plenty of cabinet and counter space, along with a dining area featuring a slider to the outdoor space. Convenient main-level laundry adds to the home's ease and functionality. Three generously sized bedrooms and a full bath complete the home. Furniture left in the home will stay. Situated just blocks from the Fox River and all that downtown McHenry has to offer, including shopping, restaurants, entertainment, and outdoor recreation, this home provides the perfect blend of comfort, convenience, and location. Don't miss the opportunity to make this charming ranch your new home!
House for rent
Street View
Singlefamily
Available now
Air conditioner, central air
In unit laundry
Garage parking
Forced air, natural gas
What's special
Three generously sized bedroomsConvenient main-level laundry
- 23 days |
- -- |
- -- |
Zillow last checked:
Listing updated:
Travel times
Facts & features
Interior
Bedrooms & bathrooms
- Bedrooms: 3
- Bathrooms: 1
- Full bathrooms: 1
Rooms
- Room types: Mud Room
Heating
- Forced Air, Natural Gas
Cooling
- Air Conditioner, Central Air
Appliances
- Included: Dishwasher, Dryer, Microwave Oven, Range, Refrigerator, Washer
- Laundry: In Unit, Main Level
Features
- 1st Floor Bedroom, 1st Floor Full Bath, Open Floorplan
- Flooring: Laminate
Interior area
- Total interior livable area: 1,200 sqft
Property
Parking
- Parking features: Detached, Garage, Open
- Has garage: Yes
- Has uncovered spaces: Yes
- Details: Contact manager
Features
- Exterior features: 1 St Floor Bedroom, 1 St Floor Full Bath, Fire Pit
Details
- Additional structures: Garage(s)
- Parcel number: 0925451025
Construction
Type & style
- Home type: SingleFamily
- Property subtype: SingleFamily
Materials
- Roof: Asphalt
Condition
- Year built: 1958
Utilities & green energy
- Utilities for property: Internet
Community & HOA
Location
- Region: Mchenry
Financial & listing details
- Lease term: 12 Months
Price history
| Date | Event | Price |
|---|---|---|
| 9/8/2026 | Listed for rent | $2,750$2/sqft |
Source: MRED as distributed by MLS GRID #12743799 Report a problem | ||
| 11/21/2025 | Sold | $312,000+0.6%$260/sqft |
Source:  MRED as distributed by MLS GRID #12501425 Report a problem MRED as distributed by MLS GRID #12501425 Report a problem | ||
| 11/18/2025 | Pending sale | $310,000+98.7%$258/sqft |
Source: MRED as distributed by MLS GRID #12501425 Report a problem | ||
| 5/22/2020 | Sold | $156,000-2.4%$130/sqft |
Source: MRED as distributed by MLS GRID #10667205 Report a problem | ||
| 3/24/2020 | Pending sale | $159,900$133/sqft |
Source: RE/MAX Plaza #10667205 Report a problem | ||
| 3/14/2020 | Listed for sale | $159,900$133/sqft |
Source: RE/MAX Plaza #10667205 Report a problem | ||