Skip main navigation
Sold for $1,108,000
  • $1,108,000

    2302 N 13TH Street, Phoenix, AZ 85006

    3beds
    1,600sqft
    Single Family Residence
    Built in 1927
    8,076 Square Feet Lot
    $1,108,100 Zestimate®
    $693/sqft
    $3,246 Estimated rent

    Home value

    $1,108,100

    $1.02M - $1.21M

    $3,246/mo

    Zestimate® history
    Loading
    Loading...

    Owner options

    List your home for rent

    $3,246/mo

    Rent Zestimate®

    Find your next renter with Zillow Rental Manager. Plus, with online applications, you can quickly screen prospective tenants – for free.

    Learn more

    $3,246/mo

    Rent Zestimate®

    Refinance and save

    $5,063/mo

    Est. payment

    Refinancing to a lower rate could help reduce your monthly payments and save thousands over the life of the loan.

    See today's rates

    $5,063/mo

    Est. payment

    Explore your selling options

    Work with a Zillow partner agent

    Leverage their expertise and Zillow's premium Showcase listings to get your home seen by more buyers.

    Get started

    List with your own agent

    Get your home in front of millions of buyers by listing it on Zillow.

    Learn how to do it

    Sell it yourself

    Take full control of how buyers see your home on Zillow by listing For Sale by Owner (FSBO).

    List your home

    What's special

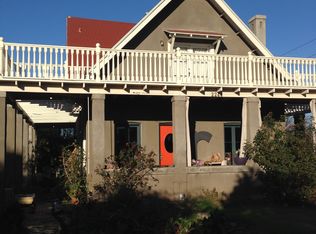
    Twenty Three-02 -- a true unicorn property originally designed in 2015 by Jonah Busick and Joel Contreras, and featured in Dwell and Houzz as one of the original ''mullet homes'' -- historic in the front, unapologetically modern in the back. Extensively reimagined from the ground up, the home was essentially rebuilt with the original roof removed and reconstructed to showcase dramatic exposed trusses, tongue-and-groove wood ceilings, and all-new major systems throughout. The property offers approximately 2,112 total square feet, including a 1,600-square-foot 3 bed / 2 bath main residence and a separate 512-square-foot 1 bed / 1 bath converted historic carriage house. The front portion of the home preserves the integrity of the original red brick bungalow, while the rear addition becomes its stealthy steel-and-glass counterpart -- a striking yin to the home's historic yang. Architectural details include custom steel pivot doors, soaring vaulted ceilings, and a spa-like primary bath showcasing teak and concrete finishes. The detached carriage house was reinforced with a structural steel frame, spray-foam insulated, and fully drywalled, creating an ideal studio, office, or mother-in-law suite. Expansive raised wood decks unfold into an entertainer's outdoor setting complete with a wide linear fireplace, a steel pergola, and multiple indoor-outdoor living moments. Rear covered parking adds practicality to a property driven by design. Located just moments from The Coronado PHX and Dark Hall Coffee in the heart of the Coronado Historic District -- one of Phoenix's most architecturally creative and culturally vibrant neighborhoods -- this is a rare opportunity to own a home that helped define the district's modern preservation movement. A true statement property for buyers who appreciate architecture, design, and originality. Recreating a home of this caliber today would cost substantially more than the current offering price.

    Zillow last checked:

    Listing updated:

    Listed by:

    Joel Contreras 480-430-5939,

    RETSY

    Bought with:

    Amanda Perkins, SA716550000

    eXp Realty

    Source: ARMLS,MLS#: 7029885MLS Logo

    Facts & features

    Interior

    Bedrooms & bathrooms
    • Bedrooms: 3
    • Bathrooms: 3
    • Full bathrooms: 2
    • 1/2 bathrooms: 1
    Heating
    • Natural Gas
    Cooling
    • Central Air
    Appliances
    • Included: Washer/Dryer Stacked, Refrigerator, Gas Range, Gas Oven, Gas Cooktop
    • Laundry: Inside
    Features
    • High Speed Internet, Double Vanity, Vaulted Ceiling(s), Kitchen Island, Full Bth Master Bdrm, Separate Shwr & Tub
    • Flooring: Wood, Concrete
    • Windows: Skylight(s), Double Pane Windows, Wood Frames
    • Has basement: No
    • Number of fireplaces: 1
    • Fireplace features: Living Room
    Interior area
    • Total structure area: 1,600
    • Total interior livable area: 1,600 sqft

    Property

    Parking
    • Total spaces: 3
    • Parking features: RV Gate
    • Carport spaces: 1
    • Uncovered spaces: 2
    Features
    • Stories: 1
    • Patio & porch: Patio
    • Spa features: None
    • Fencing: Block,Wood
    Lot
    • Size: 8,076 sqft
    • Features: Sprinklers In Rear, Sprinklers In Front, Alley, Corner Lot, Desert Front, Grass Back, Synthetic Grass Back, Auto Timer H2O Front
    Details
    • Parcel number: 11722044A
    • Special conditions: Owner/Agent

    Construction

    Type & style
    • Home type: SingleFamily
    • Architectural style: Bungalow,Contemporary
    • Property subtype: Single Family Residence
    Materials
    • Brick Veneer, Spray Foam Insulation, Metal Siding, Other, Brick
    • Roof: Composition,Metal
    Condition
    • Year built: 1927
    Details
    • Builder name: Modern Building

    Utilities & green energy

    • Sewer: Public Sewer
    • Water: City Water

    Community & neighborhood

    Community
    • Community features: Historic District
    Location
    • Region: Phoenix
    • Subdivision: EDGEMERE PLACE

    Other

    Other facts
    • Listing terms: Cash,Conventional
    • Ownership: Fee Simple

    Price history

    DateEventPrice
    6/3/2026Sold$1,108,000-3.7%$693/sqft
    Source: ARMLS #7029885 Report a problem
    5/23/2026Pending sale$1,150,000$719/sqft
    Source: ARMLS #7029885 Report a problem
    5/23/2026Listed for sale$1,150,000$719/sqft
    Source: ARMLS #7029885 Report a problem
    5/23/2026Pending sale$1,150,000$719/sqft
    Source: ARMLS #7029885 Report a problem
    5/22/2026Listed for sale$1,150,000+112%$719/sqft
    Source: ARMLS #7029885 Report a problem
    7/31/2015Sold$542,500-9.4%$339/sqft
    Source: ARMLS #5276181 Report a problem
    5/22/2015Pending sale$599,000$374/sqft
    Source: HomeSmart #5276181 Report a problem
    5/7/2015Listed for sale$599,000+444.5%$374/sqft
    Source: HomeSmart #5276181 Report a problem
    4/5/2013Sold$110,000+74.6%$69/sqft
    Source: Public Record Report a problem
    12/5/1996Sold$63,000$39/sqft
    Source: Public Record Report a problem

    Public tax history

    YearProperty taxesTax assessment
    2025$1,430 +6.2%$27,290 -5.3%
    2024$1,346 +1%$28,805 +215.5%
    2023$1,333 +3.7%$9,129 -54.6%
    2022$1,286 -0.4%$20,105 +11.6%
    2021$1,291 +0.2%$18,010 +4.4%
    2020$1,288 +1.7%$17,250 +13.3%
    2019$1,267 $15,225 +22.1%
    2018$1,267 +2.4%$12,465 +12.2%
    2017$1,237 +12.2%$11,105 +13%
    2016$1,103 +58.5%$9,830 +10.7%
    2015$695 $8,880 +91.6%
    2014-- $4,635 +32.8%
    2013-- $3,490 -10.5%
    2012-- $3,900 -17.2%
    2011-- $4,710 -33.1%
    2010-- $7,040 -21.9%
    2009-- $9,015 -7.3%
    2008-- $9,725 +19.7%
    2007-- $8,125 +55.5%
    2006-- $5,225
    2005-- $5,225 +22.9%
    2004-- $4,250
    2003-- $4,250 +40.5%
    2002-- $3,025

    Find assessor info on the county website

    Neighborhood: Encanto

    Nearby schools

    GreatSchools rating
    Schools provided by the listing agent
    • Elementary: Ralph Waldo Emerson Elementary School
    • Middle: Ralph Waldo Emerson Elementary School
    • High: North High School
    • District: Phoenix Elementary District

    Source: ARMLS. This data may not be complete. We recommend contacting the local school district to confirm school assignments for this home.

    Get a cash offer in 3 minutes
    Find out how much your home could sell for in as little as 3 minutes with a no-obligation cash offer.
    Estimated market value
    $1,108,100
    Get a cash offer in 3 minutes
    Find out how much your home could sell for in as little as 3 minutes with a no-obligation cash offer.
    Estimated market value
    $1,108,100