Skip main navigation
Off market
  • $1,336,700

    2302 N Linwood St, Santa Ana, CA 92705

    4beds
    3,216sqft
    SingleFamily
    Built in 1974
    5,985 Square Feet Lot
    $1,336,700 Zestimate®
    $416/sqft
    $5,440 Estimated rent

    Home value

    $1,336,700

    $1.26M - $1.43M

    $5,440/mo

    Zestimate® history
    Loading
    Loading...

    Owner options

    List your home for rent

    $5,440/mo

    Rent Zestimate®

    Find your next renter with Zillow Rental Manager. Plus, with online applications, you can quickly screen prospective tenants – for free.

    Learn more

    $5,440/mo

    Rent Zestimate®

    Refinance and save

    $8,215/mo

    Est. payment

    Refinancing to a lower rate could help reduce your monthly payments and save thousands over the life of the loan.

    See today's rates

    $8,215/mo

    Est. payment

    Explore your selling options

    Work with a Zillow partner agent

    Leverage their expertise and Zillow's premium Showcase listings to get your home seen by more buyers.

    Get started

    List with your own agent

    Get your home in front of millions of buyers by listing it on Zillow.

    Learn how to do it

    Sell it yourself

    Take full control of how buyers see your home on Zillow by listing For Sale by Owner (FSBO).

    List your home

    What's special

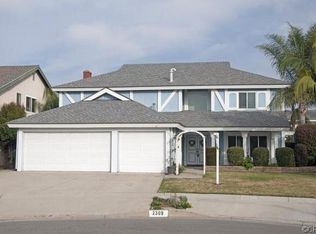
    Exceptional home in desirable north east Santa Ana neighborhood boasts tile roof, three car garage with modern roll up garage doors, concrete driveway, an enclosed private front court yard accentuated by attractive lush vines, mature sago palms, leading to elegant double doors entrance to this comfortable beautiful home. The spacious foyer features marble flooring, wide baseboards and leads to the warm seating area or formal dining room with wonderful view to the enclosed private courtyard. A bright living room big enough for all your family to really enjoy with amazing view to the lush green backyard, a dual gas and wood fireplace to cherish those special holidays or family gatherings. Cook to your heart's delight in this spacious, modern kitchen featuring tile flooring, recessed lighting, ample of light color granite counter tops, cabinets, drawers, gas range and breakfast bar. Convenient kitchen nook for those intimate family meals opens to the kitchen and features ceiling fan wood flooring, and amazing view to the lush backyard. The family room is relaxation headquarters for the family features recessed lighting, wood flooring, book shelves niches, warm cozy fireplace and pleasant views to the lush patio landscape. Four large bedrooms on the second level provide comfort and privacy to the family. Guest bathroom has been upgraded and has two handy sinks to save morning traffic tie-ups. Master suite accommodates the most lavish furnishing. Enjoy the lush yard

    This property is off market, which means it's not currently listed for sale or rent on Zillow. This may be different from what's available on other websites or public sources.

    Facts & features

    Interior

    Bedrooms & bathrooms
    • Bedrooms: 4
    • Bathrooms: 3
    • Full bathrooms: 2
    • 1/2 bathrooms: 1
    Heating
    • Forced air
    Cooling
    • Central
    Appliances
    • Included: Garbage disposal, Range / Oven
    • Laundry: In Garage, Gas & Electric Dryer Hookup
    Features
    • Recessed Lighting, Granite Counters, Built-in Features
    • Flooring: Tile, Carpet
    • Windows: Double Pane Windows
    • Fireplace features: Living Room, Gas, Family Room, Wood Burning
    • Common walls with other units/homes: No Common Walls
    Interior area
    • Total interior livable area: 3,216 sqft

    Property

    Parking
    • Total spaces: 6
    • Parking features: Garage - Attached
    Features
    • Levels: Two
    • Patio & porch: Covered, Concrete
    • Fencing: Block
    Lot
    • Size: 5,985 sqft
    • Features: Back Yard, Corner Lot, Park Nearby
    Details
    • Additional structures: Shed(s)
    • Parcel number: 39624327
    • Special conditions: Standard

    Construction

    Type & style
    • Home type: SingleFamily
    • Architectural style: Mediterranean
    Materials
    • Roof: Tile
    Condition
    • Year built: 1974

    Utilities & green energy

    • Sewer: Public Sewer
    • Water: Public
    • Utilities for property: Sewer Connected

    Community & neighborhood

    Location
    • Region: Santa Ana

    Other

    Other facts
    • CommonWalls: No Common Walls
    • EatingArea: Family Kitchen, Breakfast Counter / Bar, In Kitchen, Dining Room
    • PropertyType: Residential
    • StateOrProvince: CA
    • YearBuiltSource: Assessor
    • StandardStatus: Pending
    • CommunityFeatures: Sidewalks, Urban, Curbs, Street Lights, Park
    • LotFeatures: Back Yard, Corner Lot, Park Nearby
    • SpecialListingConditions: Standard
    • StreetSuffix: Street
    • FireplaceFeatures: Living Room, Gas, Family Room, Wood Burning
    • ParkingFeatures: Direct Garage Access, Driveway, Garage Door Opener, Garage - Two Door, Garage Faces Front, Concrete
    • PreviousStandardStatus: Active Under Contract
    • CountyOrParish: Orange
    • HighSchoolDistrict: Orange Unified
    • Roof: Tile
    • RoomType: Living Room, All Bedrooms Up, Family Room, Master Bedroom, Walk-In Closet, Formal Entry, Separate Family Room, Attic, Master Bathroom, Kitchen
    • InteriorFeatures: Recessed Lighting, Granite Counters, Built-in Features
    • PatioAndPorchFeatures: Covered, Concrete
    • City: Santa Ana
    • MLSAreaMajor: 70 - Santa Ana North of First
    • Appliances: Gas Range, Gas Water Heater, Disposal, Free-Standing Range
    • WindowFeatures: Double Pane Windows
    • LaundryFeatures: In Garage, Gas & Electric Dryer Hookup
    • DirectionFaces: East
    • ArchitecturalStyle: Mediterranean
    • Levels: Two
    • RoadSurfaceType: Paved
    • ElevationUnits: Feet
    • LivingAreaUnits: Square Feet
    • WaterSource: Public
    • LotSizeSource: Assessor
    • FoundationDetails: Slab
    • Utilities: Sewer Connected
    • Flooring: Carpet, Tile
    • AttachedGarageYN: 1
    • Country: US
    • RoomBathroomFeatures: Shower in Tub, Bathtub, Shower, Double Sinks In Master Bath, Double sinks in bath(s), Granite Counters, Exhaust fan(s), Soaking Tub
    • RoomKitchenFeatures: Granite Counters, Remodeled Kitchen
    • OtherStructures: Shed(s)
    • Fencing: Block
    • TaxTractNumber: 8370
    • ParcelNumber: 39624327
    • Sewer: Public Sewer
    • Cooling: Central Air
    • Heating: Central
    • SeniorCommunityYN: 0
    • Road surface type: Paved

    Price history

    DateEventPrice
    10/21/2019Sold$783,000-0.8%$243/sqft
    Source: CRMLS #PW19183632 Report a problem
    9/11/2019Pending sale$789,000$245/sqft
    Source: First Team Real Estate #PW19183632 Report a problem
    8/27/2019Price change$789,000-1.4%$245/sqft
    Source: First Team Real Estate #PW19183632 Report a problem
    8/2/2019Listed for sale$800,000+0.1%$249/sqft
    Source: First Team Real Estate #PW19183632 Report a problem
    11/21/2018Listing removed$799,000$248/sqft
    Source: First Team Real Estate #PW18219827 Report a problem
    9/8/2018Listed for sale$799,000+29.1%$248/sqft
    Source: First Team Real Estate #PW18219827 Report a problem
    7/1/2010Sold$619,000$192/sqft
    Source: Agent Provided Report a problem
    6/6/2010Listed for sale$619,000$192/sqft
    Source: First Team Real Estate #P711621 Report a problem
    5/3/2010Listing removed$619,000$192/sqft
    Source: First Team Real Estate #P711621 Report a problem
    11/27/2009Price change$619,000+0.3%$192/sqft
    Source: First Team Real Estate #P711621 Report a problem
    11/20/2009Listed for sale$617,000+72.3%$192/sqft
    Source: First Team Real Estate #P711621 Report a problem
    5/25/2001Sold$358,000+10.2%$111/sqft
    Source: Public Record Report a problem
    4/17/2000Sold$325,000$101/sqft
    Source: Public Record Report a problem

    Public tax history

    YearProperty taxesTax assessment
    2025$9,422 +2.5%$856,322 +2%
    2024$9,192 +2.2%$839,532 +2%
    2023$8,990 +2%$823,071 +2%
    2022$8,816 +2.9%$806,933 +2%
    2021$8,567 -19.8%$791,111 +1%
    2020$10,677 +24.7%$783,000 +62%
    2019$8,561 +56.9%$483,445 +2%
    2018$5,455 +5.9%$473,966 +2%
    2017$5,151 $464,673 +2%
    2016$5,151 +2%$455,562 +1.5%
    2015$5,052 +3.7%$448,720 +2%
    2014$4,872 $439,931 +0.5%
    2013-- $437,943 +2%
    2012-- $429,356 +2%
    2011-- $420,938 +0.8%
    2010-- $417,793 -0.2%
    2009-- $418,786 +2%
    2008-- $410,575 +2%
    2007-- $402,525 +2%
    2006-- $394,633 +2%
    2005-- $386,896 +2%
    2004-- $379,310 +1.9%
    2003-- $372,359 +2%
    2002-- $365,058 +10.1%
    2001$3,430 +201%$331,500 +197.9%
    2000$1,140 $111,274

    Find assessor info on the county website

    Neighborhood: 92705

    Nearby schools

    GreatSchools rating
    Schools provided by the listing agent
    • District: Orange Unified

    Source: The MLS. This data may not be complete. We recommend contacting the local school district to confirm school assignments for this home.

    Get a cash offer in 3 minutes
    Find out how much your home could sell for in as little as 3 minutes with a no-obligation cash offer.
    Estimated market value
    $1,336,700
    Get a cash offer in 3 minutes
    Find out how much your home could sell for in as little as 3 minutes with a no-obligation cash offer.
    Estimated market value
    $1,336,700