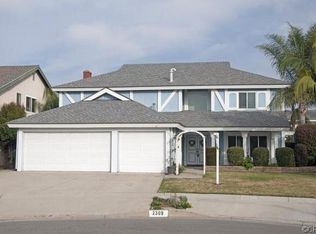
Price Improved! Fresh Interior Paint • New Flooring • Complete PEX Re-pipe • Termite Clearance • Move-In Ready home; offering approximately 2,800 square feet of comfortable living space in the highly desirable North Tustin-adjacent area of Santa Ana. Featuring 4 generous bedrooms and 2.5 bathrooms, this residence offers an exceptional floor plan designed for both everyday living and entertaining.
Step inside to discover formal living and dining rooms that provide elegant spaces for gatherings and special occasions. The expansive kitchen features abundant counter space and opens seamlessly to a large family room, creating the perfect hub of the home. The architectural details enhance the space, including beamed ceilings, custom built-ins, and a wet bar. A wall of windows fills the family room with natural light and opens to the backyard patio, creating an effortless indoor-outdoor flow ideal for entertaining family and friends.
T
he home offers Dual-pane windows provide energy efficiency and year-round comfort, while the convenient indoor laundry room adds everyday functionality.
An added bonus is the expansive attic space, offering exceptional storage for holiday decorations, seasonal items, and more. With generous headroom that allows you to stand and move about comfortably, this versatile area presents exciting possibilities for future use, such as a playroom, home office, hobby space, or other customized applications, subject to buyer investigation and any required approvals.
Ideally located just minutes from the vibrant Orange Circle, residents enjoy easy access to an array of shopping, dining, and entertainment options. Commuters will appreciate the close proximity to the 22, 55, 57, and 91 freeways. Premier healthcare facilities are nearby, including Children's Hospital of Orange County (CHOC) and St. Joseph Hospital, both less than half a mile away, with UCI Medical Center just under three miles from the property. The home is also within walking distance of an elementary school and several local churches, enhancing its strong sense of community and convenience.
Sold for $1,275,000
Zillow last checked:
Listing updated:
Bought with:
Tuan Nguyen, DRE #01364258
Total Funding & Realty
Source: CRMLS,MLS#: NP26117088 Originating MLS: California Regional MLS
Originating MLS: California Regional MLSPrice history
| Date | Event | Price |
|---|---|---|
| 9/4/2026 | Sold | $1,275,000-5.6%$455/sqft |
Source:  CRMLS #NP26117088 Report a problem CRMLS #NP26117088 Report a problem | ||
| 8/10/2026 | Pending sale | $1,350,000$482/sqft |
Source: CRMLS #NP26117088 Report a problem | ||
| 7/16/2026 | Price change | $1,350,000-7.5%$482/sqft |
Source: CRMLS #NP26117088 Report a problem | ||
| 6/24/2026 | Price change | $1,460,000-5.5%$521/sqft |
Source: CRMLS #NP26117088 Report a problem | ||
| 6/1/2026 | Listed for sale | $1,545,000$552/sqft |
Source: CRMLS #NP26117088 Report a problem | ||
Nearby homes
Get a cash offer in 3 minutes
Find out how much your home could sell for in as little as 3 minutes with a no-obligation cash offer.
Estimated market value
$1,275,100
