This stunning split-level home has 4 bedrooms, 3 full bathrooms, and high vaulted ceilings that amplify the spaciousness throughout. In-law or guest suite layout. Situated on a meticulously landscaped lot adorned with mature trees, tranquility abounds in this quiet, HOA-free neighborhood. Just blocks away from the esteemed Interlochen Estates, enjoy prestige without the fees. The great room style living room with a breathtaking brick fireplace and floor-to-ceiling windows invites natural light and warmth. This gorgeous house is ready for its next owner to make it home.
Please submit highest and best offer by 12p May 5, 2024 for seller consideration.
Sold
Price Unknown
2302 Oak Forest Ct, Arlington, TX 76012
4beds
2,557sqft
Single Family Residence
Built in 1974
0.26 Acres Lot
$462,700 Zestimate®
$--/sqft
$3,673 Estimated rent
Home value
$462,700
$435,000 - $490,000
$3,673/mo
Zestimate® history
Owner options
List your home for rent
$3,673/mo
Rent Zestimate®
Find your next renter with Zillow Rental Manager. Plus, with online applications, you can quickly screen prospective tenants – for free.
$3,673/mo
Rent Zestimate®
Refinance and save
Refinancing to a lower rate could help reduce your monthly payments and save thousands over the life of the loan.
Explore your selling options
Work with a Zillow partner agent
Leverage their expertise and Zillow's premium Showcase listings to get your home seen by more buyers.
Get startedList with your own agent
Get your home in front of millions of buyers by listing it on Zillow.
Learn how to do itSell it yourself
Take full control of how buyers see your home on Zillow by listing For Sale by Owner (FSBO).
List your homeWhat's special
Gorgeous houseNatural lightHigh vaulted ceilingsMature trees
Zillow last checked:
Listing updated:
Listed by:
Cody Champagne 0808860 817-924-4144,
Coldwell Banker Realty 817-924-4144
Bought with:
John Mark Willits
Berkshire Hathaway HS Stovall
Source: NTREIS,MLS#: 20603302
Facts & features
Interior
Bedrooms & bathrooms
- Bedrooms: 4
- Bathrooms: 3
- Full bathrooms: 3
Primary bedroom
- Features: Dual Sinks, En Suite Bathroom, Hollywood Bath, Separate Shower, Walk-In Closet(s)
- Level: First
Bedroom
- Features: Ceiling Fan(s)
- Level: First
Bedroom
- Features: Ceiling Fan(s)
- Level: First
Bedroom
- Features: Ceiling Fan(s)
- Level: First
Primary bathroom
- Features: Dual Sinks, En Suite Bathroom, Granite Counters, Hollywood Bath, Separate Shower
- Level: First
Breakfast room nook
- Features: Built-in Features, Eat-in Kitchen
- Level: First
Dining room
- Level: First
Other
- Features: Dual Sinks, Granite Counters, Jack and Jill Bath
- Level: First
Other
- Features: Granite Counters
- Level: First
Living room
- Features: Fireplace
- Level: First
Heating
- Central
Cooling
- Central Air, Ceiling Fan(s)
Appliances
- Included: Double Oven, Dishwasher, Electric Cooktop
- Laundry: Washer Hookup, Electric Dryer Hookup, Laundry in Utility Room
Features
- Chandelier, Cathedral Ceiling(s), Decorative/Designer Lighting Fixtures, Double Vanity, Eat-in Kitchen, Granite Counters, High Speed Internet, In-Law Floorplan, Cable TV, Vaulted Ceiling(s)
- Flooring: Carpet, Tile
- Has basement: No
- Number of fireplaces: 1
- Fireplace features: Gas, Gas Log, Great Room, Living Room, Masonry
Interior area
- Total interior livable area: 2,557 sqft
Property
Parking
- Total spaces: 2
- Parking features: Garage, Garage Faces Rear
- Attached garage spaces: 2
Features
- Levels: Multi/Split
- Patio & porch: Covered
- Pool features: In Ground, Outdoor Pool, Pool
- Fencing: Wood
Lot
- Size: 0.26 Acres
- Features: Landscaped, Many Trees
Details
- Parcel number: 03118703
Construction
Type & style
- Home type: SingleFamily
- Architectural style: Mid-Century Modern,Detached
- Property subtype: Single Family Residence
Materials
- Brick
- Foundation: Slab
- Roof: Shingle
Condition
- Year built: 1974
Utilities & green energy
- Sewer: Public Sewer
- Water: Public
- Utilities for property: Electricity Connected, Natural Gas Available, Sewer Available, Separate Meters, Water Available, Cable Available
Community & HOA
Community
- Features: Curbs
- Subdivision: Oaks The Arlington
HOA
- Has HOA: No
Location
- Region: Arlington
Financial & listing details
- Tax assessed value: $306,163
- Annual tax amount: $6,328
- Date on market: 5/3/2024
- Cumulative days on market: 2 days
- Electric utility on property: Yes
Price history
| Date | Event | Price |
|---|---|---|
| 6/7/2024 | Sold | -- |
Source: NTREIS #20603302 Report a problem | ||
| 5/29/2024 | Pending sale | $450,000$176/sqft |
Source: NTREIS #20603302 Report a problem | ||
| 5/5/2024 | Contingent | $450,000$176/sqft |
Source: NTREIS #20603302 Report a problem | ||
| 5/3/2024 | Listed for sale | $450,000$176/sqft |
Source: NTREIS #20603302 Report a problem | ||
Public tax history
| Year | Property taxes | Tax assessment |
|---|---|---|
| 2025 | $6,693 +381% | $306,163 |
| 2024 | $1,392 -54.4% | $306,163 +6.8% |
| 2023 | $3,049 -2.4% | $286,786 +2.4% |
| 2022 | $3,125 +1.8% | $280,018 +16.5% |
| 2021 | $3,071 -1.4% | $240,422 -7.3% |
| 2020 | $3,114 -0.1% | $259,437 -0.6% |
| 2019 | $3,118 +0.5% | $261,085 +2.9% |
| 2018 | $3,101 +1.1% | $253,615 -6.6% |
| 2017 | $3,067 +1.4% | $271,431 +21.6% |
| 2016 | $3,024 -3.1% | $223,223 +13.2% |
| 2015 | $3,121 | $197,200 |
| 2014 | $3,121 | $197,200 +5.9% |
| 2013 | -- | $186,300 +0.3% |
| 2012 | -- | $185,700 |
| 2011 | -- | $185,700 -0.4% |
| 2010 | -- | $186,400 -6.1% |
| 2009 | -- | $198,600 |
| 2008 | -- | $198,600 +13.5% |
| 2007 | -- | $175,000 |
| 2006 | -- | $175,000 +6.1% |
| 2005 | -- | $165,000 -16.8% |
| 2004 | -- | $198,400 |
| 2003 | -- | $198,400 +10.4% |
| 2002 | -- | $179,700 +20.8% |
| 2001 | -- | $148,800 +16.9% |
| 2000 | -- | $127,300 |
Find assessor info on the county website
Neighborhood: West
Nearby homes
- $421,1003 bd2 ba2.8k sqft2300 Oak Forest Ct, Arlington, TX 76012Off Market
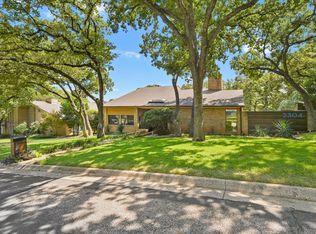
- $--3 bd3 ba2.4k sqft2304 Oak Forest Ct, Arlington, TX 76012Sold
- $464,1003 bd2 ba3.4k sqft2303 Wood Cliff Ct, Arlington, TX 76012Off Market
- $431,7003 bd3 ba2.5k sqft2305 Wood Cliff Ct, Arlington, TX 76012Off Market

- $--4 bd3 ba2.5k sqft2301 Wood Cliff Ct, Arlington, TX 76012Sold
- $410,9004 bd2 ba2.6k sqft2303 Oak Forest Ct, Arlington, TX 76012Off Market
- $404,4004 bd3 ba2.6k sqft2210 Oak Forest Ct, Arlington, TX 76012Off Market
- $--4 bd3 ba2.5k sqft2306 Oak Forest Ct, Arlington, TX 76012Sold
Nearby schools
GreatSchools rating
- 3/10Pope Elementary SchoolGrades: PK-6Distance: 0.3 mi
- 5/10Shackelford Junior High SchoolGrades: 7-8Distance: 1.3 mi
- 2/10Lamar High SchoolGrades: 9-12Distance: 1.6 mi
Schools provided by the listing agent
- Elementary: Pope
- High: Lamar
- District: Arlington ISD
Source: NTREIS. This data may not be complete. We recommend contacting the local school district to confirm school assignments for this home.
Get a cash offer in 3 minutes
Find out how much your home could sell for in as little as 3 minutes with a no-obligation cash offer.
Estimated market value
$462,700
Get a cash offer in 3 minutes
Find out how much your home could sell for in as little as 3 minutes with a no-obligation cash offer.
Estimated market value
$462,700
- Texas
- Tarrant County
- Arlington
- 76012
- West
- 2302 Oak Forest Ct
