Welcome to 2304 Oak Forest Court, an elegant sanctuary in Arlington, TX, offering refined living in a serene setting. This sophisticated residence encompasses 2,433 square feet of thoughtfully designed space, featuring three spacious bedrooms and two and a half luxurious bathrooms. Upon entering, you'll be captivated by the refined atmosphere, accentuated by floor-to-ceiling windows that bathe the interiors in natural light. The home boasts tasteful ceramic wood-style flooring and an inviting wood-burning fireplace that anchors the living area, creating an ideal space for both entertaining guests and enjoying quiet evenings. The gourmet kitchen is a culinary enthusiast's dream, outfitted with sleek granite countertops and high-end stainless steel appliances. This stylish space seamlessly connects to a sunken family room, setting the stage for memorable gatherings. Retreat to the primary suite, a private haven with a spa-like bath featuring exquisite quartz finishes, a glass-enclosed shower with luxurious body sprays, and a rejuvenating jacuzzi tub. A custom walk-in closet offers ample storage space, ensuring an organized and clutter-free environment. Step outside to discover your personal oasis—a sunlit terrace and a sparkling pool invite relaxation and leisure, set against a backdrop of lush landscaping. This outdoor sanctuary is perfect for alfresco dining, morning coffee, or unwinding after a long day. Additional amenities include a spacious attic for extra storage, a convenient laundry room with a washer and dryer, and a 2-car garage. The home also offers the convenience of air conditioning, providing comfort during warm Texas summers, while ample parking solutions accommodate guests with ease. Situated on an expansive 11,412-square-foot lot, this distinguished property combines elegance with practicality, offering a harmonious blend of luxury and comfort. Don't miss the opportunity to make this extraordinary residence your own.
Sold
Price Unknown
2304 Oak Forest Ct, Arlington, TX 76012
3beds
2,433sqft
Single Family Residence
Built in 1973
0.26 Acres Lot
$481,300 Zestimate®
$--/sqft
$3,638 Estimated rent
Home value
$481,300
$448,000 - $515,000
$3,638/mo
Zestimate® history
Owner options
List your home for rent
$3,638/mo
Rent Zestimate®
Find your next renter with Zillow Rental Manager. Plus, with online applications, you can quickly screen prospective tenants – for free.
$3,638/mo
Rent Zestimate®
Refinance and save
Refinancing to a lower rate could help reduce your monthly payments and save thousands over the life of the loan.
Explore your selling options
Work with a Zillow partner agent
Leverage their expertise and Zillow's premium Showcase listings to get your home seen by more buyers.
Get startedList with your own agent
Get your home in front of millions of buyers by listing it on Zillow.
Learn how to do itSell it yourself
Take full control of how buyers see your home on Zillow by listing For Sale by Owner (FSBO).
List your homeWhat's special
Sparkling poolSunlit terraceSunken family roomThree spacious bedroomsSleek granite countertopsTasteful ceramic wood-style flooringRejuvenating jacuzzi tub
Zillow last checked:
Listing updated:
Listed by:
Elijah Misigaro 0739852 469-351-9606,
Compass RE Texas, LLC. 214-814-8100
Bought with:
Nadine Burnett, 0746464
Elite Real Estate Texas
Source: NTREIS,MLS#: 21198893
Facts & features
Interior
Bedrooms & bathrooms
- Bedrooms: 3
- Bathrooms: 3
- Full bathrooms: 2
- 1/2 bathrooms: 1
Primary bedroom
- Level: First
- Dimensions: 17 x 14
Bedroom
- Level: Second
- Dimensions: 13 x 11
Bedroom
- Level: Second
- Dimensions: 13 x 11
Primary bathroom
- Level: First
- Dimensions: 13 x 9
Breakfast room nook
- Level: First
- Dimensions: 13 x 8
Dining room
- Level: First
- Dimensions: 13 x 12
Other
- Level: First
- Dimensions: 13 x 11
Half bath
- Level: First
- Dimensions: 6 x 7
Kitchen
- Level: First
- Dimensions: 13 x 12
Laundry
- Level: First
- Dimensions: 8 x 6
Living room
- Level: First
- Dimensions: 21 x 16
Living room
- Level: First
- Dimensions: 17 x 15
Heating
- Central, Electric
Cooling
- Central Air, Electric
Appliances
- Included: Double Oven, Dishwasher, Electric Cooktop, Electric Oven, Electric Water Heater, Disposal
Features
- Built-in Features, Decorative/Designer Lighting Fixtures, Double Vanity, Granite Counters, High Speed Internet, Open Floorplan, Cable TV, Vaulted Ceiling(s), Walk-In Closet(s)
- Flooring: Carpet, Ceramic Tile, Wood
- Has basement: No
- Number of fireplaces: 1
- Fireplace features: Wood Burning
Interior area
- Total interior livable area: 2,433 sqft
Property
Parking
- Total spaces: 2
- Parking features: Driveway, Electric Gate
- Attached garage spaces: 2
Features
- Levels: Two
- Stories: 2
- Exterior features: Private Yard, Rain Gutters
- Pool features: In Ground, Pool
- Fencing: Metal,Wood
Lot
- Size: 0.26 Acres
- Features: Landscaped, Subdivision, Sprinkler System, Few Trees
Details
- Parcel number: 03118681
Construction
Type & style
- Home type: SingleFamily
- Architectural style: Traditional,Detached
- Property subtype: Single Family Residence
Materials
- Brick
- Foundation: Slab
- Roof: Composition
Condition
- Year built: 1973
Utilities & green energy
- Sewer: Public Sewer
- Water: Public
- Utilities for property: Sewer Available, Water Available, Cable Available
Community & HOA
Community
- Security: Security System Leased, Smoke Detector(s)
- Subdivision: Oaks The Arlington
HOA
- Has HOA: No
Location
- Region: Arlington
Financial & listing details
- Tax assessed value: $360,000
- Annual tax amount: $7,868
- Date on market: 3/5/2026
- Cumulative days on market: 243 days
- Listing terms: Cash,Conventional,FHA,VA Loan
- Exclusions: Any and all personal belongings NOT considered a Fixture.
Price history
| Date | Event | Price |
|---|---|---|
| 6/25/2026 | Sold | -- |
Source: NTREIS #21198893 Report a problem | ||
| 4/17/2026 | Listed for sale | $499,900$205/sqft |
Source: NTREIS #21198893 Report a problem | ||
| 4/13/2026 | Contingent | $499,900$205/sqft |
Source: NTREIS #21198893 Report a problem | ||
| 3/5/2026 | Listed for sale | $499,900$205/sqft |
Source: NTREIS #21198893 Report a problem | ||
| 3/5/2026 | Listing removed | $499,900$205/sqft |
Source: NTREIS #21057850 Report a problem | ||
| 2/23/2026 | Listed for sale | $499,900$205/sqft |
Source: NTREIS #21057850 Report a problem | ||
| 2/15/2026 | Contingent | $499,900$205/sqft |
Source: NTREIS #21057850 Report a problem | ||
| 1/31/2026 | Price change | $499,900-4.8%$205/sqft |
Source: NTREIS #21057850 Report a problem | ||
| 11/19/2025 | Price change | $524,900-2.8%$216/sqft |
Source: NTREIS #21057850 Report a problem | ||
| 9/12/2025 | Listed for sale | $540,000-1.8%$222/sqft |
Source: NTREIS #21057850 Report a problem | ||
| 9/4/2025 | Listing removed | $549,900$226/sqft |
Source: NTREIS #21014718 Report a problem | ||
| 7/30/2025 | Listed for sale | $549,900+77.4%$226/sqft |
Source: NTREIS #21014718 Report a problem | ||
| 7/20/2020 | Listing removed | $310,000$127/sqft |
Source: Fathom Realty #14371821 Report a problem | ||
| 7/5/2020 | Pending sale | $310,000$127/sqft |
Source: Fathom Realty #14371821 Report a problem | ||
| 6/26/2020 | Listed for sale | $310,000$127/sqft |
Source: Fathom Realty #14371821 Report a problem | ||
| 5/30/2013 | Sold | -- |
Source: Agent Provided Report a problem | ||
Public tax history
| Year | Property taxes | Tax assessment |
|---|---|---|
| 2025 | $5,628 -7.1% | $360,000 |
| 2024 | $6,061 -0.5% | $360,000 -9% |
| 2023 | $6,094 -13.6% | $395,455 +23.6% |
| 2022 | $7,051 -5.6% | $320,000 |
| 2021 | $7,469 +5.9% | $320,000 +17.9% |
| 2020 | $7,055 +2.9% | $271,515 -0.6% |
| 2019 | $6,859 -1.9% | $273,114 +1.4% |
| 2018 | $6,994 -7.3% | $269,212 -6.6% |
| 2017 | $7,542 +20.3% | $288,182 +22.4% |
| 2016 | $6,268 +9.3% | $235,512 +8.3% |
| 2015 | $5,734 | $217,400 |
| 2014 | $5,734 | $217,400 +6% |
| 2013 | -- | $205,100 +0.7% |
| 2012 | -- | $203,700 |
| 2011 | -- | $203,700 -0.2% |
| 2010 | -- | $204,200 -5.2% |
| 2009 | -- | $215,400 |
| 2008 | -- | $215,400 +12.5% |
| 2007 | -- | $191,400 |
| 2006 | -- | $191,400 +7% |
| 2005 | -- | $178,800 |
| 2004 | -- | $178,800 |
| 2003 | -- | $178,800 |
| 2002 | -- | $178,800 +24.8% |
| 2001 | -- | $143,300 +16.8% |
| 2000 | -- | $122,700 |
Find assessor info on the county website
Neighborhood: West
Nearby homes
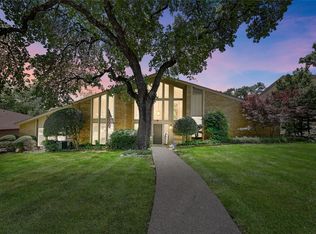
- $--4 bd3 ba2.5k sqft2302 Oak Forest Ct, Arlington, TX 76012Sold
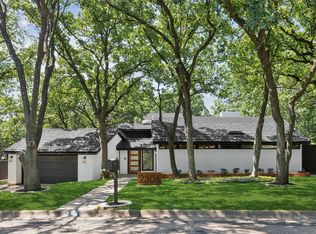
- $--4 bd3 ba2.5k sqft2306 Oak Forest Ct, Arlington, TX 76012Sold
- $431,7003 bd3 ba2.5k sqft2305 Wood Cliff Ct, Arlington, TX 76012Off Market

- $448,3004 bd3 ba3.2k sqft2307 Wood Cliff Ct, Arlington, TX 76012Off Market
- $464,1003 bd2 ba3.4k sqft2303 Wood Cliff Ct, Arlington, TX 76012Off Market
- $--4 bd3 ba2.4k sqft2305 Oak Forest Ct, Arlington, TX 76012Sold
- $421,1003 bd2 ba2.8k sqft2300 Oak Forest Ct, Arlington, TX 76012Off Market
- $468,1003 bd3 ba2.8k sqft2308 Oak Forest Ct, Arlington, TX 76012Off Market
Nearby schools
GreatSchools rating
- 3/10Pope Elementary SchoolGrades: PK-6Distance: 0.3 mi
- 5/10Shackelford Junior High SchoolGrades: 7-8Distance: 1.4 mi
- 2/10Lamar High SchoolGrades: 9-12Distance: 1.6 mi
Schools provided by the listing agent
- Elementary: Pope
- Middle: Shackelford
- High: Lamar
- District: Arlington ISD
Source: NTREIS. This data may not be complete. We recommend contacting the local school district to confirm school assignments for this home.
Get a cash offer in 3 minutes
Find out how much your home could sell for in as little as 3 minutes with a no-obligation cash offer.
Estimated market value
$481,300
Get a cash offer in 3 minutes
Find out how much your home could sell for in as little as 3 minutes with a no-obligation cash offer.
Estimated market value
$481,300
- Texas
- Tarrant County
- Arlington
- 76012
- West
- 2304 Oak Forest Ct
