Welcome to this beautifully appointed home that blends luxury, space, and comfort—showcasing over 4,500 square feet of refined living space on nearly a ¼-acre cul-de-sac lot. Designed to impress, this 4-bedroom, 4.5-bathroom residence offers elegant finishes and a layout ideal for both everyday living and entertaining. The main level showcases a beautiful wood staircase, two-story family room filled with natural light, complete with skylights and a cozy fireplace. The gourmet kitchen is a chef’s dream, featuring stunning Quartzite countertops, an oversized island, upgraded gas cooktop, double wall oven, and a pantry. This Alexa-enabled smart home offers cutting-edge convenience, including voice-activated kitchen faucet controls that dispense precise water measurements on command, smart lighting, and more! Adjacent is a butler’s pantry with a beverage cooler, flowing seamlessly into the formal dining room. A private office/study, formal living room with fireplace, stylish powder room and spacious walk-in laundry room complete the main level. Upgraded flooring and elegant molding flows throughout the home, adding to its sophisticated appeal. Upstairs, the luxurious primary suite is a true retreat, boasting a vaulted ceiling, massive walk-in closet with a custom closet organization system, and a spa-inspired bath featuring a soaking tub, oversized glass-enclosed shower, dual vanities, upgraded tile, and private water closet. Three additional bedrooms include a shared Jack & Jill bath with separate vanities and a beautifully appointed hall bathroom. The finished basement is an entertainer’s paradise, offering a spacious recreation room, sleek wet bar, full bathroom, and ample storage space. Outside, the fenced backyard is a private oasis with a deck perfect for grilling, an enclosed patio ideal for year-round relaxation, and plenty of space to unwind or entertain in a natural setting. The landscaped yard enhances curb appeal and is maintained effortlessly with a built-in irrigation system. This is a rare opportunity to own a home that truly has it all—location, luxury, and lifestyle. Don’t miss your chance to make this extraordinary property your forever home! No school excise tax or deferred water & sewer fees! Situated in a prime location that is ideal for commuting and enjoying the vibrant local & surrounding culture. Close to shopping, restaurants, grocery stores, library, hiking/biking trails and University of Maryland Charles Regional Medical Center. Enjoy golfing at the White Plains Regional Golf Course, ice skating or rock climbing at the Capital Clubhouse, exploring local wineries and breweries or catch a minor league baseball game at the Blue Crabs Stadium. Conveniently located to Joint Base Andrews, Pentagon, Bolling, MD-5, I-495 Beltway, Washington, DC, Virginia, commuter bus lots and Metro station - this home offers both tranquility and accessibility.
Sold for $665,000
$665,000
2302 Oxford Shire Ct, Waldorf, MD 20603
4beds
4,498sqft
Single Family Residence
Built in 1994
10,225 Square Feet Lot
$655,500 Zestimate®
$148/sqft
$4,069 Estimated rent
Home value
$655,500
$610,000 - $708,000
$4,069/mo
Zestimate® history
Owner options
List your home for rent
$4,069/mo
Rent Zestimate®
Find your next renter with Zillow Rental Manager. Plus, with online applications, you can quickly screen prospective tenants – for free.
$4,069/mo
Rent Zestimate®
Refinance and save
$4,946/mo
Est. payment
Refinancing to a lower rate could help reduce your monthly payments and save thousands over the life of the loan.
$4,946/mo
Est. payment
Explore your selling options
Work with a Zillow partner agent
Leverage their expertise and Zillow's premium Showcase listings to get your home seen by more buyers.
Get startedList with your own agent
Get your home in front of millions of buyers by listing it on Zillow.
Learn how to do itSell it yourself
Take full control of how buyers see your home on Zillow by listing For Sale by Owner (FSBO).
List your homeWhat's special
Cozy fireplaceOversized islandElegant finishesFinished basementNatural settingMassive walk-in closetElegant molding
Zillow last checked:
Listing updated:
Listed by:
Maria Strong 301-643-1822,
CENTURY 21 New Millennium
Bought with:
Teresa Klopfer, 582424
RE/MAX Realty Group
Source: Bright MLS,MLS#: MDCH2042042
Facts & features
Interior
Bedrooms & bathrooms
- Bedrooms: 4
- Bathrooms: 5
- Full bathrooms: 4
- 1/2 bathrooms: 1
- Main level bathrooms: 1
Basement
- Area: 1580
Heating
- Central, Natural Gas
Cooling
- Central Air, Electric
Appliances
- Included: Microwave, Cooktop, Dishwasher, Disposal, Dryer, Washer, Exhaust Fan, Double Oven, Refrigerator, Stainless Steel Appliance(s), Water Heater, Gas Water Heater
- Laundry: Main Level
Features
- Bar, Soaking Tub, Bathroom - Walk-In Shower, Butlers Pantry, Ceiling Fan(s), Family Room Off Kitchen, Crown Molding, Chair Railings, Open Floorplan, Formal/Separate Dining Room, Kitchen - Gourmet, Kitchen Island, Pantry, Primary Bath(s), Walk-In Closet(s), Upgraded Countertops, 2 Story Ceilings, 9'+ Ceilings, Vaulted Ceiling(s)
- Flooring: Wood, Tile/Brick
- Doors: Six Panel
- Basement: Finished,Rear Entrance,Interior Entry
- Number of fireplaces: 2
- Fireplace features: Gas/Propane, Electric
Interior area
- Total structure area: 4,878
- Total interior livable area: 4,498 sqft
- Finished area above ground: 3,298
- Finished area below ground: 1,200
Property
Parking
- Total spaces: 6
- Parking features: Garage Faces Front, Inside Entrance, Attached, Driveway
- Attached garage spaces: 2
- Uncovered spaces: 4
Accessibility
- Accessibility features: None
Features
- Levels: Three
- Stories: 3
- Patio & porch: Enclosed, Patio, Deck
- Exterior features: Lawn Sprinkler
- Pool features: None
- Fencing: Back Yard
Lot
- Size: 10,225 Square Feet
- Features: Backs to Trees, Cul-De-Sac
Details
- Additional structures: Above Grade, Below Grade
- Parcel number: 0906216633
- Zoning: RM
- Special conditions: Standard
Construction
Type & style
- Home type: SingleFamily
- Architectural style: Colonial
- Property subtype: Single Family Residence
Materials
- Vinyl Siding
- Foundation: Permanent
Condition
- Excellent
- New construction: No
- Year built: 1994
Utilities & green energy
- Sewer: Public Sewer
- Water: Public
Community & HOA
Community
- Subdivision: Ashford
HOA
- Has HOA: Yes
- HOA fee: $775 annually
Location
- Region: Waldorf
Financial & listing details
- Price per square foot: $148/sqft
- Tax assessed value: $470,100
- Annual tax amount: $6,155
- Date on market: 5/1/2025
- Listing agreement: Exclusive Right To Sell
- Ownership: Fee Simple
Price history
| Date | Event | Price |
|---|---|---|
| 6/2/2025 | Sold | $665,000+2.3%$148/sqft |
Source:  Bright MLS #MDCH2042042 Report a problem Bright MLS #MDCH2042042 Report a problem | ||
| 5/2/2025 | Pending sale | $650,000+140%$145/sqft |
Source: Bright MLS #MDCH2042042 Report a problem | ||
| 5/10/1994 | Sold | $270,860$60/sqft |
Source: Public Record Report a problem | ||
Public tax history
| Year | Property taxes | Tax assessment |
|---|---|---|
| 2025 | $6,584 +3.9% | $470,100 +3.7% |
| 2024 | $6,335 +16.8% | $453,200 +4.7% |
| 2023 | $5,425 +18.2% | $432,933 -4.5% |
| 2022 | $4,589 -6.7% | $453,200 +15.5% |
| 2021 | $4,917 +3.5% | $392,400 +3.5% |
| 2020 | $4,752 -1.4% | $379,233 -3.4% |
| 2019 | $4,821 +3.7% | $392,400 +11.2% |
| 2018 | $4,648 +1.5% | $352,900 +1.5% |
| 2017 | $4,577 +5.5% | $347,533 +1.6% |
| 2016 | $4,339 | $342,167 +1.6% |
| 2015 | $4,339 | $336,800 |
| 2014 | $4,339 | $336,800 |
| 2013 | -- | $336,800 -6.9% |
| 2012 | -- | $361,900 |
| 2011 | -- | $361,900 |
| 2010 | -- | $361,900 -36.2% |
| 2009 | -- | $566,910 +13% |
| 2008 | -- | $501,532 +15% |
| 2007 | -- | $436,156 +17.6% |
| 2006 | -- | $370,780 +11% |
| 2005 | -- | $334,020 +12.4% |
| 2004 | -- | $297,260 +14.1% |
| 2003 | -- | $260,500 +3.6% |
| 2002 | -- | $251,486 +3.7% |
| 2001 | -- | $242,473 |
Find assessor info on the county website
Neighborhood: 20603
Nearby homes
- $581,9004 bd4 ba3.1k sqft2300 Oxford Shire Ct, Waldorf, MD 20603Off Market
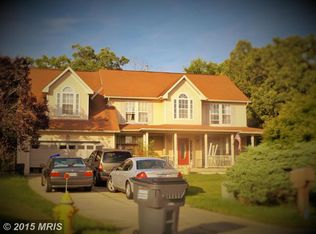
- $498,0004 bd3 ba2.1k sqft2304 Oxford Shire Ct, Waldorf, MD 20603Off Market
- $548,900-- bd2 ba3.3k sqft2301 Oxford Shire Ct, Waldorf, MD 20603Off Market
- $521,700-- bd2 ba2.1k sqft2306 Oxford Shire Ct, Waldorf, MD 20603Off Market
- $497,9004 bd2 ba2.1k sqft2365 Ashford Dr, Waldorf, MD 20603Off Market
- $553,500-- bd2 ba3.2k sqft2305 Oxford Shire Ct, Waldorf, MD 20603Off Market
- $530,0004 bd4 ba4.8k sqft2363 Ashford Dr, Waldorf, MD 20603Sold
- $505,9004 bd3 ba2.1k sqft2367 Ashford Dr, Waldorf, MD 20603Off Market
Nearby schools
GreatSchools rating
- 3/10Berry Elementary SchoolGrades: PK-5Distance: 1 mi
- 4/10Mattawoman Middle SchoolGrades: 6-8Distance: 1 mi
- 4/10North Point High SchoolGrades: 9-12Distance: 2 mi
Schools provided by the listing agent
- District: Charles County Public Schools
Source: Bright MLS. This data may not be complete. We recommend contacting the local school district to confirm school assignments for this home.
Get a cash offer in 3 minutes
Find out how much your home could sell for in as little as 3 minutes with a no-obligation cash offer.
Estimated market value
$655,500
Get a cash offer in 3 minutes
Find out how much your home could sell for in as little as 3 minutes with a no-obligation cash offer.
Estimated market value
$655,500
- Maryland
- Charles County
- Waldorf
- 20603
- 2302 Oxford Shire Ct
Nearby cities
Nearby zip codes
Other Waldorf Topics
