Spacious Brick Front Single Family Home in Waldorf Welcome to this stunning brick front home nestled on a generous 0.34-acre lot in a peaceful Waldorf community. Boasting over 4,800 square feet of living space, this home offers 4 bedrooms, 3.5 bathrooms, and a layout designed for comfortable living and entertaining. Step into the grand two-story foyer, flanked by elegant formal living and dining rooms with beautiful wood flooring throughout. The heart of the home is the eat-in kitchen, featuring stainless steel appliances, ample cabinetry, and a center island with breakfast bar seating. The kitchen opens to a spacious family room with a cozy fireplace and flows seamlessly into the bright sunroom with a vaulted ceiling—perfect for enjoying year-round views of the backyard. From the sunroom, walk out to a large deck overlooking the fully fenced backyard—ideal for relaxing or entertaining. The main level is finished off with a half bath and mud room with washer/dryer hookup and access to the finished garage. The garage adds additional living space and could be easily converted back to a dedicated garage. Upstairs, the expansive primary suite includes a vaulted ceiling, walk-in closet, and a luxurious ensuite bath with a soaking tub and dual sink vanity. Three additional well-sized bedrooms share a full hall bath. The finished lower level offers incredible flexibility with space for additional bedrooms, a large rec room, a full bath, and a dedicated laundry area. Located just minutes from shopping, dining, and retail options, with easy access to major commuter routes and transit—this home offers the perfect blend of space, comfort, and convenience.
Sold for $530,000
$530,000
2363 Ashford Dr, Waldorf, MD 20603
4beds
4,842sqft
Single Family Residence
Built in 1995
0.34 Acres Lot
$528,900 Zestimate®
$109/sqft
$3,978 Estimated rent
Home value
$528,900
$492,000 - $566,000
$3,978/mo
Zestimate® history
Owner options
List your home for rent
$3,978/mo
Rent Zestimate®
Find your next renter with Zillow Rental Manager. Plus, with online applications, you can quickly screen prospective tenants – for free.
$3,978/mo
Rent Zestimate®
Refinance and save
$3,459/mo
Est. payment
Refinancing to a lower rate could help reduce your monthly payments and save thousands over the life of the loan.
$3,459/mo
Est. payment
Explore your selling options
Work with a Zillow partner agent
Leverage their expertise and Zillow's premium Showcase listings to get your home seen by more buyers.
Get startedList with your own agent
Get your home in front of millions of buyers by listing it on Zillow.
Learn how to do itSell it yourself
Take full control of how buyers see your home on Zillow by listing For Sale by Owner (FSBO).
List your homeWhat's special
Cozy fireplaceBrick frontFinished lower levelWalk-in closetFully fenced backyardVaulted ceilingStainless steel appliances
Zillow last checked:
Listing updated:
Listed by:
Nathan Dart 301-977-2800,
RE/MAX Realty Group,
Listing Team: Dart Homes Team, Co-Listing Team: Dart Homes Team,Co-Listing Agent: Bryan D Low 240-671-3367,
RE/MAX Realty Group
Bought with:
Danny Sadoun, 303703
Compass
Source: Bright MLS,MLS#: MDCH2043878
Facts & features
Interior
Bedrooms & bathrooms
- Bedrooms: 4
- Bathrooms: 4
- Full bathrooms: 3
- 1/2 bathrooms: 1
- Main level bathrooms: 1
Basement
- Area: 1530
Heating
- Heat Pump, Natural Gas
Cooling
- Central Air, Electric
Appliances
- Included: Cooktop, Dishwasher, Disposal, Refrigerator, Ice Maker, Washer, Dryer, Gas Water Heater
- Laundry: Lower Level, Hookup, Main Level
Features
- Attic, Soaking Tub, Bathroom - Tub Shower, Bathroom - Walk-In Shower, Combination Kitchen/Dining, Crown Molding, Family Room Off Kitchen, Floor Plan - Traditional, Formal/Separate Dining Room, Eat-in Kitchen, Kitchen Island, Kitchen - Table Space, Recessed Lighting, Walk-In Closet(s), Dry Wall, High Ceilings, 2 Story Ceilings
- Flooring: Wood, Ceramic Tile
- Doors: French Doors
- Windows: Double Pane Windows, Atrium, Window Treatments
- Basement: Finished,Interior Entry
- Number of fireplaces: 1
- Fireplace features: Gas/Propane
Interior area
- Total structure area: 4,842
- Total interior livable area: 4,842 sqft
- Finished area above ground: 3,312
- Finished area below ground: 1,530
Property
Parking
- Total spaces: 2
- Parking features: Garage Faces Front, Driveway, Attached
- Attached garage spaces: 2
- Has uncovered spaces: Yes
Accessibility
- Accessibility features: None
Features
- Levels: Three
- Stories: 3
- Patio & porch: Deck
- Exterior features: Extensive Hardscape, Lighting
- Pool features: None
- Fencing: Back Yard
- Has view: Yes
- View description: Trees/Woods, Street
Lot
- Size: 0.34 Acres
- Features: Backs to Trees, Backs - Parkland
Details
- Additional structures: Above Grade, Below Grade
- Parcel number: 0906201946
- Zoning: RM
- Special conditions: Standard
Construction
Type & style
- Home type: SingleFamily
- Architectural style: Colonial
- Property subtype: Single Family Residence
Materials
- Brick, Vinyl Siding
- Foundation: Other
- Roof: Asphalt,Shingle
Condition
- Good
- New construction: No
- Year built: 1995
Utilities & green energy
- Sewer: Public Sewer
- Water: Public
Community & HOA
Community
- Security: Electric Alarm
- Subdivision: Ashford
HOA
- Has HOA: Yes
- Amenities included: Common Grounds
- Services included: Common Area Maintenance, Trash, Snow Removal
- HOA fee: $750 annually
- HOA name: ASHFORD
Location
- Region: Waldorf
Financial & listing details
- Price per square foot: $109/sqft
- Tax assessed value: $437,367
- Annual tax amount: $5,755
- Date on market: 6/13/2025
- Listing agreement: Exclusive Right To Sell
- Listing terms: Cash,Conventional,FHA,VA Loan
- Inclusions: Alarm System, Dryer, Washer, Dishwasher, Drapery / Curtain Rods, Draperies / Curtains, Exhaust Fan, Fireplace Screens / Doors, Garbage Disposal, Ice Maker, Screens, Shades / Blinds, Storage Shed, Stove / Range.
- Ownership: Fee Simple
Price history
| Date | Event | Price |
|---|---|---|
| 12/17/2025 | Sold | $530,000$109/sqft |
Source: Public Record Report a problem | ||
| 11/7/2025 | Sold | $530,000+1%$109/sqft |
Source:  Bright MLS #MDCH2043878 Report a problem Bright MLS #MDCH2043878 Report a problem | ||
| 10/8/2025 | Pending sale | $525,000$108/sqft |
Source: Bright MLS #MDCH2043878 Report a problem | ||
| 9/24/2025 | Price change | $525,000-4.5%$108/sqft |
Source: Bright MLS #MDCH2043878 Report a problem | ||
| 9/2/2025 | Price change | $550,000-1.8%$114/sqft |
Source: Bright MLS #MDCH2043878 Report a problem | ||
| 8/14/2025 | Listed for sale | $560,000$116/sqft |
Source: Bright MLS #MDCH2043878 Report a problem | ||
| 8/4/2025 | Pending sale | $560,000$116/sqft |
Source: Bright MLS #MDCH2043878 Report a problem | ||
| 7/10/2025 | Price change | $560,000-2.6%$116/sqft |
Source: Bright MLS #MDCH2043878 Report a problem | ||
| 6/13/2025 | Listed for sale | $575,000+190.8%$119/sqft |
Source: Bright MLS #MDCH2043878 Report a problem | ||
| 6/5/1997 | Sold | $197,750$41/sqft |
Source: Public Record Report a problem | ||
Public tax history
| Year | Property taxes | Tax assessment |
|---|---|---|
| 2025 | $6,115 +4% | $437,367 +3.6% |
| 2024 | $5,881 +16.4% | $422,100 +4.7% |
| 2023 | $5,053 +18.2% | $403,267 -4.5% |
| 2022 | $4,275 -6.7% | $422,100 +15.5% |
| 2021 | $4,581 +3.5% | $365,600 +3.5% |
| 2020 | $4,427 -1.4% | $353,333 -3.4% |
| 2019 | $4,492 +3.7% | $365,600 +11.2% |
| 2018 | $4,330 +1.6% | $328,800 +1.6% |
| 2017 | $4,262 +7.8% | $323,633 +1.6% |
| 2016 | $3,955 | $318,467 +1.6% |
| 2015 | $3,955 | $313,300 |
| 2014 | $3,955 | $313,300 |
| 2013 | -- | $313,300 -4.9% |
| 2012 | -- | $329,300 |
| 2011 | -- | $329,300 |
| 2010 | -- | $329,300 -36.4% |
| 2009 | -- | $517,410 +13.3% |
| 2008 | -- | $456,480 +15.4% |
| 2007 | -- | $395,550 +18.2% |
| 2006 | -- | $334,620 +10.5% |
| 2005 | -- | $302,890 +11.7% |
| 2004 | -- | $271,160 +13.3% |
| 2003 | -- | $239,430 +3.2% |
| 2002 | -- | $231,980 +3.3% |
| 2001 | -- | $224,530 |
Find assessor info on the county website
Neighborhood: 20603
Nearby homes
- $497,9004 bd2 ba2.1k sqft2365 Ashford Dr, Waldorf, MD 20603Off Market
- $584,2004 bd4 ba2.9k sqft2361 Ashford Dr, Waldorf, MD 20603Off Market
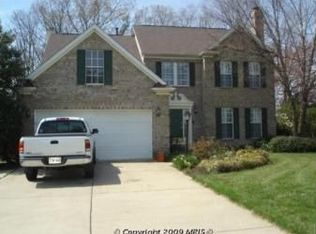
- $505,9004 bd3 ba2.1k sqft2367 Ashford Dr, Waldorf, MD 20603Off Market
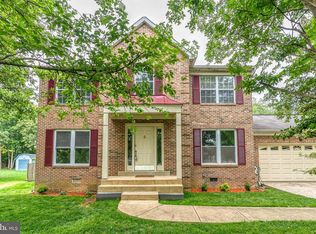
- $---- bd-- ba-- sqft2301 Ashford Dr, Waldorf, MD 20603Off Market
- $665,0004 bd5 ba4.4k sqft2302 Oxford Shire Ct, Waldorf, MD 20603Sold
- $581,9004 bd4 ba3.1k sqft2300 Oxford Shire Ct, Waldorf, MD 20603Off Market
- $578,2006 bd-- ba4k sqft2364 Ashford Dr, Waldorf, MD 20603Off Market
- $498,0004 bd3 ba2.1k sqft2304 Oxford Shire Ct, Waldorf, MD 20603Off Market
Nearby schools
GreatSchools rating
- 3/10Berry Elementary SchoolGrades: PK-5Distance: 1 mi
- 4/10Mattawoman Middle SchoolGrades: 6-8Distance: 1.1 mi
- 4/10North Point High SchoolGrades: 9-12Distance: 2 mi
Schools provided by the listing agent
- District: Charles County Public Schools
Source: Bright MLS. This data may not be complete. We recommend contacting the local school district to confirm school assignments for this home.
Get a cash offer in 3 minutes
Find out how much your home could sell for in as little as 3 minutes with a no-obligation cash offer.
Estimated market value
$528,900
Get a cash offer in 3 minutes
Find out how much your home could sell for in as little as 3 minutes with a no-obligation cash offer.
Estimated market value
$528,900
- Maryland
- Charles County
- Waldorf
- 20603
- 2363 Ashford Dr
Nearby cities
Nearby zip codes
Other Waldorf Topics
