Location, location, location! Welcome to this beautifully refreshed 4-bedroom, 2-bath, 2-car garage single-family home in a highly sought-after Carrollton neighborhood with exceptional access to the George Bush Turnpike.This thoughtfully updated home offers a highly desirable floor plan with two bedrooms downstairs and two upstairs, including a spacious primary suite on the main level — perfect for privacy and convenience. The home has been meticulously upgraded for modern living and style, featuring: All-new kitchen cabinets with high-end quartz countertops,Brand-new stainless steel appliances,Luxury vinyl plank flooring throughout all bedrooms, Fresh interior paint throughout,A large family room with a cozy fireplace and vaulted ceilings, creating an open and inviting space, Double-pane windows throughout for improved energy efficiency, Ceiling fans in all bedrooms.The primary bedroom downstairs includes a new vanity, new light fixture, new mirror, and new faucet. The downstairs bathroom features a contemporary walk-in shower with an updated vanity and faucet. Exterior paint was completed approximately one year ago. The front-facing garage adds curb appeal and everyday convenience. Ideally located just minutes from the George Bush Tollway, this home offers easy commuting and quick access to shopping, dining, and local amenities. Move-in ready and low maintenance, this stunning home is ready for you to enjoy!
Sold
Price Unknown
2302 Placid Dr, Carrollton, TX 75007
4beds
1,567sqft
Single Family Residence
Built in 1978
5,183 Square Feet Lot
$325,000 Zestimate®
$--/sqft
$2,242 Estimated rent
Home value
$325,000
$306,000 - $345,000
$2,242/mo
Zestimate® history
Owner options
List your home for rent
$2,242/mo
Rent Zestimate®
Find your next renter with Zillow Rental Manager. Plus, with online applications, you can quickly screen prospective tenants – for free.
$2,242/mo
Rent Zestimate®
Refinance and save
Refinancing to a lower rate could help reduce your monthly payments and save thousands over the life of the loan.
Explore your selling options
Work with a Zillow partner agent
Leverage their expertise and Zillow's premium Showcase listings to get your home seen by more buyers.
Get startedList with your own agent
Get your home in front of millions of buyers by listing it on Zillow.
Learn how to do itSell it yourself
Take full control of how buyers see your home on Zillow by listing For Sale by Owner (FSBO).
List your homeWhat's special
Zillow last checked:
Listing updated:
Listed by:
Grace Sun 0527853 972-250-5858,
Capstone Commercial 972-250-5858
Bought with:
Alexandra Selders
Monument Realty
Source: NTREIS,MLS#: 21133549
Facts & features
Interior
Bedrooms & bathrooms
- Bedrooms: 4
- Bathrooms: 2
- Full bathrooms: 2
Primary bedroom
- Features: Ceiling Fan(s), Double Vanity, Linen Closet, Walk-In Closet(s)
- Level: First
- Dimensions: 14 x 11
Bedroom
- Features: Ceiling Fan(s)
- Level: First
- Dimensions: 10 x 9
Bedroom
- Features: Ceiling Fan(s)
- Level: Second
- Dimensions: 12 x 11
Bedroom
- Features: Ceiling Fan(s)
- Level: Second
- Dimensions: 13 x 11
Breakfast room nook
- Features: Ceiling Fan(s)
- Level: First
- Dimensions: 14 x 8
Kitchen
- Features: Eat-in Kitchen
- Level: First
- Dimensions: 14 x 9
Living room
- Features: Fireplace
- Level: First
- Dimensions: 21 x 14
Heating
- Central, Electric
Cooling
- Central Air, Electric
Appliances
- Included: Built-In Refrigerator, Dishwasher, Electric Range, Disposal
Features
- Eat-in Kitchen, Open Floorplan, Vaulted Ceiling(s), Walk-In Closet(s)
- Flooring: Ceramic Tile, Luxury Vinyl Plank, Vinyl
- Has basement: No
- Number of fireplaces: 1
- Fireplace features: Masonry, Wood Burning
Interior area
- Total interior livable area: 1,567 sqft
Property
Parking
- Total spaces: 2
- Parking features: Covered, Door-Single, Garage Faces Front, Garage
- Attached garage spaces: 2
Features
- Levels: Two
- Stories: 2
- Pool features: None
- Fencing: Fenced
Lot
- Size: 5,183 Square Feet
Details
- Parcel number: R53631
Construction
Type & style
- Home type: SingleFamily
- Architectural style: Traditional,Detached
- Property subtype: Single Family Residence
Materials
- Brick, Wood Siding
- Foundation: Slab
- Roof: Composition
Condition
- Year built: 1978
Utilities & green energy
- Sewer: Public Sewer
- Water: Public
- Utilities for property: Sewer Available, Water Available
Community & HOA
Community
- Security: Smoke Detector(s)
- Subdivision: Rollingwood Estate 8
HOA
- Has HOA: No
Location
- Region: Carrollton
Financial & listing details
- Tax assessed value: $287,430
- Annual tax amount: $2,079
- Date on market: 12/17/2025
- Cumulative days on market: 29 days
Price history
| Date | Event | Price |
|---|---|---|
| 5/9/2026 | Listing removed | $2,500$2/sqft |
Source: Zillow Rentals Report a problem | ||
| 4/25/2026 | Listed for rent | $2,500+47.5%$2/sqft |
Source: Zillow Rentals Report a problem | ||
| 2/12/2026 | Sold | -- |
Source: NTREIS #21133549 Report a problem | ||
| 1/21/2026 | Pending sale | $339,000$216/sqft |
Source: NTREIS #21133549 Report a problem | ||
| 1/16/2026 | Contingent | $339,000$216/sqft |
Source: NTREIS #21133549 Report a problem | ||
| 12/17/2025 | Listed for sale | $339,000$216/sqft |
Source: NTREIS #21133549 Report a problem | ||
| 7/3/2020 | Listing removed | $1,695$1/sqft |
Source: Capstone Commercial #14375132 Report a problem | ||
| 6/27/2020 | Listed for rent | $1,695$1/sqft |
Source: Capstone Commercial #14375132 Report a problem | ||
| 10/10/2005 | Sold | -- |
Source: Public Record Report a problem | ||
Public tax history
| Year | Property taxes | Tax assessment |
|---|---|---|
| 2025 | $2,079 -10.8% | $287,430 -10.4% |
| 2024 | $2,330 0% | $320,646 +2.2% |
| 2023 | $2,331 +14.8% | $313,591 +20.5% |
| 2022 | $2,030 +14.9% | $260,264 +20.2% |
| 2021 | $1,766 +11% | $216,568 +10.5% |
| 2020 | $1,592 -48.9% | $195,936 -0.8% |
| 2019 | $3,114 +106.9% | $197,430 +7.7% |
| 2018 | $1,505 -55.2% | $183,340 +11.4% |
| 2017 | $3,358 | $164,548 +10% |
| 2016 | $3,358 +39.9% | $149,648 +16.1% |
| 2015 | $2,400 | $128,869 +17.6% |
| 2014 | $2,400 | $109,542 +9.1% |
| 2013 | $2,400 | $100,371 +7.1% |
| 2012 | -- | $93,740 -5.2% |
| 2011 | -- | $98,920 +0.3% |
| 2010 | -- | $98,654 -4.2% |
| 2009 | -- | $102,931 +8.7% |
| 2007 | -- | $94,700 |
| 2006 | $233 -27.2% | $94,700 -24.7% |
| 2005 | $320 | $125,760 |
| 2004 | -- | $125,760 +6.8% |
| 2003 | -- | $117,791 +6.8% |
| 2002 | -- | $110,334 +4.2% |
| 2001 | -- | $105,857 |
Find assessor info on the county website
Neighborhood: Rollingwood Estates
Nearby homes
- $43,8566,355 Square Feet15901 Placid Dr, Flower Mound, TX 75028Off Market
- $--3 bd2 ba1.3k sqft2304 Placid Dr, Carrollton, TX 75007Sold

- $317,8003 bd1 ba1.5k sqft2300 Placid Dr, Carrollton, TX 75007Off Market
- $338,2003 bd2 ba1.6k sqft2303 Benbrook Dr, Carrollton, TX 75007Off Market
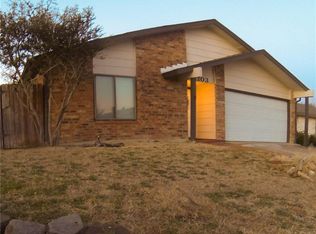
- $305,6003 bd1 ba1.5k sqft2306 Placid Dr, Carrollton, TX 75007Off Market
- $336,3003 bd2 ba1.7k sqft2305 Benbrook Dr, Carrollton, TX 75007Off Market
- $333,5003 bd2 ba1.6k sqft2301 Benbrook Dr, Carrollton, TX 75007Off Market
- $306,8003 bd2 ba1.4k sqft2303 Placid Dr, Carrollton, TX 75007Off Market
Nearby schools
GreatSchools rating
- 5/10Thompson Elementary SchoolGrades: PK-5Distance: 0.4 mi
- 3/10Long Middle SchoolGrades: 6-8Distance: 0.7 mi
- 5/10Creekview High SchoolGrades: 9-12Distance: 2.3 mi
Schools provided by the listing agent
- Elementary: Thompson
- Middle: Long
- High: Smith
- District: Carrollton-Farmers Branch ISD
Source: NTREIS. This data may not be complete. We recommend contacting the local school district to confirm school assignments for this home.
Get a cash offer in 3 minutes
Find out how much your home could sell for in as little as 3 minutes with a no-obligation cash offer.
Estimated market value
$325,000
Get a cash offer in 3 minutes
Find out how much your home could sell for in as little as 3 minutes with a no-obligation cash offer.
Estimated market value
$325,000
- Texas
- Denton County
- Carrollton
- 75007
- Rollingwood Estates
- 2302 Placid Dr
Nearby cities
Nearby neighborhoods
Nearby zip codes
Other Carrollton Topics
