Welcome to 2304 Placid in Carrollton—where modern updates meet effortless living. This 3 bedroom, 2 UPDATED bath home features NEWER LUXURY VINYL PLANK flooring throughout, offering a clean, cohesive look with low-maintenance durability. The open concept layout creates an easy flow between living, dining, and kitchen spaces—perfect for both everyday living and entertaining. Step outside to a large 27 x 11 covered backyard porch, extending your living space and creating the ideal setting for relaxing or hosting year-round. A convenient pass through bar from the kitchen window makes your neighborhood socials the envy of everyone! Move-in ready with the updates, layout, and price point today’s buyers are actively searching for. Freshly painted, new blinds, patio and closet doors. Lots of storage. Large kitchen garden window overlooking backyard. Wood burning fireplace. Nice French doors leading from family room to deck. Neighborhood has convenient access to PGBT. Class 4 impact resistant roof.
Sold
Price Unknown
2304 Placid Dr, Carrollton, TX 75007
3beds
1,330sqft
Single Family Residence
Built in 1978
6,098 Square Feet Lot
$319,200 Zestimate®
$--/sqft
$2,130 Estimated rent
Home value
$319,200
$303,000 - $338,000
$2,130/mo
Zestimate® history
Owner options
List your home for rent
$2,130/mo
Rent Zestimate®
Find your next renter with Zillow Rental Manager. Plus, with online applications, you can quickly screen prospective tenants – for free.
$2,130/mo
Rent Zestimate®
Refinance and save
Refinancing to a lower rate could help reduce your monthly payments and save thousands over the life of the loan.
Explore your selling options
Work with a Zillow partner agent
Leverage their expertise and Zillow's premium Showcase listings to get your home seen by more buyers.
Get startedList with your own agent
Get your home in front of millions of buyers by listing it on Zillow.
Learn how to do itSell it yourself
Take full control of how buyers see your home on Zillow by listing For Sale by Owner (FSBO).
List your homeWhat's special
Wood burning fireplaceModern updatesFreshly paintedNew blindsPatio and closet doorsLots of storageOpen concept layout
Zillow last checked:
Listing updated:
Listed by:
Laura Reynolds 0660246 214-572-1400,
Dave Perry Miller Real Estate 214-572-1400
Bought with:
John Myer, 0713999
Compass RE Texas, LLC.
Source: NTREIS,MLS#: 21234574
Facts & features
Interior
Bedrooms & bathrooms
- Bedrooms: 3
- Bathrooms: 2
- Full bathrooms: 2
Primary bedroom
- Level: First
- Dimensions: 15 x 12
Bedroom
- Level: First
- Dimensions: 11 x 11
Bedroom
- Level: First
- Dimensions: 12 x 11
Dining room
- Level: First
- Dimensions: 10 x 7
Living room
- Features: Fireplace
- Level: First
- Dimensions: 23 x 13
Utility room
- Level: First
- Dimensions: 5 x 4
Heating
- Electric
Cooling
- Electric
Appliances
- Included: Dishwasher, Electric Range, Electric Water Heater, Disposal, Microwave
Features
- Eat-in Kitchen, Pantry, Walk-In Closet(s)
- Flooring: Luxury Vinyl Plank
- Windows: Window Coverings
- Has basement: No
- Number of fireplaces: 1
- Fireplace features: Family Room
Interior area
- Total interior livable area: 1,330 sqft
Property
Parking
- Total spaces: 2
- Parking features: Door-Multi, Garage Faces Front, Garage, Garage Door Opener
- Attached garage spaces: 2
Features
- Levels: One
- Stories: 1
- Patio & porch: Rear Porch, Covered
- Pool features: None
- Fencing: Wood
Lot
- Size: 6,098 Square Feet
- Dimensions: 60 x 102
Details
- Parcel number: R53635
Construction
Type & style
- Home type: SingleFamily
- Architectural style: Ranch,Detached
- Property subtype: Single Family Residence
Materials
- Brick
- Foundation: Slab
- Roof: Composition
Condition
- Year built: 1978
Utilities & green energy
- Sewer: Public Sewer
- Water: Public
- Utilities for property: Cable Available, Sewer Available, Water Available
Community & HOA
Community
- Subdivision: Rollingwood Estate 8
HOA
- Has HOA: No
Location
- Region: Carrollton
Financial & listing details
- Tax assessed value: $256,000
- Annual tax amount: $1,852
- Date on market: 4/24/2026
- Cumulative days on market: 35 days
Price history
| Date | Event | Price |
|---|---|---|
| 5/29/2026 | Sold | -- |
Source: NTREIS #21234574 Report a problem | ||
| 5/10/2026 | Contingent | $324,000$244/sqft |
Source: NTREIS #21234574 Report a problem | ||
| 4/28/2026 | Listed for sale | $324,000$244/sqft |
Source: NTREIS #21234574 Report a problem | ||
| 4/28/2026 | Contingent | $324,000$244/sqft |
Source: NTREIS #21234574 Report a problem | ||
| 4/24/2026 | Listed for sale | $324,000$244/sqft |
Source: NTREIS #21234574 Report a problem | ||
| 2/28/2025 | Listing removed | $2,395$2/sqft |
Source: Zillow Rentals Report a problem | ||
| 2/8/2025 | Price change | $2,395-4%$2/sqft |
Source: Zillow Rentals Report a problem | ||
| 1/15/2025 | Listed for rent | $2,495+39%$2/sqft |
Source: Zillow Rentals Report a problem | ||
| 7/9/2019 | Listing removed | $1,795$1/sqft |
Source: Compass RE Texas, LLC. #14122492 Report a problem | ||
| 7/2/2019 | Listed for rent | $1,795$1/sqft |
Source: Compass RE Texas, LLC. #14122492 Report a problem | ||
Public tax history
| Year | Property taxes | Tax assessment |
|---|---|---|
| 2025 | $1,852 -7.3% | $256,000 -6.9% |
| 2024 | $1,998 -7.3% | $275,000 -5.2% |
| 2023 | $2,155 +14.6% | $290,000 +20.3% |
| 2022 | $1,881 +15.7% | $241,108 +21% |
| 2021 | $1,625 +10.6% | $199,269 +10.1% |
| 2020 | $1,470 +19.6% | $180,926 -1.1% |
| 2019 | $1,229 +11.5% | $182,959 +13.5% |
| 2018 | $1,103 -55.1% | $161,154 +10% |
| 2017 | $2,459 | $146,504 +10% |
| 2016 | $2,459 +18.2% | $133,185 +10% |
| 2015 | $2,081 | $121,077 +10% |
| 2014 | $2,081 | $110,070 +9% |
| 2013 | $2,081 | $100,981 +7% |
| 2012 | -- | $94,396 -5.2% |
| 2011 | -- | $99,538 -8.8% |
| 2010 | -- | $109,144 -2.8% |
| 2009 | -- | $112,255 -14.1% |
| 2007 | -- | $130,690 |
| 2006 | $321 +6.4% | $130,690 +10.5% |
| 2005 | $301 | $118,290 |
| 2004 | -- | $118,290 +9.7% |
| 2003 | -- | $107,803 +5% |
| 2002 | -- | $102,667 +4.4% |
| 2001 | -- | $98,334 |
Find assessor info on the county website
Neighborhood: Rollingwood Estates
Nearby homes
- $305,6003 bd1 ba1.5k sqft2306 Placid Dr, Carrollton, TX 75007Off Market
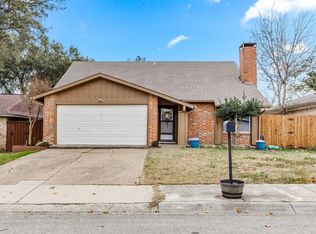
- $--4 bd2 ba1.5k sqft2302 Placid Dr, Carrollton, TX 75007Sold
- $43,8566,355 Square Feet15901 Placid Dr, Flower Mound, TX 75028Off Market
- $337,9003 bd2 ba1.7k sqft2305 Benbrook Dr, Carrollton, TX 75007Off Market
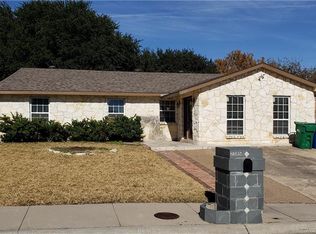
- $315,4003 bd1 ba1.6k sqft2308 Placid Dr, Carrollton, TX 75007Off Market
- $319,6003 bd1 ba1.5k sqft2300 Placid Dr, Carrollton, TX 75007Off Market
- $304,3003 bd1 ba1.5k sqft2307 Benbrook Dr, Carrollton, TX 75007Off Market
- $338,2003 bd2 ba1.6k sqft2303 Benbrook Dr, Carrollton, TX 75007Off Market
Nearby schools
GreatSchools rating
- 5/10Thompson Elementary SchoolGrades: PK-5Distance: 0.5 mi
- 3/10Long Middle SchoolGrades: 6-8Distance: 0.7 mi
- 5/10Creekview High SchoolGrades: 9-12Distance: 2.3 mi
Schools provided by the listing agent
- Elementary: Thompson
- Middle: Long
- High: Creekview
- District: Carrollton-Farmers Branch ISD
Source: NTREIS. This data may not be complete. We recommend contacting the local school district to confirm school assignments for this home.
Get a cash offer in 3 minutes
Find out how much your home could sell for in as little as 3 minutes with a no-obligation cash offer.
Estimated market value
$319,200
Get a cash offer in 3 minutes
Find out how much your home could sell for in as little as 3 minutes with a no-obligation cash offer.
Estimated market value
$319,200
- Texas
- Denton County
- Carrollton
- 75007
- Rollingwood Estates
- 2304 Placid Dr
Nearby cities
Nearby neighborhoods
Nearby zip codes
Other Carrollton Topics
