Skip main navigation
Sold for $580,000
  • $580,000

    2302 S Holly Street #A, Denver, CO 80222

    3beds
    1,957sqft
    Townhouse
    Built in 2000
    1,091 Square Feet Lot
    $577,200 Zestimate®
    $296/sqft
    $3,448 Estimated rent

    Home value

    $577,200

    $548,000 - $612,000

    $3,448/mo

    Zestimate® history
    Loading
    Loading...

    Owner options

    List your home for rent

    $3,448/mo

    Rent Zestimate®

    Find your next renter with Zillow Rental Manager. Plus, with online applications, you can quickly screen prospective tenants – for free.

    Learn more

    $3,448/mo

    Rent Zestimate®

    Refinance and save

    $3,610/mo

    Est. payment

    Refinancing to a lower rate could help reduce your monthly payments and save thousands over the life of the loan.

    See today's rates

    $3,610/mo

    Est. payment

    Explore your selling options

    Work with a Zillow partner agent

    Leverage their expertise and Zillow's premium Showcase listings to get your home seen by more buyers.

    Get started

    List with your own agent

    Get your home in front of millions of buyers by listing it on Zillow.

    Learn how to do it

    Sell it yourself

    Take full control of how buyers see your home on Zillow by listing For Sale by Owner (FSBO).

    List your home

    What's special

    Guest powder bathCorian countertopsPlantation shuttersDesigner raised-panel cherry cabinetryLvp flooringWalk-in closetSpacious kitchen
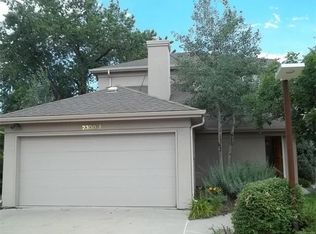
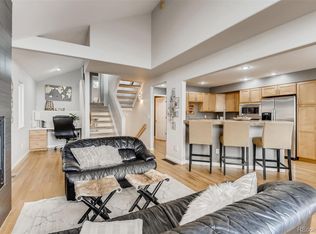
    Welcome to Holly on the Highline, a hidden gem perfectly situated near downtown, the Tech Center, shopping, dining, & major commuting routes. This exceptional home lives more like a paired home—sharing only one wall—& backs directly to the Highline Canal, offering privacy, tranquility, & a true connection to nature. The smaller community provides a close-knit feel w/ added privacy rarely found. The open & bright main level is designed for easy living & entertaining, featuring a spacious kitchen, dining area, living room, guest powder bath, & laundry. The gourmet kitchen is sure to impress w/ designer raised-panel cherry cabinetry, Corian countertops, oak hardwood flooring, a breakfast bar, & upgraded appliances including a JennAir stainless French-door refrigerator, stainless gas cooktop, wall oven/microwave combo, & dishwasher. There is ample space for a full-size dining table adjacent to the kitchen. Relax in the vaulted living room, where a cozy gas fireplace sets the tone for comfortable gatherings. Step outside onto the deck & enjoy peaceful views of the Highline Canal—your own private retreat. A private second primary suite located just a half level up includes a full ensuite bath, making it ideal for guests or roommates. The top-floor primary suite is spacious & serene, featuring large windows overlooking the canal, a walk-in closet, & a luxurious five-piece ensuite bath w/ skylight, oval soaking tub, & tile flooring. The finished lower level offers incredible flexibility w/ a recreation/family room—currently used as a large executive office—complete w/ plantation shutters, LVP flooring, a bedroom w/ matching shutters, & a full bath. Additional features include central A/C, dual gas water heaters, security system & easy parking in the attached-finished two-car garage w/chamberlain door opener MY-Q camera. Whether you’re a first-time buyer or a seasoned homeowner, down payment assistance programs may be available at BOK Financial Tracey Christopher303-524-3112

    Zillow last checked:

    Listing updated:

    Listed by:

    John Christopher 303-888-6714 johnmchristopher@aol.com,

    RE/MAX Alliance

    Bought with:

    Maci Chance, 100086862

    Live.Laugh.Colorado. Real Estate Group

    Source: REcolorado as distributed by MLS GRID,MLS#: 7073076MLS Logo

    Facts & features

    Interior

    Bedrooms & bathrooms
    • Bedrooms: 3
    • Bathrooms: 4
    • Full bathrooms: 2
    • 3/4 bathrooms: 1
    • 1/2 bathrooms: 1
    • Main level bathrooms: 1
    Bedroom
    • Description: Walk-In Closet, En-Suite 5-Piece Bath, East Facing Windows
    • Features: Primary Suite
    • Level: Upper
    Bedroom
    • Description: Bedroom On Its Own Mid Level, For Privacy, With On-Suite Bath
    • Level: Upper
    Bedroom
    • Description: Garden Level Lower Level, Bright Above Grade Window,
    • Level: Lower
    Bathroom
    • Description: 5-Piece Master Bath, Sky Light, Tile Floor, Large Oval Tub,
    • Features: Primary Suite
    • Level: Upper
    Bathroom
    • Description: En-Suite Full Bath For Mid Level Bedroom
    • Features: En Suite Bathroom
    • Level: Upper
    Bathroom
    • Description: Powder Bath
    • Level: Main
    Bathroom
    • Description: Garden Level
    • Level: Lower
    Family room
    • Description: Garden Lower Level With Bright Window Above Ground, Currently Being Used As An Office
    • Level: Lower
    Kitchen
    • Level: Main
    Laundry
    • Description: Washer, Dryer, Utility Sink, Storage
    • Level: Main
    Living room
    • Description: Vaulted, Oak Hardwood, Gas Fireplace, Sliding Glass Doors To Deck
    • Level: Main
    Heating
    • Forced Air, Natural Gas
    Cooling
    • Central Air
    Appliances
    • Included: Cooktop, Dishwasher, Disposal, Dryer, Gas Water Heater, Microwave, Refrigerator, Self Cleaning Oven, Washer
    • Laundry: In Unit
    Features
    • Ceiling Fan(s), Corian Counters, Eat-in Kitchen, Five Piece Bath, High Ceilings, High Speed Internet, Primary Suite, Smart Thermostat, Smoke Free, Vaulted Ceiling(s), Walk-In Closet(s)
    • Flooring: Carpet, Linoleum, Tile, Vinyl, Wood
    • Windows: Double Pane Windows, Skylight(s), Window Coverings, Window Treatments
    • Basement: Daylight,Finished,Full,Interior Entry
    • Number of fireplaces: 1
    • Fireplace features: Living Room
    • Common walls with other units/homes: 1 Common Wall
    Interior area
    • Total structure area: 1,957
    • Total interior livable area: 1,957 sqft
    • Finished area above ground: 1,464
    • Finished area below ground: 468

    Property

    Parking
    • Total spaces: 2
    • Parking features: Concrete, Dry Walled
    • Attached garage spaces: 2
    Features
    • Levels: Multi/Split
    • Entry location: Ground
    • Patio & porch: Deck, Front Porch
    • Exterior features: Gas Valve, Rain Gutters
    Lot
    • Size: 1,091 sqft
    • Features: Greenbelt
    Details
    • Parcel number: 629213058
    • Zoning: S-TH-2.5
    • Special conditions: Standard

    Construction

    Type & style
    • Home type: Townhouse
    • Property subtype: Townhouse
    • Attached to another structure: Yes
    Materials
    • Frame, Stucco
    • Foundation: Concrete Perimeter, Structural
    • Roof: Composition
    Condition
    • Year built: 2000

    Utilities & green energy

    • Electric: 110V, 220 Volts
    • Sewer: Public Sewer
    • Water: Public

    Community & neighborhood

    Security
    • Security features: Carbon Monoxide Detector(s), Security System, Smoke Detector(s), Video Doorbell
    Location
    • Region: Denver
    • Subdivision: Holly On The Highline Townhomes

    HOA & financial

    HOA
    • Has HOA: Yes
    • HOA fee: $300 monthly
    • Services included: Insurance, Irrigation, Maintenance Grounds, Maintenance Structure, Snow Removal
    • Association name: Holly on The Highline
    • Association phone: 303-668-2887

    Other

    Other facts
    • Listing terms: 1031 Exchange,Cash,Conventional,FHA,VA Loan
    • Ownership: Corporation/Trust

    Price history

    DateEventPrice
    3/18/2026Sold$580,000+3.6%$296/sqft
    Source: REcolorado as distributed by MLS GRID #7073076 Report a problem
    2/2/2026Pending sale$560,000$286/sqft
    Source: REcolorado as distributed by MLS GRID #7073076 Report a problem
    1/14/2026Listed for sale$560,000-5.1%$286/sqft
    Source: REcolorado as distributed by MLS GRID #7073076 Report a problem
    7/1/2024Listing removed--
    Source: IRES as distributed by MLS GRID #1008608 Report a problem
    5/2/2024Listed for sale$589,900+114.3%$301/sqft
    Source: IRES as distributed by MLS GRID #1008608 Report a problem
    4/17/2002Sold$275,243$141/sqft
    Source: Public Record Report a problem

    Public tax history

    YearProperty taxesTax assessment
    2024$2,289 +5.1%$29,540 -9.2%
    2023$2,177 +3.6%$32,530 +18.8%
    2022$2,103 -9.3%$27,380 -2.8%
    2021$2,317 +2.9%$28,180 -9.8%
    2020$2,252 +4.8%$31,232 -0.7%
    2019$2,149 $31,450 +13.2%
    2018$2,149 +0.3%$27,780
    2017$2,143 +7.3%$27,780 +8.7%
    2016$1,996 -3.5%$25,550 -20.9%
    2015$2,068 0%$32,320 +29.8%
    2014$2,069 -1.4%$24,900
    2013$2,098 +17.9%$24,900 -0.2%
    2012$1,780 +16.4%$24,960 +6.3%
    2010$1,529 -21%$23,480
    2009$1,935 -0.2%$23,480 -19%
    2008$1,939 +20.4%$28,980
    2007$1,610 +1.1%$28,980 +20.5%
    2006$1,592 +5.6%$24,050
    2005$1,508 $24,050

    Find assessor info on the county website

    Neighborhood: Goldsmith

    Nearby schools

    GreatSchools rating
    Schools provided by the listing agent
    • Elementary: McMeen
    • Middle: Hill
    • High: Thomas Jefferson
    • District: Denver 1

    Source: REcolorado as distributed by MLS GRID. This data may not be complete. We recommend contacting the local school district to confirm school assignments for this home.

    Get a cash offer in 3 minutes
    Find out how much your home could sell for in as little as 3 minutes with a no-obligation cash offer.
    Estimated market value
    $577,200
    Get a cash offer in 3 minutes
    Find out how much your home could sell for in as little as 3 minutes with a no-obligation cash offer.
    Estimated market value
    $577,200