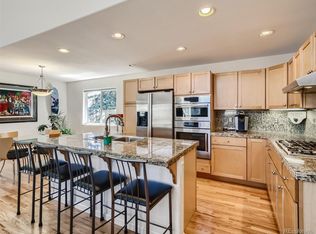
Incredible deal! This delightful and sunny townhome is perched in a lovely, private setting on the Highline Canal. It has so much great space and features a contemporary open floorplan with soaring ceilings, a cozy gas fireplace, tons of natural light, and sweet views right over the Highline Canal where you might catch a glimpse of ducklings nesting! It sits towards the back of the complex, so isn’t right on Holly, and feels wonderfully secluded. There are four spacious bedrooms including a serene Primary Suite with a five-piece bathroom and walk-in closet. The convenient layout also creates a pleasant feeling of separation for each bedroom. It could be ideal for having two bedrooms and two offices, or three bedrooms + office, or a great layout for roommates or space for the kids! So many options! From the Living Room and Primary Suite, glass doors lead you to a lovely large deck nestled amongst beautiful trees and overlooking the Highline. Raised beds along the side of the property await your tomato plants! Main floor laundry with sink. Great closets and tons of storage. Huge pantry! Attached two car garage. New blinds throughout. Just a really cool property in an awesome central location, close to lots of restaurants like Esters and La Fogata, shops like The Bookies and Bonnie Brae Flowers, and everything you need on Evans, Holly, and University Hills. Half a block to the Highline bike trail! Minutes to hop on I-25. Incredibly reasonable HOA. So much bang for the buck!
Sold for $550,000
$550,000
2304 S Holly Street #A, Denver, CO 80222
4beds
2,604sqft
Townhouse
Built in 2000
1,518 Square Feet Lot
$533,800 Zestimate®
$211/sqft
$3,888 Estimated rent
Home value
$533,800
$496,000 - $571,000
$3,888/mo
Zestimate® history
Owner options
List your home for rent
$3,888/mo
Rent Zestimate®
Find your next renter with Zillow Rental Manager. Plus, with online applications, you can quickly screen prospective tenants – for free.
$3,888/mo
Rent Zestimate®
Refinance and save
$3,365/mo
Est. payment
Refinancing to a lower rate could help reduce your monthly payments and save thousands over the life of the loan.
$3,365/mo
Est. payment
Explore your selling options
Work with a Zillow partner agent
Leverage their expertise and Zillow's premium Showcase listings to get your home seen by more buyers.
Get startedList with your own agent
Get your home in front of millions of buyers by listing it on Zillow.
Learn how to do itSell it yourself
Take full control of how buyers see your home on Zillow by listing For Sale by Owner (FSBO).
List your homeWhat's special
Beautiful treesContemporary open floorplanSerene primary suitePrivate settingHuge pantryFive-piece bathroomWalk-in closet
Zillow last checked:
Listing updated:
Listed by:
Julie Winger 303-946-2784 juliewinger@kentwood.com,
Kentwood Real Estate Cherry Creek
Bought with:
Julie Winger, 040024736
Kentwood Real Estate Cherry Creek
Source: REcolorado as distributed by MLS GRID,MLS#: 7153723
Facts & features
Interior
Bedrooms & bathrooms
- Bedrooms: 4
- Bathrooms: 3
- Full bathrooms: 1
- 3/4 bathrooms: 2
- Main level bathrooms: 1
- Main level bedrooms: 1
Primary bedroom
- Description: Roomy And Serene With Five Piece Bathroom And Walk-In Closet.
- Level: Main
- Area: 210 Square Feet
- Dimensions: 14 x 15
Bedroom
- Description: Second Ensuite Bedroom With Sunny West-Facing Window.
- Level: Upper
- Area: 143 Square Feet
- Dimensions: 11 x 13
Bedroom
- Description: Garden Level Bedroom #3.
- Level: Basement
- Area: 120 Square Feet
- Dimensions: 10 x 12
Bedroom
- Description: Garden Level Bedroom #4 Or Makes A Great Office.
- Level: Basement
- Area: 143 Square Feet
- Dimensions: 11 x 13
Primary bathroom
- Description: Five Piece Bath
- Level: Main
- Area: 80 Square Feet
- Dimensions: 8 x 10
Bathroom
- Description: 3/4 Bath In Second Bedroom Suite.
- Level: Upper
Bathroom
- Description: 3/4 Bath On The Garden Level.
- Level: Basement
Dining room
- Description: Desirable Open Floorplan Concept.
- Level: Main
- Area: 180 Square Feet
- Dimensions: 12 x 15
Family room
- Description: Large And Cozy Garden Level Family Room.
- Level: Basement
- Area: 270 Square Feet
- Dimensions: 15 x 18
Kitchen
- Description: Great Highly Functional Kitchen With Gas Stove.
- Level: Main
- Area: 108 Square Feet
- Dimensions: 9 x 12
Laundry
- Description: Main Floor Laundry With Sink.
- Level: Main
- Area: 49 Square Feet
- Dimensions: 7 x 7
Living room
- Description: High Ceilings And Gas Fireplace With Sliding Door To The Spacious Deck!
- Level: Main
- Area: 315 Square Feet
- Dimensions: 15 x 21
Heating
- Forced Air
Cooling
- Central Air
Appliances
- Included: Dishwasher, Disposal, Dryer, Gas Water Heater, Microwave, Oven, Range, Range Hood, Refrigerator, Washer
Features
- Corian Counters, Entrance Foyer, Five Piece Bath, High Ceilings, Laminate Counters, Open Floorplan, Primary Suite, Smoke Free, Walk-In Closet(s)
- Flooring: Carpet, Tile, Wood
- Windows: Double Pane Windows, Window Coverings
- Basement: Finished,Full
- Number of fireplaces: 1
- Fireplace features: Gas, Living Room
- Common walls with other units/homes: 1 Common Wall
Interior area
- Total structure area: 2,604
- Total interior livable area: 2,604 sqft
- Finished area above ground: 1,478
- Finished area below ground: 925
Property
Parking
- Total spaces: 2
- Parking features: Garage - Attached
- Attached garage spaces: 2
Features
- Levels: Three Or More
- Patio & porch: Deck, Front Porch
- Exterior features: Balcony, Garden
- Waterfront features: Stream
Lot
- Size: 1,518 Square Feet
- Features: Borders Public Land, Near Public Transit, Sprinklers In Front
Details
- Parcel number: 629213061
- Zoning: S-TH-2.5
- Special conditions: Standard
Construction
Type & style
- Home type: Townhouse
- Architectural style: Contemporary
- Property subtype: Townhouse
- Attached to another structure: Yes
Materials
- Frame, Stucco
- Roof: Composition
Condition
- Year built: 2000
Utilities & green energy
- Sewer: Public Sewer
- Water: Public
Community & HOA
Community
- Subdivision: Holly Hills/Goldsmith
HOA
- Has HOA: Yes
- Services included: Exterior Maintenance w/out Roof, Insurance, Maintenance Grounds, Maintenance Structure
- HOA fee: $150 monthly
- HOA name: Holly on the Highline HOA
- HOA phone: 303-782-5211
Location
- Region: Denver
Financial & listing details
- Price per square foot: $211/sqft
- Tax assessed value: $539,200
- Annual tax amount: $1,995
- Date on market: 4/8/2025
- Listing terms: Cash,Conventional,Other
- Exclusions: Staging Items
- Ownership: Individual
- Road surface type: Paved
Price history
| Date | Event | Price |
|---|---|---|
| 7/30/2025 | Sold | $550,000$211/sqft |
Source:  REcolorado as distributed by MLS GRID #7153723 Report a problem REcolorado as distributed by MLS GRID #7153723 Report a problem | ||
| 6/3/2025 | Pending sale | $550,000$211/sqft |
Source: REcolorado as distributed by MLS GRID #7153723 Report a problem | ||
| 5/30/2025 | Price change | $550,000-6%$211/sqft |
Source: REcolorado as distributed by MLS GRID #7153723 Report a problem | ||
| 5/12/2025 | Price change | $585,000-6.4%$225/sqft |
Source: REcolorado as distributed by MLS GRID #7153723 Report a problem | ||
| 4/23/2025 | Price change | $625,000-7.4%$240/sqft |
Source: REcolorado as distributed by MLS GRID #7153723 Report a problem | ||
| 4/8/2025 | Listed for sale | $675,000+123.8%$259/sqft |
Source: REcolorado as distributed by MLS GRID #7153723 Report a problem | ||
| 12/11/2001 | Sold | $301,545$116/sqft |
Source: Public Record Report a problem | ||
Public tax history
| Year | Property taxes | Tax assessment |
|---|---|---|
| 2024 | $2,514 -2.7% | $32,440 -8.5% |
| 2023 | $2,583 +3.6% | $35,470 +9.2% |
| 2022 | $2,493 +25.5% | $32,480 -2.8% |
| 2021 | $1,986 +2.9% | $33,410 -1.5% |
| 2020 | $1,931 +15% | $33,926 -0.7% |
| 2019 | $1,679 | $34,164 +18.2% |
| 2018 | $1,679 +0.3% | $28,900 |
| 2017 | $1,674 -14.3% | $28,900 +15.6% |
| 2016 | $1,952 -8% | $24,990 -20.1% |
| 2015 | $2,121 0% | $31,280 +22.5% |
| 2014 | $2,122 +2.7% | $25,540 |
| 2013 | $2,067 +17.9% | $25,540 +3.9% |
| 2012 | $1,753 +11.6% | $24,590 +1.9% |
| 2010 | $1,572 -5.8% | $24,130 |
| 2009 | $1,668 -0.2% | $24,130 -3.4% |
| 2008 | $1,671 +5.5% | $24,980 -15.8% |
| 2007 | $1,583 +1.1% | $29,660 +25.4% |
| 2006 | $1,566 +4% | $23,650 |
| 2005 | $1,506 | $23,650 |
Find assessor info on the county website
Neighborhood: Goldsmith
Nearby homes
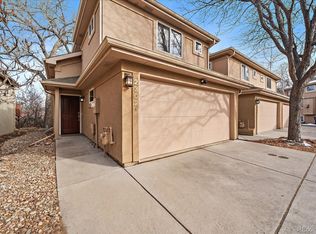
- $700,0004 bd4 ba2.5k sqft2304 S Holly St UNIT B, Denver, CO 80222Sold
- $519,4003 bd3 ba1.6k sqft2302 S Holly St UNIT B, Denver, CO 80222Off Market
- $499,1003 bd4 ba1.9k sqft2302 S Holly St UNIT C, Denver, CO 80222Off Market

- $580,0003 bd4 ba1.9k sqft2302 S Holly St UNIT A, Denver, CO 80222Sold
- $532,1003 bd3 ba1.8k sqft2304 S Holly St UNIT C, Denver, CO 80222Off Market
- $768,9004 bd4 ba2k sqft2404 S Leyden St, Denver, CO 80222Off Market
- $718,900-- bd3 ba2k sqft2408 S Leyden St, Denver, CO 80222Off Market
- $750,9007 bd4 ba2.7k sqft2310 S Holly St, Denver, CO 80222Off Market
Nearby schools
GreatSchools rating
- 3/10McMeen Elementary SchoolGrades: PK-5Distance: 1.6 mi
- 3/10Hill Campus Of Arts And SciencesGrades: 6-8Distance: 3.5 mi
- 6/10Thomas Jefferson High SchoolGrades: 9-12Distance: 2 mi
Schools provided by the listing agent
- Elementary: McMeen
- Middle: Hill
- High: Thomas Jefferson
- District: Denver 1
Source: REcolorado as distributed by MLS GRID. This data may not be complete. We recommend contacting the local school district to confirm school assignments for this home.
Get a cash offer in 3 minutes
Find out how much your home could sell for in as little as 3 minutes with a no-obligation cash offer.
Estimated market value
$533,800
Get a cash offer in 3 minutes
Find out how much your home could sell for in as little as 3 minutes with a no-obligation cash offer.
Estimated market value
$533,800
- Colorado
- Denver County
- Denver
- 80222
- Goldsmith
- 2304 S Holly Street Unit A
Nearby cities
Nearby neighborhoods
Nearby zip codes
Other Denver Topics
