Skip main navigation
Pending
  • Listed by: Coldwell Banker Bain • Rachel L. Bradley
    $925,000

    2302 S Spokane Street, Seattle, WA 98144

    3beds
    2,160sqft
    : 
    $5,617/mo
    Get pre-qualified
    Single Family Residence
    Built in 1953
    5,445 Square Feet Lot
    $954,300 Zestimate®
    $428/sqft
    $-- HOA

    What's special

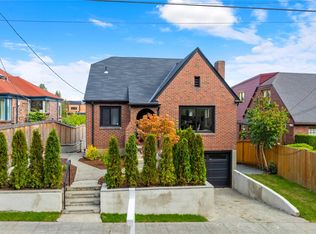
    Streamlined galley kitchenFully finished basementLarge family roomWalk-in closetMid-century brick homeCity and golf-course viewsStainless appliances
    Fully remodeled in 2019, with additional upgrades completed since, including energy-efficient ductless mini-splits, a cold-climate heat pump and plumbing upgrades.  This mid-century brick home embraces open-concept living with hardwoods on the main level. Streamlined galley kitchen with white shaker cabinetry, quartz surfaces, and stainless appliances. Primary suite includes an ensuite bath and walk-in closet. Fully finished basement adds a large family room, bedroom, full bath, and laundry/mudroom entry from the garage. All new paint throughout & new carpet. Fully fenced side yard w/patio & delightful planting (including productive fruit trees and berry bushes) for color & privacy. New sewer liner in 2024 for peace of mind! City and golf-course views, garage plus plentiful off-street parking, and unbeatable proximity to parks, schools, both light rail lines as well as freeways.  Easy stadium and downtown access.
    37 days
    |
    104
    |
    4
    |

    Likely to sell faster than

    Zillow last checked:

    Listing updated:

    Listed by:

    Rachel L. Bradley,

    Coldwell Banker Bain

    Source: NWMLS as distributed by MLS GRID,MLS#: 2549055MLS Logo

      Facts & features

      Interior

      Bedrooms & bathrooms
      • Bedrooms: 3
      • Bathrooms: 3
      • Full bathrooms: 2
      • 3/4 bathrooms: 1
      • Main level bathrooms: 2
      • Main level bedrooms: 2
      Primary bedroom
      • Level: Main
      Bedroom
      • Level: Lower
      Bedroom
      • Level: Main
      Bathroom full
      • Level: Lower
      Bathroom full
      • Level: Main
      Bathroom three quarter
      • Level: Main
      Dining room
      • Level: Main
      Entry hall
      • Level: Main
      Kitchen without eating space
      • Level: Main
      Living room
      • Level: Main
      Rec room
      • Level: Lower
      Utility room
      • Level: Lower
      Heating
      • Fireplace, Ductless, Heat Pump, Electric
      Cooling
      • Ductless, Heat Pump
      Appliances
      • Included: Dishwasher, Dryer, Microwave, Refrigerator, Stove(s)/Range(s), Washer, Dishwasher(s), Dryer(s), Microwave(s), Refrigerator(s), Washer(s)
      Features
      • Bath Off Primary, Ceiling Fan(s)
      • Flooring: Ceramic Tile, Hardwood, Carpet
      • Windows: Dbl Pane/Storm Window
      • Basement: Finished
      • Number of fireplaces: 1
      • Fireplace features: See Remarks, Main Level: 1, Fireplace
      Interior area
      • Total structure area: 2,160
      • Total interior livable area: 2,160 sqft

      Property

      Parking
      • Total spaces: 1
      • Parking features: Attached Garage
      • Has attached garage: Yes
      • Covered spaces: 1
      Features
      • Levels: One
      • Stories: 1
      • Entry location: Main
      • Patio & porch: Bath Off Primary, Ceiling Fan(s), Dbl Pane/Storm Window, Fireplace, Security System, Walk-In Closet(s)
      Lot
      • Size: 5,445 Square Feet
      • Features: Corner Lot, Curbs, Paved, Sidewalk, Fenced-Partially, Patio
      • Topography: Level,Partial Slope
      • Residential vegetation: Garden Space
      Details
      • Parcel number: 1624049172
      • Special conditions: Standard

      Construction

      Type & style
      • Home type: SingleFamily
      • Architectural style: 1 Story w/Bsmnt.
      • Property subtype: Single Family Residence
      Materials
      • Brick, Wood Siding
      • Roof: Composition
      Condition
      • Year built: 1953

      Utilities & green energy

      • Electric: Company: Seattle City Light
      • Sewer: Sewer Connected, Company: Seattle Public Utilities
      • Water: Public, Company: Seattle Public Utilities
      • Utilities for property: Quantum Fiber

      Community & HOA

      Community
      • Security: Security System
      • Subdivision: Beacon Hill
      Location
      • Region: Seattle

      Financial & listing details

      • Price per square foot: $428/sqft
      • Tax assessed value: $929,000
      • Annual tax amount: $9,933
      • Date on market: 7/18/2026
      • Cumulative days on market: 29 days
      • Listing terms: Conventional
      • Inclusions: Dishwasher(s), Dryer(s), Microwave(s), Refrigerator(s), Stove(s)/Range(s), Washer(s)

        Estimated market value

        $954,300

        $907,000 - $1.00M

        $4,768/mo

        Price history

        DateEventPrice
        7/14/2026Pending sale$925,000$428/sqft
        Source: NWMLS as distributed by MLS GRID #2549055 Report a problem
        7/10/2026Listed for sale$925,000+18.6%$428/sqft
        Source: NWMLS as distributed by MLS GRID #2549055 Report a problem
        2/28/2020Sold$780,000+0.6%$361/sqft
        Source: NWMLS as distributed by MLS GRID #1559597 Report a problem
        2/3/2020Pending sale$775,000$359/sqft
        Source: Heaton Dainard, LLC #1559597 Report a problem
        1/31/2020Listed for sale$775,000+3.3%$359/sqft
        Source: Heaton Dainard, LLC #1559597 Report a problem
        11/14/2019Listing removed$749,950$347/sqft
        Source: Heaton Dainard, LLC #1453638 Report a problem
        9/25/2019Price change$749,950-3.8%$347/sqft
        Source: Heaton Dainard, LLC #1453638 Report a problem
        7/12/2019Price change$779,950-2.5%$361/sqft
        Source: Heaton Dainard, LLC #1453638 Report a problem
        5/22/2019Listed for sale$799,950+23.1%$370/sqft
        Source: Heaton Dainard, LLC #1453638 Report a problem
        9/5/2018Listing removed$649,950$301/sqft
        Source: Heaton Dainard, LLC #1332738 Report a problem
        8/16/2018Price change$649,950-7.1%$301/sqft
        Source: Heaton Dainard, LLC #1332738 Report a problem
        8/3/2018Listed for sale$699,950+48.9%$324/sqft
        Source: Heaton Dainard, LLC #1332738 Report a problem
        6/27/2018Sold$470,000$218/sqft
        Source: Public Record Report a problem

        Public tax history

        YearProperty taxesTax assessment
        2025$9,933 +7%$929,000 -0.5%
        2024$9,280 +9.3%$934,000 +9%
        2023$8,490 +8.4%$857,000 -2.6%
        2022$7,833 +3.6%$880,000 +12.4%
        2021$7,564 -5.6%$783,000 -1.4%
        2020$8,010 +41.3%$794,000 +43.8%
        2019$5,670 +15.2%$552,000 +4.2%
        2018$4,923 +6.2%$530,000 +22.4%
        2017$4,634 +51.3%$433,000 +13.1%
        2016$3,062 $383,000 +15%
        2015$3,062 $333,000 +14.4%
        2014$3,062 $291,000 +0.7%
        2013$3,062 $289,000 +13.8%
        2012-- $254,000 -12.1%
        2011-- $289,000 +136.9%
        2010-- $122,000
        2009-- $122,000
        2007-- $122,000 -51.8%
        2006-- $253,000 +107.4%
        2005-- $122,000
        2001$510 +2.3%$122,000
        2000$498 $122,000
        Find assessor info on the county website

        Monthly payment

        Est. payment

        Payment breakdown

        Explore the cost of this home by adjusting the details. Changes won't be saved.
        All calculations are estimates and provided by Zillow, Inc. for informational purposes only. Actual amounts may vary.
        HOA fees may include property taxes on listings classified as Co-Ops. Contact the listing agent and/or owner for fee details.
        See how much you could borrow to make a competitive offer.

        Climate risks

        Neighborhood: North Beacon Hill

        Getting around

        60 / 100
        Somewhat Walkable
        71 / 100
        Excellent Transit
        65 / 100
        Bikeable

        Nearby schools

        GreatSchools rating

        A local agent can set up tours, give advice and negotiate with sellers.

        Browse local experts

        Similar homes