Timeless Craftsman character and modern flexibility rarely come together this well. Every room feels intentionally designed rather than simply updated. This extensively renovated North Beacon Hill home includes a complete lower level that functions as a true second living space, with its own kitchen featuring generous counter space, abundant cabinetry-gas range, plus two light-filled bedrooms, W/D, separate entrance and private patio & deck—ideal for multigenerational lvg, rental investment or potential ADU. The main floor showcases wide-plank cherry hardwoods, original millwork and abundant natural light, blending the home's Craftsman character w/years of thoughtful improvements. The kitchen is anchored by a generous island w/a prep sink, quartz countertops & gas cooking, opening naturally to the dining rm where French doors lead to a composite deck overlooking the lush backyard & raised garden beds. A main-floor bedroom, 3/4 bath and laundry offer added flexibility, while upstairs you'll find 3 additional bedrooms, including a spacious primary suite w/skylights, a jetted tub & shower. Recent improvements include new cement-board siding, exterior paint, updated windows, along w/updated lower-level kitchen & flooring. Separate gas heat zones for the main floor & lower living. Alley access provides off street parking. Gorgeous landscaped lot and refreshed English gardens. Walk to Jefferson Park, Library & all your favorite cafes. Inspections completed, plus 1 yr Home Warranty.
Sold
Listed by: RE/MAX Northwest • Brian E. Lavery
Bought with: Windermere RE/Capitol Hill,Inc
$1,218,000
3422 21st Avenue S, Seattle, WA 98144
6beds
2,630sqft
Single Family Residence
Built in 1910
4,634 Square Feet Lot
$1,207,600 Zestimate®
$463/sqft
$3,965 Estimated rent
Home value
$1,207,600
$1.12M - $1.30M
$3,965/mo
Zestimate® history
Owner options
List your home for rent
$3,965/mo
Rent Zestimate®
Find your next renter with Zillow Rental Manager. Plus, with online applications, you can quickly screen prospective tenants – for free.
$3,965/mo
Rent Zestimate®
Refinance and save
$7,931/mo
Est. payment
Refinancing to a lower rate could help reduce your monthly payments and save thousands over the life of the loan.
$7,931/mo
Est. payment
Explore your selling options
Work with a Zillow partner agent
Leverage their expertise and Zillow's premium Showcase listings to get your home seen by more buyers.
Get startedList with your own agent
Get your home in front of millions of buyers by listing it on Zillow.
Learn how to do itSell it yourself
Take full control of how buyers see your home on Zillow by listing For Sale by Owner (FSBO).
List your homeWhat's special
Timeless craftsman characterSeparate entranceOriginal millworkAbundant natural lightWide-plank cherry hardwoodsMain-floor bedroomRefreshed english gardens
Zillow last checked:
Listing updated:
Listed by:
Brian E. Lavery,
RE/MAX Northwest
Bought with:
Joshua Paulus, 21001416
Windermere RE/Capitol Hill,Inc
Source: NWMLS as distributed by MLS GRID,MLS#: 2558675
Facts & features
Interior
Bedrooms & bathrooms
- Bedrooms: 6
- Bathrooms: 3
- Full bathrooms: 1
- 3/4 bathrooms: 2
- Main level bathrooms: 1
- Main level bedrooms: 1
Primary bedroom
- Level: Second
Bedroom
- Level: Second
Bedroom
- Level: Second
Bedroom
- Level: Lower
Bedroom
- Level: Lower
Bedroom
- Level: Main
Bathroom full
- Level: Second
Bathroom three quarter
- Level: Main
Bathroom three quarter
- Level: Lower
Other
- Level: Lower
Bonus room
- Level: Lower
Den office
- Level: Main
Dining room
- Level: Main
Entry hall
- Level: Main
Family room
- Level: Main
Great room
- Level: Lower
Kitchen with eating space
- Level: Main
Kitchen without eating space
- Level: Lower
Living room
- Level: Main
Rec room
- Level: Lower
Utility room
- Level: Main
Utility room
- Level: Lower
Heating
- Forced Air, Electric, Natural Gas
Cooling
- None
Appliances
- Included: Dishwasher, Disposal, Dryer, Microwave, Refrigerator, See Remarks, Stove(s)/Range(s), Tankless Water Heater, Washer, Dishwasher(s), Dryer(s), Garbage Disposal, Microwave(s), Refrigerator(s), Washer(s), Water Heater: Tankless- On Demand, Water Heater Location: Outside-North side
Features
- Bath Off Primary, Ceiling Fan(s), Dining Room
- Flooring: Bamboo/Cork, Ceramic Tile, Hardwood, Softwood, Carpet
- Doors: French Doors
- Windows: Dbl Pane/Storm Window, Skylight(s)
- Basement: Daylight,Finished
- Has fireplace: No
Interior area
- Total structure area: 2,630
- Total interior livable area: 2,630 sqft
Property
Parking
- Total spaces: 2
- Parking features: Off Street
- Uncovered spaces: 2
Features
- Levels: Two
- Stories: 2
- Entry location: Main
- Patio & porch: Second Kitchen, Second Primary Bedroom, Bath Off Primary, Ceiling Fan(s), Dbl Pane/Storm Window, Dining Room, French Doors, Jetted Tub, Skylight(s), Vaulted Ceiling(s), Water Heater
- Spa features: Bath
- Has view: Yes
- View description: City, Partial, Territorial
Lot
- Size: 4,634 Square Feet
- Dimensions: 120' x 41'
- Features: Curbs, Paved, Sidewalk, Cable TV, Deck, Fenced-Partially, Gas Available, Outbuildings, Patio
- Topography: Level
- Residential vegetation: Fruit Trees, Garden Space
Details
- Parcel number: 1596600115
- Zoning: NR3
- Zoning description: Jurisdiction: City
- Special conditions: Standard
Construction
Type & style
- Home type: SingleFamily
- Architectural style: Craftsman,2 Stories w/Bsmnt
- Property subtype: Single Family Residence
Materials
- See Remarks, Wood Siding
- Foundation: Poured Concrete
- Roof: Composition
Condition
- Very Good
- Year built: 1910
- Major remodel year: 1910
Utilities & green energy
- Electric: Company: Seattle City Light
- Sewer: Sewer Connected, Company: Seattle Public Utitlies
- Water: See Remarks, Company: Seattle Public Utitlies
Community & HOA
Community
- Subdivision: N Beacon Hill
Location
- Region: Seattle
Financial & listing details
- Price per square foot: $463/sqft
- Tax assessed value: $821,000
- Annual tax amount: $8,863
- Date on market: 7/23/2026
- Listing terms: Conventional,FHA
- Inclusions: Dishwasher(s), Dryer(s), Garbage Disposal, Microwave(s), Refrigerator(s), See Remarks, Stove(s)/Range(s), Washer(s)
Price history
| Date | Event | Price |
|---|---|---|
| 8/14/2026 | Sold | $1,218,000+11.2%$463/sqft |
Source:  NWMLS as distributed by MLS GRID #2558675 Report a problem NWMLS as distributed by MLS GRID #2558675 Report a problem | ||
| 7/27/2026 | Pending sale | $1,095,000$416/sqft |
Source: NWMLS as distributed by MLS GRID #2558675 Report a problem | ||
| 7/23/2026 | Listed for sale | $1,095,000+410.5%$416/sqft |
Source: NWMLS as distributed by MLS GRID #2558675 Report a problem | ||
| 9/28/2000 | Sold | $214,500$82/sqft |
Source: NWMLS as distributed by MLS GRID #20060043 Report a problem | ||
Public tax history
| Year | Property taxes | Tax assessment |
|---|---|---|
| 2025 | $8,863 +11% | $821,000 +3.5% |
| 2024 | $7,983 +9.4% | $793,000 +6.3% |
| 2023 | $7,297 +4.4% | $746,000 -6.5% |
| 2022 | $6,991 +3.5% | $798,000 +12.4% |
| 2021 | $6,752 +2.9% | $710,000 +8.4% |
| 2020 | $6,561 +2% | $655,000 +0.8% |
| 2019 | $6,430 +15.5% | $650,000 +4.2% |
| 2018 | $5,568 +6.3% | $624,000 +22.6% |
| 2017 | $5,236 +51.3% | $509,000 +13.1% |
| 2016 | $3,461 | $450,000 +15.1% |
| 2015 | $3,461 | $391,000 +13.7% |
| 2014 | $3,461 | $344,000 +6.5% |
| 2013 | $3,461 | $323,000 +13.7% |
| 2012 | -- | $284,000 -12.1% |
| 2011 | -- | $323,000 -6.6% |
| 2010 | -- | $346,000 |
| 2009 | -- | $346,000 +3.9% |
| 2007 | -- | $333,000 +6.1% |
| 2006 | -- | $314,000 +5.7% |
| 2005 | -- | $297,000 +55.5% |
| 2001 | $2,292 +6.1% | $191,000 +11.7% |
| 2000 | $2,159 | $171,000 |
Find assessor info on the county website
Neighborhood: North Beacon Hill
Nearby homes
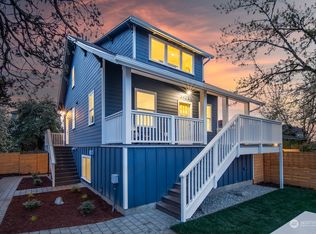
- $1,199,0007 bd4 ba2k sqft3425 21st Ave S, Seattle, WA 98144Sold
- $950,0003 bd3 ba2.1k sqft2302 S Spokane St, Seattle, WA 98144Sold

- $575,0002 bd2 ba993 sqft3422 20th Ave S, Seattle, WA 98144Sold
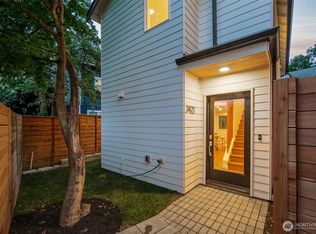
- $989,0004 bd4 ba1.8k sqft3424 20th Ave S, Seattle, WA 98144Sold
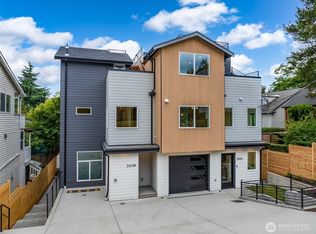
- $589,0002 bd2 ba1k sqft3424 B 20th Ave S, Seattle, WA 98144Sold
- $1,099,0004 bd3 ba1.9k sqft3328 21st Ave S, Seattle, WA 98144Sold
- $765,0002 bd1 ba1.5k sqft3411 20th Ave S, Seattle, WA 98144Sold
- $550,0003 bd1 ba1.8k sqft3322 20th Ave S, Seattle, WA 98144Sold
Nearby schools
GreatSchools rating
- 4/10Kimball Elementary SchoolGrades: K-5Distance: 0.1 mi
- 7/10Washington Middle SchoolGrades: 6-8Distance: 1.8 mi
- 4/10Franklin High SchoolGrades: 9-12Distance: 0.6 mi
Get a cash offer in 3 minutes
Find out how much your home could sell for in as little as 3 minutes with a no-obligation cash offer.
Estimated market value
$1,207,600
Get a cash offer in 3 minutes
Find out how much your home could sell for in as little as 3 minutes with a no-obligation cash offer.
Estimated market value
$1,207,600
- Washington
- King County
- Seattle
- 98144
- North Beacon Hill
- 3422 21st Avenue S
