Located near the Country Club and golf course on oversized lots, this impressive ranch-style brick home offers approximately 4600+ square feet of living space, 4 bedrooms, and 3.5 baths, with an abundance of room and possibilities! The home features a traditional living room and dining room, a kitchen with built-ins, breakfast bar seating, and a charming breakfast nook overlooking a bay window. A cozy family room with a rock-faced masonry wood-burninig fireplace and built-in shelving provides the perfect place to relax. One of the home's standout features is the massive addition at the back of the home. With vaulted ceilings, expansive windows, French doors opening to covered patios, and a wet bar, this spacious entertaining area offers endless possibilities for gatherings, celebrations, or simply enjoying everyday living. Finished with whitewashed wood accents and tile flooring, it brings character and a distinctive feel to the home. The bedroom arrangement offers flexibility, including two bedrooms connected by a Jack-and-Jill full bath. The primary suite features two exceptionally large walk-in closets, providing wonderful storage and a spacious bath area. The attached garage space is truly remarkable. a 2-car oversized garage is on the east side of the home with access to the inside of the home at the laundry room and there is also an enclosed breezeway on the West side of the home that connects the home to a 3-car garage and an impressive RV garage (approx. 47' long), all attached and enclosed with the home. Adding even more versatility is a 600+ square foot workshop/craft room complete with a half bath and addtional closet storage - ideal for hobbies, projects, or extra workspace. This is a property with an abundance of square footage, storage, garage space, and unique features that are hard to find. While some updating and modernizatioin may be desired, the possibilities are tremendous. With its generous layout, oversized lots, desirable location, and exceptional amenities, this property offers a rare opportunity to bring your vision and make it something truly special!
For sale
$825,000
2302 Sierra Vista Rd, Artesia, NM 88210
4beds
4,643sqft
Single Family Residence
Built in 1980
0.62 Acres Lot
$-- Zestimate®
$178/sqft
$-- HOA
What's special
Wet barImpressive ranch-style brick homeSpacious bath areaKitchen with built-insBuilt-in shelvingExpansive windowsTile flooring
- 1 day
- 90
- 3
Zillow last checked:
Listing updated:
Listed by:
Theresa Baize 575-748-5625,
Lois Oliver Real Estate 575-748-9735
Source: New Mexico MLS,MLS#: 26002188
Facts & features
Interior
Bedrooms & bathrooms
- Bedrooms: 4
- Bathrooms: 4
- Full bathrooms: 3
- 1/2 bathrooms: 1
- Partial bathrooms: 1
- Main level bedrooms: 4
Bathroom
- Features: Double Sinks, Dressing Area
Heating
- Electric
Cooling
- Has cooling: Yes
Appliances
- Laundry: Electric Dryer Hookup
Features
- Ceiling Fan(s), Fireplace, Pantry, Vaulted Ceiling(s), Walk-In Closet(s), Wet Bar, Utility
- Flooring: Carpet, Tile
- Number of fireplaces: 1
- Fireplace features: Living Room, Masonry
Interior area
- Total structure area: 4,643
- Total interior livable area: 4,643 sqft
- Finished area above ground: 4,643
Property
Parking
- Total spaces: 6
- Parking features: Garage Door Opener, RV Access/Parking
- Garage spaces: 6
Features
- Patio & porch: Patio Covered
- Exterior features: Breezeway, RV Hookup, Sidewalk, Curb & Gutter, Front Sprinkler System
- Fencing: Back Yard,Fence,Front Yard
Lot
- Size: 0.62 Acres
- Topography: Back Yard, Fence, Front Yard, Sprinklers In Front, Sprinklers In Rear, Block Fence
Details
- Additional structures: Workshop, Additional Garage
- Parcel number: 415197116402
Construction
Type & style
- Home type: SingleFamily
- Property subtype: Single Family Residence
Materials
- Brick, Frame, Stucco
- Roof: Pitched
Condition
- Year built: 1980
Utilities & green energy
- Water: Water - City
- Utilities for property: Electricity Connected
Community & HOA
Community
- Subdivision: LOMA VISTA #3
HOA
- Has HOA: No
Location
- Region: Artesia
Financial & listing details
- Price per square foot: $178/sqft
- Tax assessed value: $13,359
- Annual tax amount: $3,226
- Date on market: 11/5/2026
- Listing agreement: Exclusive Right To Sell
- Listing terms: Conventional,VA Loan
- Inclusions: Cooktop, Dishwasher, Disposal, Electric Water Heater, Oven, Refrigerator
- Exclusions: Alarm System
- Electric utility on property: Yes
Estimated market value
Not available
Estimated sales range
Not available
Not available
Price history
| Date | Event | Price |
|---|---|---|
| 11/5/2026 | Listed for sale | $825,000$178/sqft |
Source:  New Mexico MLS #26002188 Report a problem | ||
Public tax history
| Year | Property taxes | Tax assessment |
|---|---|---|
| 2020 | $96 -15.7% | $4,453 |
| 2019 | $114 -3.4% | $4,453 |
| 2018 | $118 | $4,453 -2.9% |
| 2017 | $118 -96.1% | $4,586 |
| 2015 | $3,008 -2.4% | -- |
| 2014 | $3,083 | -- |
Find assessor info on the county website
Monthly payment
Est. payment
Payment breakdown
Explore the cost of this home by adjusting the details. Changes won't be saved.Climate risks
Neighborhood: 88210

Similar homes
- $830,0004 bd3 ba3.7k sqft27 W Compress Rd, Artesia, NM 88210For Sale
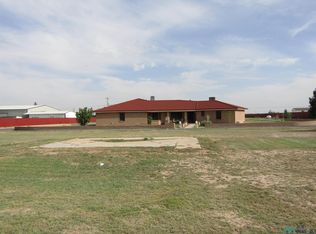 MLS ID #20263645, Donna S Clark. New Mexico MLS
- $575,0004 bd4 ba4.5k sqft2505 W Richey Ave, Artesia, NM 88210For Sale
 MLS ID #26001730, Tiffany Green. New Mexico MLS
- $--3 bd3 ba2.7k sqft55 Crook Dr, Artesia, NM 88210Auction
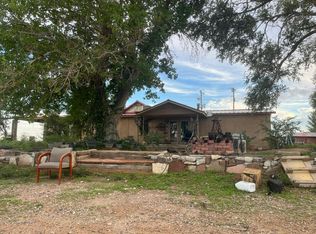 Auction.com 2
- $670,0004 bd5 ba3.8k sqft1608 N 26th St, Artesia, NM 88210For Sale
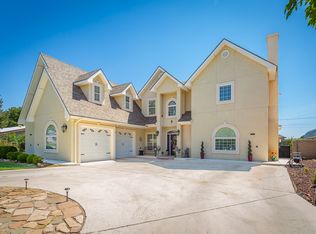 MLS ID #26000400, Tiffany D Goodloe. New Mexico MLS
