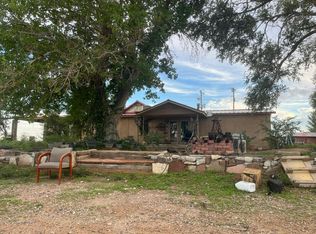
A truly one-of-a-kind home filled with character, charm, and room to enjoy! This spacious property offers a thoughtfully designed layout with multiple living and entertaining areas, including a welcoming living room, an expansive eat-in kitchen, and a separate dining area. The kitchen features beautiful wood cabinetry, granite countertops, generous workspace, and an island with a prep sink. Rich wood finishes and distinctive architectural details add warmth and personality throughout. One of the home's standout features is the incredible recreation room, offering endless possibilities for entertaining, hobbies, or a home gym. The adjoining sunroom and screened porch provide additional spaces to relax and enjoy the surroundings. For an added touch of luxury, the home even features its own private sauna! With spacious bedrooms, multiple bathrooms, ample storage, and a floor plan that offers both gathering spaces and privacy, this property has so much to offer. Whether you're hosting family and friends, working out at home, or simply enjoying a quiet evening, there's a space for every occasion. This isn't your ordinary home. It's a property full of personality, unique features, and possibilities just waiting for its next owner!
For sale
$575,000
2505 W Richey Ave, Artesia, NM 88210
4beds
4,595sqft
Single Family Residence
Built in 1957
0.94 Acres Lot
$-- Zestimate®
$125/sqft
$-- HOA
What's special
Private saunaDistinctive architectural detailsAmple storageRich wood finishesExpansive eat-in kitchenSpacious bedroomsMultiple bathrooms
- 25 days
- 995
- 43
Zillow last checked:
Listing updated:
Listed by:
Tiffany Green 575-703-9081,
Century 21 Black Gold 575-736-0021,
Meagan L Ponce,
Century 21 Black Gold
Source: New Mexico MLS,MLS#: 26001730
Facts & features
Interior
Bedrooms & bathrooms
- Bedrooms: 4
- Bathrooms: 4
- Full bathrooms: 3
- 1/2 bathrooms: 1
- Partial bathrooms: 1
- Main level bedrooms: 4
Bathroom
- Features: Double Sinks, Dressing Area
Heating
- Has Heating (Unspecified Type)
Cooling
- Central Air
Features
- Ceiling Fan(s), Fireplace, Pantry, Walk-In Closet(s), Sunroom
- Flooring: Carpet, Tile
- Number of fireplaces: 2
- Fireplace features: Gas Starter
Interior area
- Total structure area: 4,595
- Total interior livable area: 4,595 sqft
- Finished area above ground: 4,595
Property
Parking
- Total spaces: 1
- Parking features: Garage Door Opener
- Garage spaces: 1
Features
- Patio & porch: Patio
- Exterior features: Rain Gutters, Sidewalk, Water Feature, Curb & Gutter, Front Sprinkler System, Storage Shed
Lot
- Size: 0.94 Acres
- Topography: Sprinklers In Front, Sprinklers In Rear
Details
- Additional structures: Workshop
- Parcel number: 4151098034017
Construction
Type & style
- Home type: SingleFamily
- Architectural style: Other
- Property subtype: Single Family Residence
Condition
- Year built: 1957
Utilities & green energy
- Water: Water - City
- Utilities for property: Electricity Connected, Natural Gas Connected
Community & HOA
HOA
- Has HOA: No
Location
- Region: Artesia
Financial & listing details
- Price per square foot: $125/sqft
- Tax assessed value: $488,499
- Annual tax amount: $3,437
- Date on market: 10/12/2026
- Listing agreement: Exclusive Right To Sell
- Listing terms: Cash,Conventional
- Inclusions: Built-In Range, Cooktop, Dishwasher, Disposal, Dryer, Microwave, Refrigerator, RO System, Washer, Water Softener
- Exclusions: Alarm System, Refrigerator, Video Camera(s)
- Electric utility on property: Yes
Estimated market value
Not available
Estimated sales range
Not available
Not available
Price history
| Date | Event | Price |
|---|---|---|
| 10/12/2026 | Listed for sale | $575,000+15.7%$125/sqft |
Source:  New Mexico MLS #26001730 Report a problem | ||
| 1/28/2019 | Sold | -- |
Source: New Mexico MLS #20182438 Report a problem | ||
| 10/16/2017 | Price change | $497,000-9.6%$108/sqft |
Source: BERKSHIRE HATHAWAY HOME SERVICES ENCHANTED LANDS #20173630 Report a problem | ||
| 6/7/2017 | Listed for sale | $550,000$120/sqft |
Source: Owner Report a problem | ||
Public tax history
| Year | Property taxes | Tax assessment |
|---|---|---|
| 2025 | $3,483 -1.4% | $162,833 +3% |
| 2024 | $3,532 -3.6% | $158,090 -2.2% |
| 2023 | $3,664 -8.4% | $161,588 +0.2% |
| 2022 | $3,998 0% | $161,302 +3% |
| 2021 | $3,998 +1.1% | $156,604 +0.5% |
| 2020 | $3,954 +28.5% | $155,835 +27.4% |
| 2019 | $3,076 -3.4% | $122,278 |
| 2018 | $3,184 | $122,278 -2.9% |
| 2017 | $3,184 +14.6% | $125,946 |
| 2015 | $2,778 -5.4% | -- |
| 2014 | $2,936 +1716.5% | -- |
| 2013 | $162 -87.7% | -- |
| 2012 | $1,311 +3.7% | -- |
| 2011 | $1,265 -1.6% | -- |
| 2010 | $1,286 | -- |
Find assessor info on the county website
Monthly payment
Est. payment
Payment breakdown
Explore the cost of this home by adjusting the details. Changes won't be saved.Climate risks
Neighborhood: 88210
Similar homes
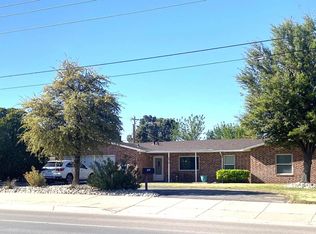
- $610,0003 bd3 ba3.8k sqft2410 W Loma Dr, Artesia, NM 88210For Sale
 MLS ID #20263941, Theresa Baize. New Mexico MLS
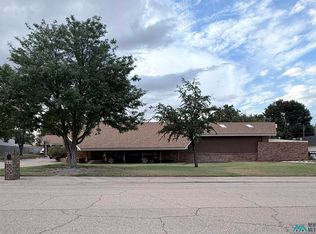
- $825,0004 bd4 ba4.6k sqft2302 Sierra Vista Rd, Artesia, NM 88210For Sale
 MLS ID #26002188, Theresa Baize. New Mexico MLS
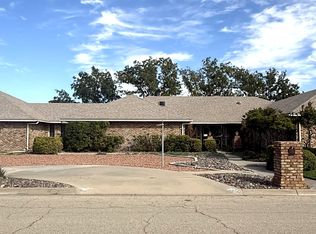
- $670,0004 bd5 ba3.8k sqft1608 N 26th St, Artesia, NM 88210For Sale
 MLS ID #26000400, Tiffany D Goodloe. New Mexico MLS
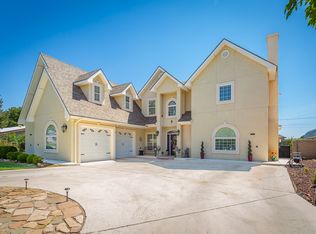
- $--3 bd3 ba2.7k sqft55 Crook Dr, Artesia, NM 88210Auction
 Auction.com 2
