Skip main navigation
Off market
  • $373,600

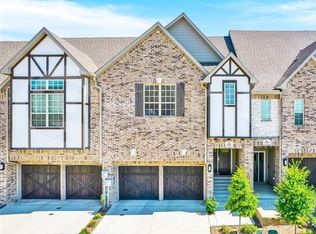
    2302 Southwick Dr, Lewisville, TX 75067

    2beds
    2,073sqft
    Townhouse
    Built in ----
    -- sqft lot
    $373,600 Zestimate®
    $180/sqft
    $2,536 Estimated rent

    Home value

    $373,600

    $355,000 - $392,000

    $2,536/mo

    Zestimate® history
    Loading
    Loading...

    Owner options

    List your home for rent

    $2,536/mo

    Rent Zestimate®

    Find your next renter with Zillow Rental Manager. Plus, with online applications, you can quickly screen prospective tenants – for free.

    Learn more

    $2,536/mo

    Rent Zestimate®

    Refinance and save

    $2,496/mo

    Est. payment

    Refinancing to a lower rate could help reduce your monthly payments and save thousands over the life of the loan.

    See today's rates

    $2,496/mo

    Est. payment

    Explore your selling options

    Work with a Zillow partner agent

    Leverage their expertise and Zillow's premium Showcase listings to get your home seen by more buyers.

    Get started

    List with your own agent

    Get your home in front of millions of buyers by listing it on Zillow.

    Learn how to do it

    Sell it yourself

    Take full control of how buyers see your home on Zillow by listing For Sale by Owner (FSBO).

    List your home

    What's special

    Gas log fireplaceCharming fireplaceAbundant natural lightPrivate back patioGranite countertopsLarge walk-in closetVaulted ceilings

    This immaculate 2-bedroom, 2-bathroom townhome offers spacious living and exceptional comfort. The open-concept living area boasts vaulted ceilings, abundant natural light, and a seamless flow into the kitchen and dining space. The kitchen is a chef's dream, featuring granite countertops, an island, a gas cooktop, and a charming fireplace in the adjacent dining areaperfect for cozy meals and entertaining. Downstairs, you'll find a guest bedroom with a full bath, including an oversized shower. The inviting living area downstairs includes two closets, French doors, and access to a private back patioideal for outdoor relaxation. Upstairs, the primary suite offers a luxurious retreat with vaulted ceilings, a gas log fireplace, and a large walk-in closet. The en-suite bath is a true oasis, featuring a garden tub, separate shower, dual sinks, and elegant plantation shutters. Furnishings Included: All furniture present will stay with the home and can be removed upon request. Please note, the items being left are non-warrantied. The furniture includes: Downstairs Living Room: Couch, TV, Armoire Upstairs Living Room: Couch, Loveseat, Coffee Table, TV, Armoire, Dining Table, Dining Chairs, Hutch, TV, and additional couch in the dining area Guest Bedroom: Bed, Dresser, TV, Side Table, Bookcase Primary Bedroom: Bed, Dresser, 2 Side Tables, Chest of Drawers, TV. Fridge, washer and dryer stay. This townhome combines modern convenience with timeless style. Don't miss the opportunity to make it your own! $75.00 APPLICATION FEE PER APPLICANT*$175.00 LEASE ADMIN FEE DUE AT LEASE SIGNING*WE DO PAPERWORK*TENANT / AGENT TO VERIFY ALL INFORMATION*ONLY 1 SMALL PET UNDER 20LBS ALLOWED WITH OWNER APPROVAL*NO SMOKING PLEASE*REFRIGERATOR, WASHER, DRYER & ITEMS DESIGNATED IN DESCRIPTION ARE NON-WARRANTIED ITEMS*OWNER PAYS HOA DUES*OWNER IS A LICENSED, PRACTICING TEXAS REAL ESTATE AGENT

    This property is not currently displayed as for sale or rent on Zillow. This may be different from what's on other websites or public sources.
    Zillow last checked:

    Listing updated:

    Source: Zillow Rentals

    Facts & features

    Interior

    Bedrooms & bathrooms
    • Bedrooms: 2
    • Bathrooms: 3
    • Full bathrooms: 2
    • 1/2 bathrooms: 1
    Heating
    • Fireplace
    Cooling
    • Ceiling Fan
    Appliances
    • Included: Dishwasher, Disposal, Dryer, Microwave, Oven, Refrigerator, Stove, Washer
    • Laundry: In Unit
    Features
    • Ceiling Fan(s), Walk In Closet, Walk-In Closet(s)
    • Has fireplace: Yes
    Interior area
    • Total interior livable area: 2,073 sqft

    Property

    Parking
    • Details: Contact manager
    Features
    • Patio & porch: Patio
    • Exterior features: 2 Fireplaces, Breakfast Bar, Fenced Backyard, Full Size Utility Area, GDO, Garden, Oven-Electric, Primary Bedroom Dual Sinks, Split Bedrooms, Walk In Closet
    Details
    • Parcel number: R698001

    Construction

    Type & style
    • Home type: Townhouse
    • Property subtype: Townhouse

    Community & HOA

    Community
    • Deposit fee: $3,200
    Location
    • Region: Lewisville

    Financial & listing details

    • Price per square foot: $180/sqft
    • Tax assessed value: $436,322
    • Annual tax amount: $5,528
    • Date on market: 1/9/2025
    • Lease term: Contact For Details

    Price history

    DateEventPrice
    3/29/2025Listing removed$3,200$2/sqft
    Source: Zillow Rentals Report a problem
    1/10/2025Listed for rent$3,200-5.7%$2/sqft
    Source: Zillow Rentals Report a problem
    12/6/2024Listing removed$3,395$2/sqft
    Source: Zillow Rentals Report a problem
    12/1/2024Listed for rent$3,395$2/sqft
    Source: Zillow Rentals Report a problem

    Public tax history

    YearProperty taxesTax assessment
    2025$5,528 +3.3%$409,758 +10%
    2024$5,353 +11.9%$372,507 +10%
    2023$4,785 -14%$338,643 +5.9%
    2022$5,564 -11%$319,854 -3.6%
    2021$6,251 +155.5%$331,949 +173.5%
    2020$2,446 +306.5%$121,374 +232.9%
    2019$602 +36.8%$36,460 +20%
    2018$440 $30,383 +400%
    2017-- $6,077
    Find assessor info on the county website

    Neighborhood: 75067

    Nearby schools

    GreatSchools rating
    Get a cash offer in 3 minutes
    Find out how much your home could sell for in as little as 3 minutes with a no-obligation cash offer.
    Estimated market value
    $373,600
    Get a cash offer in 3 minutes
    Find out how much your home could sell for in as little as 3 minutes with a no-obligation cash offer.
    Estimated market value
    $373,600