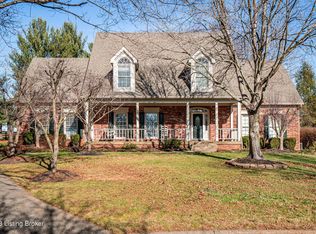
Welcome to this beautiful home in the highly sought-after Paramont Estates neighborhood! Offering over 3,900 finished square feet with 4 bedrooms, and 4.5 bathrooms, this home is a must see! The timeless red brick exterior and inviting front porch boast excellent curb appeal, the perfect spot to have your morning coffee and enjoy the neighborhood! Inside, an open foyer welcomes you with a casual living room to one side and a formal dining room to the other, featuring vaulted ceilings and elegant crown molding. The spacious eat-in kitchen is ideal for both everyday living and entertaining, complete with quartz countertops, a tile backsplash, stainless steel appliances, a large center island with additional cabinetry, and a built-in desk area. The kitchen flows seamlessly into the oversized family room filled with natural light and high ceilings with a gas fireplace. The first floor is complete with a half bathroom and conveniently laundry room, alongside the attached garage. Upstairs, you'll find all four bedrooms, including the expansive primary suite. The luxurious en suite bathroom features separate his-and-her walk-in closets, dual vanities with ample cabinet and drawer storage, a large soaking tub, and a separate walk-in shower. Three additional generously sized bedrooms share two full bathrooms, including an oversized bedroom above the garage that offers incredible potential. The finished basement adds 1,000 square feet of additional living space, perfect for entertaining or another living space, along with the fourth full bathroom. There is also bonus room with charming built-ins is perfect for a home office. Outside you will find your private backyard oasis, complete with a screened-in porch and plenty of green space to enjoy all summer. Living in Paramont Estates comes with access to outstanding neighborhood amenities, including a clubhouse with fitness center, indoor pool, hot tub, and more. Residents also have access to water activities on the Rock Quarry including kayaking and fishing. This is a rare opportunity to own a spacious, move-in-ready home in one of Prospect's most desirable communities. Don't miss out!
Sold for $745,000
Zillow last checked:
Listing updated:
Bought with:
Deborah S Cox, 184743
RE/MAX Results
Source: Metro Search Inc. LLC DBA Apex MLS,MLS#: 1720710
Price history
| Date | Event | Price |
|---|---|---|
| 7/16/2026 | Sold | $745,000+8.8%$190/sqft |
Source:  Metro Search Inc. LLC DBA Apex MLS #1720710 Report a problem Metro Search Inc. LLC DBA Apex MLS #1720710 Report a problem | ||
| 6/29/2026 | Pending sale | $685,000$175/sqft |
Source: Metro Search Inc. LLC DBA Apex MLS #1720710 Report a problem | ||
| 6/20/2026 | Contingent | $685,000$175/sqft |
Source: Metro Search Inc. LLC DBA Apex MLS #1720710 Report a problem | ||
| 6/17/2026 | Listed for sale | $685,000+7%$175/sqft |
Source: Metro Search Inc. LLC DBA Apex MLS #1720710 Report a problem | ||
| 11/22/2023 | Sold | $640,000+1.6%$163/sqft |
Source: Metro Search Inc. LLC DBA Apex MLS #1647172 Report a problem | ||
| 10/10/2023 | Pending sale | $629,900$161/sqft |
Source: Metro Search Inc. LLC DBA Apex MLS #1647172 Report a problem | ||
| 10/9/2023 | Listed for sale | $629,900+34%$161/sqft |
Source: Metro Search Inc. LLC DBA Apex MLS #1647172 Report a problem | ||
| 11/21/2019 | Sold | $470,000-4.1%$120/sqft |
Source: Public Record Report a problem | ||
| 10/14/2019 | Pending sale | $489,900$125/sqft |
Source: Schuler Bauer Real Estate ERA Powered #1539674 Report a problem | ||
| 9/17/2019 | Price change | $489,900-1.6%$125/sqft |
Source: Schuler Bauer Real Estate ERA Powered #1539674 Report a problem | ||
| 8/7/2019 | Listed for sale | $498,000+6.2%$127/sqft |
Source: Schuler Bauer Real Estate Services ERA Powered #1539674 Report a problem | ||
| 12/19/2017 | Sold | $469,000-1.2%$120/sqft |
Source: Agent Provided Report a problem | ||
| 11/4/2017 | Pending sale | $474,900$121/sqft |
Source: Sentry Realty LC #1487454 Report a problem | ||
| 10/22/2017 | Price change | $474,900-1%$121/sqft |
Source: Sentry Realty LC #1487454 Report a problem | ||
| 10/1/2017 | Listed for sale | $479,900+17%$122/sqft |
Source: Sentry Realty LC #1487454 Report a problem | ||
| 11/30/2015 | Sold | $410,000-1.2%$105/sqft |
Source: Public Record Report a problem | ||
| 10/12/2015 | Pending sale | $415,000$106/sqft |
Source: Kentucky Select Properties #1430230 Report a problem | ||
| 9/28/2015 | Price change | $415,000-2.4%$106/sqft |
Source: Kentucky Select Properties #1430230 Report a problem | ||
| 9/17/2015 | Listed for sale | $425,000$108/sqft |
Source: Kentucky Select Properties #1430230 Report a problem | ||


Sell for more on Zillow
Get a Zillow Showcase℠ listing at no additional cost and you could sell for .
$750,000
2% more
+$15,000
With Zillow Showcase(estimated)
$765,000
