Skip main navigation
Sold for $1,482,963
  • $1,482,963

    2704 Blenheim Ct, Prospect, KY 40059

    5beds
    4,426sqft
    Single Family Residence
    Built in 2025
    0.82 Acres Lot
    $1,505,000 Zestimate®
    $335/sqft
    $5,086 Estimated rent

    Home value

    $1,505,000

    $1.35M - $1.69M

    $5,086/mo

    Zestimate® history
    Loading
    Loading...

    Owner options

    List your home for rent

    $5,086/mo

    Rent Zestimate®

    Find your next renter with Zillow Rental Manager. Plus, with online applications, you can quickly screen prospective tenants – for free.

    Learn more

    $5,086/mo

    Rent Zestimate®

    Refinance and save

    $8,782/mo

    Est. payment

    Refinancing to a lower rate could help reduce your monthly payments and save thousands over the life of the loan.

    See today's rates

    $8,782/mo

    Est. payment

    Explore your selling options

    Work with a Zillow partner agent

    Leverage their expertise and Zillow's premium Showcase listings to get your home seen by more buyers.

    Get started

    List with your own agent

    Get your home in front of millions of buyers by listing it on Zillow.

    Learn how to do it

    Sell it yourself

    Take full control of how buyers see your home on Zillow by listing For Sale by Owner (FSBO).

    List your home

    What's special

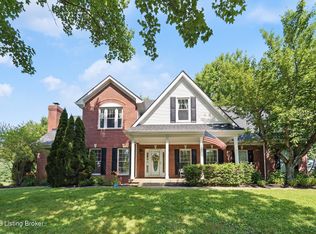
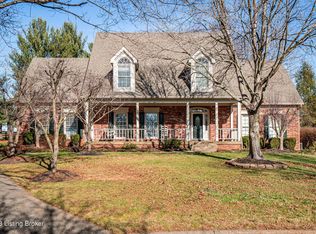
    Built by award-winning Bentley Homes, this custom brick colonial offers timeless architecture paired with thoughtful modern design. An inviting two-story foyer sets the tone, flanked by a refined library and a dedicated home office—balancing work and everyday living with ease. Beyond an arched entryway, the main level unfolds into an expansive kitchen, dining, and great room arrangement. The chef's kitchen centers around a striking Taj Mahal quartzite island and features top-tier appliances, scullery with a convenient ''grocery door'' from the garage, and seamless views into the sunlit dining area and the great room's impressive fireplace wall. A covered screened porch with a gas fireplace extends the living experience outdoors. A well-appointed mudroom with built-in lockers and all-in-one laundry unit connects directly to the three-car garage, complete with staircase access to the unfinished basement. Upstairs, the serene Primary Suite feels like a private retreat with custom wainscoting, a generous walk-in closet linked to the dedicated laundry room, and a spa-inspired bath showcasing dual vanities and a dramatic arched wet room with soaking tub, rain head, and dual wall-mounted shower heads. Four additional bedrooms complete the second floor, including an en-suite and a Jack-and-Jill pair. A versatile bonus roomcurrently used as a playroomfeatures custom built-in bunk beds and toy storage. Additional highlights include a large sport court, elevated millwork, designer selections throughout, and a floor plan that blends distinct private spaces with open, effortless livingcrafted for both beauty and everyday function.

    Zillow last checked:

    Listing updated:

    Listed by:

    Casey Sokoler 502-551-1588,

    RE/MAX Properties East

    Bought with:

    Casey Sokoler, 219991

    RE/MAX Properties East

    Source: Metro Search Inc. LLC DBA Apex MLS,MLS#: 1704840MLS Logo

    Facts & features

    Interior

    Bedrooms & bathrooms
    • Bedrooms: 5
    • Bathrooms: 4
    • Full bathrooms: 3
    • 1/2 bathrooms: 1
    Primary bedroom
    • Level: Second
    Bedroom
    • Level: Second
    Bedroom
    • Level: Second
    Bedroom
    • Level: Second
    Bedroom
    • Level: Second
    Primary bathroom
    • Level: Second
    Full bathroom
    • Level: Second
    Full bathroom
    • Level: Second
    Dining room
    • Level: First
    Kitchen
    • Level: First
    Library
    • Level: First
    Living room
    • Level: First
    Mud room
    • Description: Laundry in Mud Room
    • Level: First
    Office
    • Level: First
    Heating
    • Natural Gas
    Cooling
    • Central Air
    Features
    • Basement: Unfinished
    • Has fireplace: No
    Interior area
    • Total structure area: 4,426
    • Total interior livable area: 4,426 sqft
    • Finished area above ground: 4,426
    • Finished area below ground: 0

    Property

    Parking
    • Total spaces: 3
    • Parking features: Attached, Entry Side
    • Attached garage spaces: 3
    Features
    • Stories: 2
    • Patio & porch: Screened Porch
    • Pool features: Association, Community
    • Fencing: None
    Lot
    • Size: 0.82 Acres
    • Features: Cul-De-Sac
    Details
    • Parcel number: 0513P0134

    Construction

    Type & style
    • Home type: SingleFamily
    • Architectural style: Traditional
    • Property subtype: Single Family Residence
    Materials
    • Brick
    • Roof: Shingle
    Condition
    • Year built: 2025

    Utilities & green energy

    • Sewer: Public Sewer
    • Water: Public
    • Utilities for property: Electricity Connected, Natural Gas Connected

    Community & HOA

    Community
    • Subdivision: The Reserve At Paramont
    HOA
    • Has HOA: Yes
    • Amenities included: Clubhouse, Fitness Center, Pool
    • HOA fee: $1,400 annually
    Location
    • Region: Prospect

    Financial & listing details

    • Price per square foot: $335/sqft
    • Date on market: 12/5/2025
    • Electric utility on property: Yes

    Price history

    DateEventPrice
    12/5/2025Sold$1,482,963$335/sqft
    Source: Metro Search Inc. LLC DBA Apex MLS #1704840 Report a problem

    Public tax history

    Tax history is unavailable.

    Neighborhood: 40059

    Nearby schools

    GreatSchools rating
    Get pre-qualified for a loan
    At Zillow Home Loans, we can pre-qualify you in as little as 5 minutes with no impact to your credit score.

    An equal housing lender. NMLS #10287.

    Sell for more on Zillow
    Get a Zillow Showcase℠ listing at no additional cost and you could sell for .
    $1,505,000
    2% more
    +$30,100
    With Zillow Showcase(estimated)
    $1,535,100