Welcome to an exceptional opportunity in Steger-a sprawling six-bedroom, four-and-a-half-bathroom residence that combines space, elegance, and functionality. As you arrive, the circular paver driveway sets the tone, leading to a striking white brick facade that exudes curb appeal. With 4,415 square feet above grade + the additional finished basement, this home offers room to live, entertain, and grow. Inside, you'll find expansive living areas and an impressive two-story foyer that makes a lasting first impression. The open layout centers around a spacious peninsula kitchen, complete with a butler's bar, making it perfect for gatherings and everyday living. The family room is filled with natural light and features an oversized fireplace, adding warmth and character. Retreat to the primary suite, where a vast bedroom, dual walk-in closets, and a luxurious en-suite bath await. Enjoy a jetted tub, a separate stand-up shower, and a dual vanity designed for comfort and style. Each additional bedroom is generously sized and offers ample closet space throughout. Step outside to nearly an acre of private, fenced-in property, ideal for both relaxation and entertainment. The backyard is a true oasis, featuring a large patio, in-ground pool, and a shed for additional storage. A heated three-car attached garage includes extra space for a workshop or storage, providing both convenience and versatility. The finished basement is a standout feature, offering multiple rooms that can serve a variety of functions. With a wet bar, a kitchenette setup, and plenty of space to spread out, it's the perfect setting for hosting or simply unwinding. This remarkable home delivers the perfect blend of indoor comfort and outdoor living, with space and features to suit any lifestyle.
Closed
$415,000
23021 Oakland Dr, Steger, IL 60475
6beds
4,415sqft
Single Family Residence
Built in 1995
0.95 Acres Lot
$436,800 Zestimate®
$94/sqft
$5,363 Estimated rent
Home value
$436,800
$393,000 - $485,000
$5,363/mo
Zestimate® history
Owner options
List your home for rent
$5,363/mo
Rent Zestimate®
Find your next renter with Zillow Rental Manager. Plus, with online applications, you can quickly screen prospective tenants – for free.
$5,363/mo
Rent Zestimate®
Refinance and save
$2,969/mo
Est. payment
Refinancing to a lower rate could help reduce your monthly payments and save thousands over the life of the loan.
$2,969/mo
Est. payment
Explore your selling options
Work with a Zillow partner agent
Leverage their expertise and Zillow's premium Showcase listings to get your home seen by more buyers.
Get startedList with your own agent
Get your home in front of millions of buyers by listing it on Zillow.
Learn how to do itSell it yourself
Take full control of how buyers see your home on Zillow by listing For Sale by Owner (FSBO).
List your homeWhat's special
Kitchenette setupOversized fireplaceIn-ground poolFinished basementWhite brick facadePrivate fenced-in propertyPrimary suite
Zillow last checked:
Listing updated:
Listed by:
Eric Egeland, E-PRO,SFR 847-337-7090,
GenStone Realty
Bought with:
Nicole Gray
EXIT Strategy Realty
Source: MRED as distributed by MLS GRID,MLS#: 12335152
Facts & features
Interior
Bedrooms & bathrooms
- Bedrooms: 6
- Bathrooms: 5
- Full bathrooms: 4
- 1/2 bathrooms: 1
Rooms
- Room types: Bedroom 5, Bedroom 6
Primary bedroom
- Features: Flooring (Wood Laminate), Bathroom (Full)
- Level: Second
- Area: 500 Square Feet
- Dimensions: 20X25
Bedroom 2
- Features: Flooring (Wood Laminate)
- Level: Second
- Area: 168 Square Feet
- Dimensions: 14X12
Bedroom 3
- Features: Flooring (Wood Laminate)
- Level: Second
- Area: 168 Square Feet
- Dimensions: 14X12
Bedroom 4
- Features: Flooring (Wood Laminate)
- Level: Second
- Area: 156 Square Feet
- Dimensions: 13X12
Bedroom 5
- Level: Second
- Area: 156 Square Feet
- Dimensions: 13X12
Bedroom 6
- Features: Flooring (Wood Laminate)
- Level: Main
- Area: 247 Square Feet
- Dimensions: 19X13
Dining room
- Features: Flooring (Wood Laminate)
- Level: Main
- Area: 210 Square Feet
- Dimensions: 15X14
Family room
- Features: Flooring (Wood Laminate)
- Level: Main
- Area: 315 Square Feet
- Dimensions: 21X15
Kitchen
- Features: Flooring (Wood Laminate)
- Level: Main
- Area: 196 Square Feet
- Dimensions: 14X14
Laundry
- Features: Flooring (Ceramic Tile)
- Level: Basement
- Area: 100 Square Feet
- Dimensions: 10X10
Living room
- Features: Flooring (Wood Laminate)
- Level: Main
- Area: 323 Square Feet
- Dimensions: 17X19
Heating
- Natural Gas, Forced Air, Zoned
Cooling
- Central Air, Zoned
Appliances
- Laundry: Gas Dryer Hookup, In Unit
Features
- Cathedral Ceiling(s), Wet Bar, 1st Floor Bedroom, 1st Floor Full Bath, Walk-In Closet(s)
- Flooring: Laminate
- Windows: Skylight(s)
- Basement: Finished,Full
- Number of fireplaces: 1
- Fireplace features: Family Room
Interior area
- Total structure area: 0
- Total interior livable area: 4,415 sqft
Property
Parking
- Total spaces: 3
- Parking features: Circular Driveway, Other, On Site, Garage Owned, Attached, Garage
- Attached garage spaces: 3
- Has uncovered spaces: Yes
Accessibility
- Accessibility features: No Disability Access
Features
- Stories: 2
- Patio & porch: Patio
- Pool features: In Ground
Lot
- Size: 0.95 Acres
- Features: Irregular Lot
Details
- Additional structures: Shed(s)
- Parcel number: 32344010350000
- Special conditions: Real Estate Owned
Construction
Type & style
- Home type: SingleFamily
- Property subtype: Single Family Residence
Materials
- Brick
- Foundation: Concrete Perimeter
- Roof: Asphalt
Condition
- New construction: No
- Year built: 1995
Utilities & green energy
- Sewer: Septic Tank
- Water: Well
Community & HOA
HOA
- Services included: None
Location
- Region: Steger
Financial & listing details
- Price per square foot: $94/sqft
- Tax assessed value: $403,260
- Annual tax amount: $13,437
- Date on market: 4/11/2025
- Listing terms: Renovation Loan
- Ownership: Fee Simple
Price history
| Date | Event | Price |
|---|---|---|
| 9/5/2025 | Sold | $415,000-18.6%$94/sqft |
Source:  MRED as distributed by MLS GRID #12335152 Report a problem MRED as distributed by MLS GRID #12335152 Report a problem | ||
| 4/28/2022 | Sold | $510,000-5.6%$116/sqft |
Source: MRED as distributed by MLS GRID #11300494 Report a problem | ||
| 1/27/2022 | Listing removed | $540,000$122/sqft |
Source: MRED as distributed by MLS GRID #11300494 Report a problem | ||
| 1/8/2022 | Listed for sale | $540,000-6.1%$122/sqft |
Source: MRED as distributed by MLS GRID #11300494 Report a problem | ||
| 12/31/2021 | Listing removed | -- |
Source: MRED as distributed by MLS GRID #11165229 Report a problem | ||
| 12/3/2021 | Listed for sale | $574,900+154.4%$130/sqft |
Source: MRED as distributed by MLS GRID #11165229 Report a problem | ||
| 2/27/2018 | Sold | $226,000-1.7%$51/sqft |
Source: Public Record Report a problem | ||
| 1/5/2018 | Pending sale | $229,900$52/sqft |
Source: Kennedy Connection Realtors #09702375 Report a problem | ||
| 12/15/2017 | Price change | $229,900-4.2%$52/sqft |
Source: Kennedy Connection Realtors #09702375 Report a problem | ||
| 12/7/2017 | Listed for sale | $239,900$54/sqft |
Source: Kennedy Connection Realtors #09702375 Report a problem | ||
| 11/16/2017 | Pending sale | $239,900$54/sqft |
Source: Kennedy Connection Realtors #09702375 Report a problem | ||
| 10/24/2017 | Listed for sale | $239,900$54/sqft |
Source: Kennedy Connection Realtors #09702375 Report a problem | ||
| 8/9/2017 | Pending sale | $239,900$54/sqft |
Source: Kennedy Connection Realtors #09702375 Report a problem | ||
| 7/26/2017 | Listed for sale | $239,900-42.1%$54/sqft |
Source: Kennedy Connection Realtors #09702375 Report a problem | ||
| 4/7/2017 | Listing removed | $414,040-42.9%$94/sqft |
Source: Auction.com Report a problem | ||
| 3/21/2017 | Listed for sale | -- |
Source: Auction.com Report a problem | ||
| 5/5/2015 | Listing removed | $724,988$164/sqft |
Source: Owner Report a problem | ||
| 2/4/2015 | Price change | $724,988-3.3%$164/sqft |
Source: Owner Report a problem | ||
| 12/24/2014 | Listed for sale | $750,000+114.3%$170/sqft |
Source: Owner Report a problem | ||
| 4/3/2014 | Sold | $350,000+20.7%$79/sqft |
Source: Public Record Report a problem | ||
| 7/16/2010 | Sold | $290,000-17.1%$66/sqft |
Source: Public Record Report a problem | ||
| 1/7/2010 | Listed for sale | $349,900$79/sqft |
Source: iseemedia #07277552 Report a problem | ||
| 11/16/2009 | Listing removed | $349,900$79/sqft |
Source: CENTURY 21 Pro-Team #07277552 Report a problem | ||
| 7/22/2009 | Listed for sale | $349,900-41.7%$79/sqft |
Source: CENTURY 21 Pro-Team #07277552 Report a problem | ||
| 1/10/2009 | Listing removed | $599,952$136/sqft |
Source: Visual Tour #07027681 Report a problem | ||
| 9/21/2008 | Listed for sale | $599,952-7.7%$136/sqft |
Source: Visual Tour #07027681 Report a problem | ||
| 1/9/2008 | Sold | $650,000+44.6%$147/sqft |
Source: Public Record Report a problem | ||
| 6/25/2007 | Sold | $449,500-9.2%$102/sqft |
Source: Public Record Report a problem | ||
| 8/16/2000 | Sold | $495,000$112/sqft |
Source: Public Record Report a problem | ||
Public tax history
| Year | Property taxes | Tax assessment |
|---|---|---|
| 2024 | -- | $40,326 +0% |
| 2023 | $13,438 +36.5% | $40,325 +46.1% |
| 2022 | $9,847 +6.4% | $27,604 |
| 2021 | $9,257 +0.8% | $27,604 |
| 2020 | $9,179 -27.1% | $27,604 -20% |
| 2019 | $12,599 -7.8% | $34,516 -10.9% |
| 2018 | $13,672 -12.1% | $38,737 -11% |
| 2017 | $15,561 +13.3% | $43,505 +16.9% |
| 2016 | $13,737 +0.4% | $37,202 |
| 2015 | $13,680 +7.6% | $37,202 |
| 2014 | $12,720 +8.5% | $37,202 -0.9% |
| 2013 | $11,721 -1% | $37,523 -2.6% |
| 2012 | $11,844 +5.6% | $38,534 |
| 2011 | $11,220 +3.1% | $38,534 -3.4% |
| 2010 | $10,880 -3.3% | $39,892 |
| 2009 | $11,246 +10% | $39,892 -5% |
| 2008 | $10,222 -24.9% | $41,991 -25.4% |
| 2007 | $13,611 +4.1% | $56,260 |
| 2006 | $13,078 +1% | $56,260 |
| 2005 | $12,949 +29.9% | $56,260 +38.8% |
| 2004 | $9,972 +1.6% | $40,527 |
| 2003 | $9,818 -6.9% | $40,527 |
| 2002 | $10,546 -4.9% | $40,527 -8.1% |
| 2001 | $11,085 +6.2% | $44,079 |
| 2000 | $10,442 +4.5% | $44,079 |
| 1999 | $9,996 | $44,079 |
Find assessor info on the county website
Neighborhood: 60475
Nearby homes
- $491,1003 bd2 ba3k sqft23001 Shagbark Ln, Chicago Heights, IL 60475Off Market
- $5,950-- bd-- ba-- sqft23001 Shagbark Ln, Chicago Heights, IL 60475Off Market
- $600,0004 bd5 ba5.6k sqft23051 Oakland Dr, Steger, IL 60475Sold
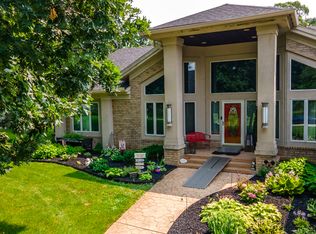
- $156,0003 bd2 ba1.2k sqft625 231st St, Steger, IL 60475Sold
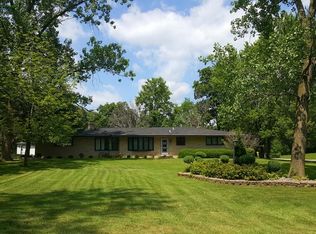
- $302,3004 bd2 ba2.6k sqft23030 Mach Dr, Steger, IL 60475Off Market
- $106,930-- bd-- ba-- sqft23030 Mach Dr, Steger, IL 60475Off Market
- $13,560-- bd-- ba-- sqft650 E Steger Rd, Crete, IL 60417Off Market
- $13,476-- bd-- ba-- sqft730 E Steger Rd, Crete, IL 60417Off Market
Nearby schools
GreatSchools rating
- 4/10Steger Intermediate CenterGrades: 2-4Distance: 1.4 mi
- 7/10Columbia Central SchoolGrades: 5-8Distance: 2.2 mi
- 5/10Bloom Trail High SchoolGrades: 9-12Distance: 1 mi
Schools provided by the listing agent
- District: 194
Source: MRED as distributed by MLS GRID. This data may not be complete. We recommend contacting the local school district to confirm school assignments for this home.
Get a cash offer in 3 minutes
Find out how much your home could sell for in as little as 3 minutes with a no-obligation cash offer.
Estimated market value
$436,800
Get a cash offer in 3 minutes
Find out how much your home could sell for in as little as 3 minutes with a no-obligation cash offer.
Estimated market value
$436,800
- Illinois
- Cook County
- Steger
- 60475
- 23021 Oakland Dr
Nearby cities
Nearby zip codes
Other Steger Topics
