This move in ready home has a total of 5600 square feet of space. The main floor has 3 bedrooms, 2 1/2 bathrooms, formal living and dining rooms, great room (with fireplace & cathedral ceilings), entry area (high ceiling and chandelier), kitchen (large pantry & island), dining nook and laundry room. The main level has two bedrooms on the south side of the home and a huge master suite on the north side of the home. This master suite is a great retreat! The room is 15x19, has two walk-in closets and an on-suite that has: double sinks, extremely large-jetted bathtub, walk-in shower and linen closet. The main floor has luxury vinyl wood flooring, except in the bathrooms. The lower level has a family room (with fireplace), bedroom, full bath, walk-in closet, multipurpose room, large storage room, 3 storage closets and an office suite. Plenty of room for related living with their own space. The office suite is three rooms: reception area, private office, 1/2 bathroom and conference room. The conference room has a kitchenette in it. The lower level has its own entrance and parking. The office suite can be used for a small business or could be used be used for other purposes. All basement ceilings are 9' and floor are completely carpeted, except for the storage room and bathrooms. A whole house water treatment unit converts all interior water be water bottle quality. There is a massive deck in the rear of the residence off the great room that even has a large screen porch to relax in without bugs. The deck allows access to the rear fenced in yard that has plenty of room for children and pets. A large swing set with a tower will keep those kids smiling. The house sits on a wooded lot and wait until you see the light show the lightning bugs put on during the summer. There is an attached oversize 2 1/2 car garage with slatwall panel garage system and a detached oversize 2 1/2 car garage. Space for 4 additional cars to park by lower level and 5 additional cars by upper level. There are also two sheds and space under the deck for storage on the property. The landscaping meticulously cared for and maintained. There is a sprinkler system to keep that grass green and healthy. All updated: roofs on house and detached garage, gutters, total deck, granite counter tops, dishwasher, flooring main & lower level, heating & air conditioning, whole house humidifier, hot water heater (100 gallons), water softener and ejector pump. Experience the epitome of comfort, convenience, and luxury in this meticulously maintained 5600-square-foot home, where every detail, from the spacious interiors and impressive master suite to the beautifully landscaped yard and thoughtful updates, culminates in a perfect blend of elegance and functionality.
Closed
$600,000
23051 Oakland Dr, Steger, IL 60475
4beds
5,600sqft
Single Family Residence
Built in 1997
1 Acres Lot
$625,400 Zestimate®
$107/sqft
$6,097 Estimated rent
Home value
$625,400
$582,000 - $669,000
$6,097/mo
Zestimate® history
Owner options
List your home for rent
$6,097/mo
Rent Zestimate®
Find your next renter with Zillow Rental Manager. Plus, with online applications, you can quickly screen prospective tenants – for free.
$6,097/mo
Rent Zestimate®
Refinance and save
$3,532/mo
Est. payment
Refinancing to a lower rate could help reduce your monthly payments and save thousands over the life of the loan.
$3,532/mo
Est. payment
Explore your selling options
Work with a Zillow partner agent
Leverage their expertise and Zillow's premium Showcase listings to get your home seen by more buyers.
Get startedList with your own agent
Get your home in front of millions of buyers by listing it on Zillow.
Learn how to do itSell it yourself
Take full control of how buyers see your home on Zillow by listing For Sale by Owner (FSBO).
List your homeWhat's special
Whole house humidifierHigh ceilingLaundry roomMultipurpose roomBeautifully landscaped yardLarge screen porchFormal living
Zillow last checked:
Listing updated:
Listed by:
Olga Kaminska 312-477-6806,
Real People Realty
Bought with:
Norman Gaskin
McColly Bennett Real Estate
Source: MRED as distributed by MLS GRID,MLS#: 11919185
Facts & features
Interior
Bedrooms & bathrooms
- Bedrooms: 4
- Bathrooms: 5
- Full bathrooms: 3
- 1/2 bathrooms: 2
Rooms
- Room types: Suite, Office
Primary bedroom
- Features: Bathroom (Full)
- Level: Main
- Area: 285 Square Feet
- Dimensions: 15X19
Bedroom 2
- Level: Main
- Area: 168 Square Feet
- Dimensions: 14X12
Bedroom 3
- Level: Main
- Area: 182 Square Feet
- Dimensions: 14X13
Bedroom 4
- Level: Basement
- Area: 228 Square Feet
- Dimensions: 12X19
Dining room
- Level: Main
- Area: 252 Square Feet
- Dimensions: 14X18
Family room
- Level: Main
- Area: 240 Square Feet
- Dimensions: 20X12
Kitchen
- Level: Main
- Area: 224 Square Feet
- Dimensions: 14X16
Laundry
- Level: Main
- Area: 32 Square Feet
- Dimensions: 4X8
Living room
- Features: Flooring (Vinyl)
- Level: Main
- Area: 360 Square Feet
- Dimensions: 18X20
Office
- Level: Basement
- Area: 600 Square Feet
- Dimensions: 20X30
Other
- Level: Basement
- Area: 600 Square Feet
- Dimensions: 20X30
Heating
- Natural Gas
Cooling
- Central Air
Appliances
- Laundry: Gas Dryer Hookup, Sink
Features
- Cathedral Ceiling(s), 1st Floor Bedroom, In-Law Floorplan, 1st Floor Full Bath, Built-in Features, Walk-In Closet(s), High Ceilings, Open Floorplan, Granite Counters, Separate Dining Room, Pantry, Workshop
- Flooring: Laminate, Carpet
- Doors: French Doors
- Windows: Skylight(s), Window Treatments
- Basement: Finished,Full
- Attic: Finished,Full
- Number of fireplaces: 2
Interior area
- Total structure area: 0
- Total interior livable area: 5,600 sqft
Property
Parking
- Total spaces: 4.5
- Parking features: Garage Door Opener, Heated Garage, Garage, On Site, Garage Owned, Attached
- Attached garage spaces: 4.5
- Has uncovered spaces: Yes
Accessibility
- Accessibility features: No Disability Access
Features
- Stories: 2
Lot
- Size: 1 Acres
Details
- Additional structures: Shed(s)
- Parcel number: 32344010230000
- Special conditions: None
Construction
Type & style
- Home type: SingleFamily
- Architectural style: Ranch
- Property subtype: Single Family Residence
Materials
- Brick
- Roof: Asphalt
Condition
- New construction: No
- Year built: 1997
- Major remodel year: 2020
Community & HOA
HOA
- Services included: None
Location
- Region: Steger
Financial & listing details
- Price per square foot: $107/sqft
- Tax assessed value: $322,850
- Annual tax amount: $5,926
- Date on market: 10/28/2023
- Listing terms: Conventional
- Ownership: Fee Simple
Price history
| Date | Event | Price |
|---|---|---|
| 4/16/2024 | Sold | $600,000-2.4%$107/sqft |
Source:  MRED as distributed by MLS GRID #11919185 Report a problem MRED as distributed by MLS GRID #11919185 Report a problem | ||
| 2/26/2024 | Contingent | $615,000$110/sqft |
Source: MRED as distributed by MLS GRID #11919185 Report a problem | ||
| 1/14/2024 | Price change | $615,000-1.6%$110/sqft |
Source: MRED as distributed by MLS GRID #11919185 Report a problem | ||
| 9/23/2023 | Listed for sale | $625,000+38.9%$112/sqft |
Source: MRED as distributed by MLS GRID #11891932 Report a problem | ||
| 11/1/2004 | Sold | $450,000+1700%$80/sqft |
Source: Public Record Report a problem | ||
| 1/4/1995 | Sold | $25,000$4/sqft |
Source: Public Record Report a problem | ||
Public tax history
| Year | Property taxes | Tax assessment |
|---|---|---|
| 2024 | -- | $32,285 +0% |
| 2023 | $8,770 +40.2% | $32,284 +45.4% |
| 2022 | $6,254 +5.5% | $22,201 |
| 2021 | $5,926 -1.1% | $22,201 |
| 2020 | $5,993 -15% | $22,201 -26.6% |
| 2019 | $7,048 +3.2% | $30,266 |
| 2018 | $6,827 +0.4% | $30,266 |
| 2017 | $6,798 -17.2% | $30,266 +1.4% |
| 2016 | $8,207 -4.4% | $29,856 |
| 2015 | $8,586 +2.3% | $29,856 |
| 2014 | $8,396 -1.1% | $29,856 +7% |
| 2013 | $8,493 +1.7% | $27,912 |
| 2012 | $8,353 +5% | $27,912 |
| 2011 | $7,956 -5.6% | $27,912 -10.9% |
| 2010 | $8,427 +1.2% | $31,311 |
| 2009 | $8,325 +9.9% | $31,311 -5% |
| 2008 | $7,574 +1% | $32,959 +0.6% |
| 2007 | $7,503 +27.2% | $32,770 |
| 2006 | $5,900 +0.7% | $32,770 |
| 2005 | $5,858 +14.8% | $32,770 +37.5% |
| 2004 | $5,101 +0.3% | $23,837 |
| 2003 | $5,085 -6.9% | $23,837 |
| 2002 | $5,465 +13.7% | $23,837 +12.8% |
| 2001 | $4,807 +1.2% | $21,140 |
| 2000 | $4,750 | $21,140 |
| 1999 | $4,750 | $21,140 |
Find assessor info on the county website
Neighborhood: 60475
Nearby homes
- $415,0006 bd5 ba4.4k sqft23021 Oakland Dr, Steger, IL 60475Sold
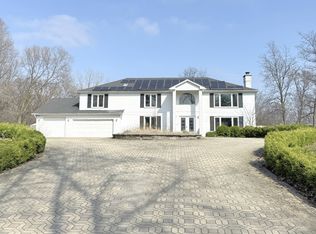
- $491,1003 bd2 ba3k sqft23001 Shagbark Ln, Chicago Heights, IL 60475Off Market
- $5,950-- bd-- ba-- sqft23001 Shagbark Ln, Chicago Heights, IL 60475Off Market
- $13,560-- bd-- ba-- sqft650 E Steger Rd, Crete, IL 60417Off Market
- $13,476-- bd-- ba-- sqft730 E Steger Rd, Crete, IL 60417Off Market
- $268,0004 bd2 ba1.3k sqft650 E Steger Rd, Crete, IL 60417Sold
- $28,410-- bd-- ba-- sqft650 E Steger Rd, Crete, IL 60417Off Market
- $28,479-- bd-- ba-- sqft650 E Steger Rd, Crete, IL 60417Off Market
Nearby schools
GreatSchools rating
- 4/10Steger Intermediate CenterGrades: 2-4Distance: 1.4 mi
- 7/10Columbia Central SchoolGrades: 5-8Distance: 2.2 mi
- 5/10Bloom Trail High SchoolGrades: 9-12Distance: 1 mi
Schools provided by the listing agent
- District: 194
Source: MRED as distributed by MLS GRID. This data may not be complete. We recommend contacting the local school district to confirm school assignments for this home.
Get a cash offer in 3 minutes
Find out how much your home could sell for in as little as 3 minutes with a no-obligation cash offer.
Estimated market value
$625,400
Get a cash offer in 3 minutes
Find out how much your home could sell for in as little as 3 minutes with a no-obligation cash offer.
Estimated market value
$625,400
- Illinois
- Cook County
- Steger
- 60475
- 23051 Oakland Dr
Nearby cities
Nearby zip codes
Other Steger Topics
