Skip main navigation
Sold for $858,797
  • $858,797

    23022 Weybridge Sq, Ashburn, VA 20148

    3beds
    4,084sqft
    Townhouse
    Built in 2011
    5,663 Square Feet Lot
    $907,500 Zestimate®
    $210/sqft
    $4,000 Estimated rent

    Home value

    $907,500

    $862,000 - $953,000

    $4,000/mo

    Zestimate® history
    Loading
    Loading...

    Owner options

    List your home for rent

    $4,000/mo

    Rent Zestimate®

    Find your next renter with Zillow Rental Manager. Plus, with online applications, you can quickly screen prospective tenants – for free.

    Learn more

    $4,000/mo

    Rent Zestimate®

    Refinance and save

    $5,584/mo

    Est. payment

    Refinancing to a lower rate could help reduce your monthly payments and save thousands over the life of the loan.

    See today's rates

    $5,584/mo

    Est. payment

    Explore your selling options

    Work with a Zillow partner agent

    Leverage their expertise and Zillow's premium Showcase listings to get your home seen by more buyers.

    Get started

    List with your own agent

    Get your home in front of millions of buyers by listing it on Zillow.

    Learn how to do it

    Sell it yourself

    Take full control of how buyers see your home on Zillow by listing For Sale by Owner (FSBO).

    List your home

    What's special

    Tranquil backyard viewsCozy gas fireplaceDulles airportDulles toll roadCathedral ceilingFormal dining roomTray ceiling
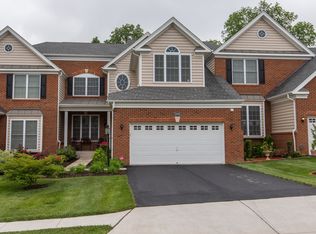
    *OPEN SAT 8/19 & SUN 8/20 2-4PM*Offer Deadline Mon 8/21 12pm*Stunning End Unit Carriage Home with 2 Car Garage on Premium.13 acre Lot Backing to Woods and Walking Trail. Located in Amenity Rich Loudoun Valley Estates II. This Spacious Home Feels like a Single Family! Inviting 2 Story Foyer with Elegant Shadowbox Molding and Tons of Natural Light from the Sky Light. Formal Living Room Showcases a Vaulted Ceiling, Shadowbox Molding and Gleaming Hardwood Floors. Formal Dining Room includes Crown and Shadowbox Molding, Tray Ceiling, Beautiful Bay Window and Hardwood. Gourmet Eat-In Kitchen Showcases 42” Cabinets, Granite Countertops, Stainless Steel Appliances, New French Door Refrigerator, New Built-in Microwave, Gas Cooktop, Double Ovens, Pantry, Recessed Lighting and Breakfast Area with Bay Window. Family Room off Kitchen includes a Cozy Gas Fireplace, Transom Window and Crown Molding. Gleaming Hardwood Floors throughout the Main Level. Sunroom includes a Palladian Window with Tranquil Backyard Views and Atrium Door leading to the Large Trex Deck and Paver Patio, Perfect for Entertaining Friends and Family! Laundry Room includes a Laundry Sink and Conveying Washer and Dryer. The Oak Staircase with Carpet Runner Leads to the Upper Bedroom Level. The Grand Primary Suite Boasts a Cathedral Ceiling, Palladian Window, Large Walk-In Closet and Double Closet. Luxury Primary Bathroom includes a Double Sink Vanity, Jetted Soaking Tub, and Shower with Ceramic Tile and Listello Accent and Linen Closet. Spacious Bedrooms 2 and 3 include Double Closets, Neutral Carpet and Hall Bathroom with Double Sink Vanity, Tub/Shower and Linen Closet Complete the Upper Level. Lower Level features a Huge Open Recreation area with 9’ Ceilings, Full Bath and Storage Room. Extended Driveway, Professionally Landscaped, Quarterly HOA Fee includes Lawn Maintenance, Excellent Schools. Loudoun Valley Estates II Amenities include 3 Pools, 2 Gyms, Sports Courts, Clubhouse, and Walking Tails. Minutes to Brambleton, Upscale Shopping and Dining. Easy Commute to Silver Line Metro, Dulles Airport, Dulles Toll Road and Rt 7, 28, 50.

    Zillow last checked:

    Listing updated:

    Listed by:

    Kim Ramos 703-407-6384,

    Keller Williams Chantilly Ventures, LLC

    Bought with:

    Akshay Bhatnagar, 0225094954

    Virginia Select Homes, LLC.

    Source: Bright MLS,MLS#: VALO2055342MLS Logo

    Facts & features

    Interior

    Bedrooms & bathrooms
    • Bedrooms: 3
    • Bathrooms: 4
    • Full bathrooms: 3
    • 1/2 bathrooms: 1
    • Main level bathrooms: 1
    Rooms
    • Room types: Living Room, Dining Room, Primary Bedroom, Bedroom 2, Bedroom 3, Kitchen, Family Room, Foyer, Sun/Florida Room, Laundry, Recreation Room, Storage Room, Bathroom 2, Bathroom 3, Primary Bathroom, Half Bath
    Basement
    • Area: 1229
    Heating
    • Forced Air, Zoned, Natural Gas
    Cooling
    • Central Air, Electric
    Appliances
    • Included: Microwave, Cooktop, Dishwasher, Disposal, Dryer, Exhaust Fan, Double Oven, Refrigerator, Stainless Steel Appliance(s), Washer, Water Heater, Gas Water Heater
    • Laundry: Laundry Room
    Features
    • Breakfast Area, Chair Railings, Crown Molding, Formal/Separate Dining Room, Kitchen - Gourmet, Kitchen - Table Space, Pantry, Recessed Lighting, Walk-In Closet(s), Tray Ceiling(s), 9'+ Ceilings, Cathedral Ceiling(s)
    • Flooring: Ceramic Tile, Hardwood, Carpet, Wood
    • Basement: Sump Pump,Walk-Out Access,Finished
    • Has fireplace: No
    Interior area
    • Total structure area: 4,084
    • Total interior livable area: 4,084 sqft
    • Finished area above ground: 2,855
    • Finished area below ground: 1,229

    Property

    Parking
    • Total spaces: 2
    • Parking features: Garage Faces Front, Garage Door Opener, Attached
    • Attached garage spaces: 2
    Accessibility
    • Accessibility features: None
    Features
    • Levels: Three
    • Stories: 3
    • Patio & porch: Deck, Patio
    • Pool features: Community
    Lot
    • Size: 5,663 Square Feet
    • Features: Backs - Open Common Area, Backs to Trees, Landscaped
    Details
    • Additional structures: Above Grade, Below Grade
    • Parcel number: 122273707000
    • Zoning: PDH4
    • Special conditions: Standard

    Construction

    Type & style
    • Home type: Townhouse
    • Architectural style: Other
    • Property subtype: Townhouse
    Materials
    • Brick Front, Vinyl Siding, Brick
    • Foundation: Slab
    • Roof: Architectural Shingle
    Condition
    • New construction: No
    • Year built: 2011
    Details
    • Builder model: Rosewood
    • Builder name: Toll Brothers

    Utilities & green energy

    • Sewer: Public Sewer
    • Water: Public

    Community & HOA

    Community
    • Security: Electric Alarm
    • Subdivision: Loudoun Valley Estates 2
    HOA
    • Has HOA: Yes
    • Amenities included: Fitness Center, Pool, Tot Lots/Playground, Clubhouse, Basketball Court, Tennis Court(s)
    • Services included: Common Area Maintenance, Management, Pool(s), Snow Removal, Trash, Maintenance Grounds
    • HOA fee: $381 quarterly
    • HOA name: LOUDOUN VALLEY ESTATES II HOA
    Location
    • Region: Ashburn

    Financial & listing details

    • Price per square foot: $210/sqft
    • Tax assessed value: $769,550
    • Annual tax amount: $6,849
    • Date on market: 8/17/2023
    • Listing agreement: Exclusive Right To Sell
    • Listing terms: Conventional,FHA,VA Loan,Cash
    • Ownership: Fee Simple

    Price history

    DateEventPrice
    9/21/2023Sold$858,797+4.1%$210/sqft
    Source: Bright MLS #VALO2055342 Report a problem
    8/21/2023Pending sale$825,000$202/sqft
    Source: Bright MLS #VALO2055342 Report a problem
    8/17/2023Listed for sale$825,000+53.9%$202/sqft
    Source: Bright MLS #VALO2055342 Report a problem
    4/13/2012Sold$535,904$131/sqft
    Source: Public Record Report a problem

    Public tax history

    YearProperty taxesTax assessment
    2025$6,934 -1.8%$861,380 +5.5%
    2024$7,061 +4.9%$816,260 +6.1%
    2023$6,734 +5.5%$769,550 +7.4%
    2022$6,380 +3.3%$716,820 +13.7%
    2021$6,176 +2.8%$630,200 +8.5%
    2020$6,009 0%$580,610 +3.7%
    2019$6,009 +2.7%$560,060 +3.9%
    2018$5,850 -2.9%$539,150 +0.7%
    2017$6,024 +0.3%$535,480 +2.8%
    2016$6,004 $520,740 +46.5%
    2015$6,004 +5.7%$355,520 +11.7%
    2014$5,681 -0.5%$318,320 -0.7%
    2013$5,711 $320,460
    2012-- --
    Find assessor info on the county website

    Neighborhood: 20148

    Nearby schools

    GreatSchools rating
    Schools provided by the listing agent
    • Elementary: Rosa Lee Carter
    • Middle: Stone Hill
    • High: Rock Ridge
    • District: Loudoun County Public Schools

    Source: Bright MLS. This data may not be complete. We recommend contacting the local school district to confirm school assignments for this home.

    Get a cash offer in 3 minutes
    Find out how much your home could sell for in as little as 3 minutes with a no-obligation cash offer.
    Estimated market value
    $907,500
    Get a cash offer in 3 minutes
    Find out how much your home could sell for in as little as 3 minutes with a no-obligation cash offer.
    Estimated market value
    $907,500