Skip main navigation
Sold for $1,550,000
  • $1,550,000

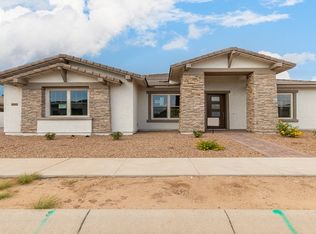
    23024 E VIA DE OLIVOS --, Queen Creek, AZ 85142

    5beds
    3baths
    4,228sqft
    Single Family Residence
    Built in 2021
    0.31 Acres Lot
    $1,416,100 Zestimate®
    $367/sqft
    $5,301 Estimated rent

    Home value

    $1,416,100

    $1.32M - $1.52M

    $5,301/mo

    Zestimate® history
    Loading
    Loading...

    Owner options

    List your home for rent

    $5,301/mo

    Rent Zestimate®

    Find your next renter with Zillow Rental Manager. Plus, with online applications, you can quickly screen prospective tenants – for free.

    Learn more

    $5,301/mo

    Rent Zestimate®

    Refinance and save

    $9,166/mo

    Est. payment

    Refinancing to a lower rate could help reduce your monthly payments and save thousands over the life of the loan.

    See today's rates

    $9,166/mo

    Est. payment

    Explore your selling options

    Work with a Zillow partner agent

    Leverage their expertise and Zillow's premium Showcase listings to get your home seen by more buyers.

    Get started

    List with your own agent

    Get your home in front of millions of buyers by listing it on Zillow.

    Learn how to do it

    Sell it yourself

    Take full control of how buyers see your home on Zillow by listing For Sale by Owner (FSBO).

    List your home

    What's special

    Step into the epitome of upscale sophistication, where every detail exudes opulence and grandeur. Greeted by a custom iron pivot door, you are mesmerized by the meticulously designed living space, complemented by premier upgrades throughout and a refined ambiance of Versace wallpaper adorning the walls. The heart of the home, the kitchen, boasts state-of-the-art GE Cafe appliances that cater to the most discerning chefs. The owner's suite is a retreat of its own, featuring a boutique-like custom closet and a spa-inspired ensuite bathroom, providing a private haven of elegant relaxation. Each of the additional bedrooms is designed with comfort and elegance in mind, ensuring ample space for family and guests alike. The backyard is nothing short of a private retreat, designed to transport you to a resort-like experience every day. Enjoy the sunken kitchen with a swim-up bar, perfect for entertaining, relax on the two-step detached deck with custom patio swings, or take a dip in the heated pool and spa. For those who enjoy a bit of sport, the putting green awaits. The landscape is a botanical marvel with privacy Hollywood hedges of over 50 ficus trees, pigmy palm trees, Bismarck trees, date palm trees and striking agave plants; all illuminated by illustrious landscape lighting that creates an enchanting evening atmosphere. With a dedicated gym equipped with a sauna and every conceivable amenity throughout, this residence is modern yet functional living at its finest. This home is truly an architectural gem, offering a lifestyle of unparalleled elegance and sophistication. Don't miss the opportunity to make this extraordinary home your own!

    Zillow last checked:

    Listing updated:

    Listed by:

    Kimberly Lotz 602-524-0017,

    Redfin Corporation

    Bought with:

    Jackie Kaye Nedin, SA650154000

    Real Broker

    Nathan Biggar, SA642308000

    Real Broker

    Source: ARMLS,MLS#: 6744140MLS Logo

    Facts & features

    Interior

    Bedrooms & bathrooms
    • Bedrooms: 5
    • Bathrooms: 3
    Heating
    • ENERGY STAR Qualified Equipment, Natural Gas
    Cooling
    • Central Air, Mini Split, Programmable Thmstat
    Appliances
    • Included: Dryer, Washer, Built In Recycling, Reverse Osmosis, Refrigerator, Built-in Microwave, Dishwasher, Disposal, Gas Range, Gas Oven, Water Softener Rented, Gas Cooktop
    • Laundry: Inside, Engy Star (See Rmks)
    Features
    • Pantry, High Speed Internet, Granite Counters, Double Vanity, No Interior Steps, Roller Shields, Kitchen Island, Full Bth Master Bdrm, Separate Shwr & Tub
    • Flooring: Carpet, Tile
    • Windows: Low Emissivity Windows, Double Pane Windows, ENERGY STAR Qualified Windows, Vinyl Frame
    • Has basement: No
    • Has fireplace: Yes
    • Fireplace features: Fire Pit
    Interior area
    • Total structure area: 4,228
    • Total interior livable area: 4,228 sqft

    Property

    Parking
    • Total spaces: 7
    • Parking features: Garage Door Opener, Direct Access
    • Garage spaces: 3
    • Uncovered spaces: 4
    Features
    • Stories: 1
    • Patio & porch: Covered
    • Exterior features: Other, Built-in Barbecue
    • Has private pool: Yes
    • Pool features: Fenced, Heated
    • Has spa: Yes
    • Spa features: Heated, Private
    • Fencing: Block
    Lot
    • Size: 0.31 Acres
    • Features: Sprinklers In Rear, Sprinklers In Front, Desert Back, Desert Front, Gravel/Stone Front, Gravel/Stone Back, Synthetic Grass Back, Auto Timer H2O Front, Auto Timer H2O Back
    Details
    • Additional structures: Gazebo
    • Parcel number: 31414235

    Construction

    Type & style
    • Home type: SingleFamily
    • Property subtype: Single Family Residence
    Materials
    • Stucco, Wood Frame, Painted
    • Roof: Tile
    Condition
    • Year built: 2021
    Details
    • Builder name: William Lyon Homes

    Utilities & green energy

    • Sewer: Public Sewer
    • Water: City Water
    Green energy
    • Water conservation: Tankless Ht Wtr Heat

    Community & HOA

    Community
    • Features: Pool, Near Bus Stop, Playground, Biking/Walking Path
    • Security: Security System Owned
    • Subdivision: CHURCH FARM PARCEL H
    HOA
    • Has HOA: Yes
    • Services included: Maintenance Grounds
    • HOA fee: $102 monthly
    • HOA name: Meridian
    • HOA phone: 602-957-9191
    Location
    • Region: Queen Creek

    Financial & listing details

    • Price per square foot: $367/sqft
    • Tax assessed value: $679,100
    • Annual tax amount: $3,179
    • Date on market: 8/22/2024
    • Cumulative days on market: 18 days
    • Listing terms: Cash,Conventional
    • Ownership: Fee Simple

    Price history

    DateEventPrice
    9/24/2024Sold$1,550,000-3.1%$367/sqft
    Source: ARMLS #6744140 Report a problem
    9/9/2024Pending sale$1,600,000$378/sqft
    Source: ARMLS #6744140 Report a problem
    8/22/2024Listed for sale$1,600,000+85.9%$378/sqft
    Source: ARMLS #6744140 Report a problem
    6/28/2022Sold$860,551$204/sqft
    Source: Public Record Report a problem

    Public tax history

    YearProperty taxesTax assessment
    2025$2,803 -5.4%$67,910 +4%
    2024$2,963 -3.2%$65,320 +116.9%
    2023$3,062 +154.3%$30,113 +73.7%
    2022$1,204 +97%$17,340 +8.3%
    2021$611 $16,005
    Find assessor info on the county website

    Neighborhood: 85142

    Nearby schools

    GreatSchools rating
    Schools provided by the listing agent
    • Elementary: Faith Mather Sossaman Elementary
    • Middle: Queen Creek Middle School
    • High: Queen Creek High School
    • District: Queen Creek Unified District

    Source: ARMLS. This data may not be complete. We recommend contacting the local school district to confirm school assignments for this home.

    Get a cash offer in 3 minutes
    Find out how much your home could sell for in as little as 3 minutes with a no-obligation cash offer.
    Estimated market value
    $1,416,100
    Get a cash offer in 3 minutes
    Find out how much your home could sell for in as little as 3 minutes with a no-obligation cash offer.
    Estimated market value
    $1,416,100